Skip main navigation
Off market
  • Price Unknown

    1713 Game Crk, Forney, TX 75126

    4beds
    2,667sqft
    Single Family Residence
    Built in 2024
    -- sqft lot
    $-- Zestimate®
    $--/sqft
    $3,217 Estimated rent

    Home value

    Not available

    Estimated sales range

    Not available

    $3,217/mo

    Zestimate® history
    Loading
    Loading...

    Owner options

    List your home for rent

    $3,217/mo

    Rent Zestimate®

    Find your next renter with Zillow Rental Manager. Plus, with online applications, you can quickly screen prospective tenants – for free.

    Learn more

    $3,217/mo

    Rent Zestimate®

    Refinance and save

    Refinancing to a lower rate could help reduce your monthly payments and save thousands over the life of the loan.

    See today's rates

    Explore your selling options

    Work with a Zillow partner agent

    Leverage their expertise and Zillow's premium Showcase listings to get your home seen by more buyers.

    Get started

    List with your own agent

    Get your home in front of millions of buyers by listing it on Zillow.

    Learn how to do it

    Sell it yourself

    Take full control of how buyers see your home on Zillow by listing For Sale by Owner (FSBO).

    List your home

    What's special

    Home officeBackyard covered patioBuilt - in microwaveGorgeous open staircaseUpstairs game roomLarge covered front porchGlass enclosure

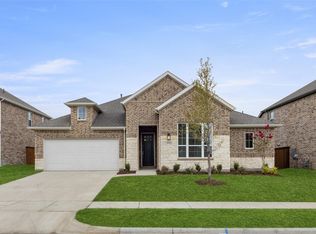
    Beautiful new Ashton Woods Home only 22 miles to downtown Dallas, minutes to I30, I80, and within the amenity rich, master-planned community of Gateway Parks in Forney. Grayson 2-story home plan North facing with Premium Artisan Collection upgrades. Exterior full ACME brick, window shutters, 8 foot front door, and large covered front porch. Inside, upgraded flooring, solid surface quartz kitchen countertops, and Moen faucets create a beautiful interior. A home office with double French doors, off the foyer, makes working from home easy. Kitchen upgrades include a large eat-in bar top island with pendant lights above, 42-inch cabinets, undermount stainless steel single bowl sink, ceramic tile backsplash, a pull-out waste basket, Moen faucet, Energy Star Whirlpool stainless steel appliances with a built-in microwave and oven, gas cooktop, dishwasher and an oversized walk-in storage pantry. Sip morning coffee and enjoy cooler temperatures from the backyard covered patio. The spacious primary suite features a double-sink vanity, Moen faucets, garden tub, walk-in closet, ceramic tile flooring and shower with a ceramic tile mud pan and glass enclosure. A gorgeous open staircase with metal spindles leads to the upstairs game room and the secondary bedrooms. The second floor has great storage with three bedrooms having their own walk-in closet and two additional bathrooms. Large gameroom with additional storage closet with ceiling fan wiring. This new home also has dual pane...

    This property is off market, which means it's not currently listed for sale or rent on Zillow. This may be different from what's available on other websites or public sources.

    Zillow last checked:

    Listing updated:

    Source: Ashton Woods HomesMLS Logo

    Facts & features

    Interior

    Bedrooms & bathrooms
    • Bedrooms: 4
    • Bathrooms: 4
    • Full bathrooms: 3
    • 1/2 bathrooms: 1
    Rooms
    • Room types: [{"RoomType":"Walk-in Closets"}]
    Heating
    • Natural Gas, Forced Air
    Cooling
    • Central Air
    Appliances
    • Included: Dishwasher, Disposal, Microwave, Range
    Features
    • Walk-In Closet(s)
    • Windows: Double Pane Windows
    Interior area
    • Total interior livable area: 2,667 sqft

    Property

    Parking
    • Total spaces: 2
    • Parking features: Attached, On Street
    • Attached garage spaces: 2
    Features
    • Levels: 2.0
    • Stories: 2
    • Patio & porch: Patio

    Construction

    Type & style
    • Home type: SingleFamily
    • Property subtype: Single Family Residence
    Materials
    • Other
    • Roof: Composition
    Condition
    • New Construction,Under Construction
    • New construction: Yes
    • Year built: 2024
    Details
    • Builder name: Ashton Woods

    Community & HOA

    Community
    • Security: Fire Sprinkler System
    • Subdivision: Gateway Parks
    Location
    • Region: Forney

    Financial & listing details

    • Date on market: 3/6/2024

    Price history

    DateEventPrice
    3/22/2024Listing removed$459,000$172/sqft
    Source: Ashton Woods Homes Report a problem
    3/15/2024Price change$459,000-2.3%$172/sqft
    Source: Ashton Woods Homes Report a problem
    3/6/2024Listed for sale$470,000$176/sqft
    Source: Ashton Woods Homes Report a problem

    Public tax history

    Tax history is unavailable.

    Neighborhood: Gateway Parks

    Nearby schools

    GreatSchools rating
    Schools provided by the MLS
    • Elementary: Willett Elementary School
    • Middle: Warren Middle School
    • High: Forney High School
    • District: Forney

    Source: Ashton Woods Homes. This data may not be complete. We recommend contacting the local school district to confirm school assignments for this home.