Skip main navigation
Sold for $403,000
  • $403,000

    1713 Gerrard Rd, Anderson, SC 29625

    4beds
    1,779sqft
    Single Family Residence, Residential
    Built in 2022
    0.6 Acres Lot
    $348,000 Zestimate®
    $227/sqft
    $1,962 Estimated rent

    Home value

    $348,000

    $331,000 - $365,000

    $1,962/mo

    Zestimate® history
    Loading
    Loading...

    Owner options

    List your home for rent

    $1,962/mo

    Rent Zestimate®

    Find your next renter with Zillow Rental Manager. Plus, with online applications, you can quickly screen prospective tenants – for free.

    Learn more

    $1,962/mo

    Rent Zestimate®

    Refinance and save

    $2,479/mo

    Est. payment

    Refinancing to a lower rate could help reduce your monthly payments and save thousands over the life of the loan.

    See today's rates

    $2,479/mo

    Est. payment

    Explore your selling options

    Work with a Zillow partner agent

    Leverage their expertise and Zillow's premium Showcase listings to get your home seen by more buyers.

    Get started

    List with your own agent

    Get your home in front of millions of buyers by listing it on Zillow.

    Learn how to do it

    Sell it yourself

    Take full control of how buyers see your home on Zillow by listing For Sale by Owner (FSBO).

    List your home

    What's special

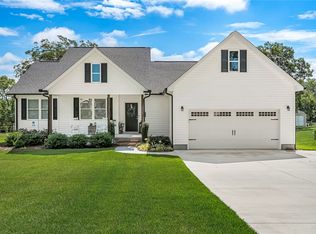
    There's no place like home (::clicks HEELS::) - this nearly new home with recently added luxury improvements will have you in your FEELS! Built in 2022, this single story home is perfectly manicured and greets you with landscape lighting and a picturesque backdrop. Entering the home, you'll notice the luxury vinyl flooring that flows throughout the home and guides you into the vaulted ceiling living room. Open to the kitchen, the living room is perfectly positioned to ensure the Chef never feels "left out" - complete with an oversized island with bar seating, granite and shaker cabinets, you'll enjoy preparing meals and serving in your casual dining room - large windows allow natural light to pour into the home. The primary bedroom is oversized and features dual, walk-in closets as well as an en suite, complete with walk-in shower, soaking tub, private water closet and dual vanity. The large laundry and mud room are located on the same size of the house along with the oversized garage and specialty pantry! The opposite end of the house features three generously sized bedrooms and a full bathroom. But that's not all! The backyard is a stunning highlight for this home! A covered deck ushers you to the fenced backyard that features an extended composite sitting deck and beautiful landscaping. Storing your yard equipment is no hassle as there's a recently added 16x20 outbuilding! This NO HOA area allows you the ability to park your boat, RV, etc on your property, and the home is equipped with plenty of parking - so whether you want to park “toys” or 6+ vehicles, you have the option! Located close to major shopping AND multiple Lake Hartwell boat ramps, you enjoy this central location of this home as well as the nearby boat ramp quick access to enjoy lake life!

    Zillow last checked:

    Listing updated:

    Listed by:

    Tammy Woodbury 864-221-3519,

    EXP Realty - Clever People,

    Tammy Woodbury,

    EXP Realty - Clever People

    Bought with:

    Jennifer Kinard

    Coldwell Banker Caine - Anders

    Source: Greater Greenville AOR,MLS#: 1565717MLS Logo

    Facts & features

    Interior

    Bedrooms & bathrooms
    • Bedrooms: 4
    • Bathrooms: 2
    • Full bathrooms: 2
    • Main level bathrooms: 2
    • Main level bedrooms: 3
    Rooms
    • Room types: Laundry
    Primary bedroom
    • Area: 252
    • Dimensions: 14 x 18
    Bedroom 2
    • Area: 132
    • Dimensions: 12 x 11
    Bedroom 3
    • Area: 130
    • Dimensions: 13 x 10
    Bedroom 4
    • Area: 110
    • Dimensions: 10 x 11
    Primary bathroom
    • Features: Double Sink, Full Bath, Shower-Separate, Tub-Garden, Walk-In Closet(s)
    • Level: Main
    Dining room
    • Area: 50
    • Dimensions: 10 x 5
    Kitchen
    • Area: 176
    • Dimensions: 11 x 16
    Living room
    • Area: 238
    • Dimensions: 14 x 17
    Heating
    • Electric, Forced Air, Heat Pump
    Cooling
    • Central Air, Electric, Heat Pump
    Appliances
    • Included: Dishwasher, Disposal, Free-Standing Electric Range, Microwave, Electric Water Heater
    • Laundry: 1st Floor, Walk-in, Electric Dryer Hookup, Washer Hookup, Laundry Room
    Features
    • High Ceilings, Ceiling Fan(s), Vaulted Ceiling(s), Ceiling Smooth, Granite Counters, Open Floorplan, Soaking Tub, Walk-In Closet(s), Split Floor Plan, Pantry
    • Flooring: Luxury Vinyl
    • Windows: Tilt Out Windows, Vinyl/Aluminum Trim, Insulated Windows, Window Treatments
    • Basement: None
    • Attic: Storage
    • Has fireplace: No
    • Fireplace features: None
    Interior area
    • Total structure area: 1,779
    • Total interior livable area: 1,779 sqft

    Property

    Parking
    • Total spaces: 2
    • Parking features: Attached, Driveway, Concrete
    • Attached garage spaces: 2
    • Has uncovered spaces: Yes
    Features
    • Levels: One
    • Stories: 1
    • Patio & porch: Deck, Front Porch, Rear Porch
    • Exterior features: Under Ground Irrigation
    • Fencing: Fenced
    Lot
    • Size: 0.6 Acres
    • Features: Sprklr In Grnd-Full Yard, 1/2 - Acre
    • Topography: Level
    Details
    • Parcel number: 0950002028

    Construction

    Type & style
    • Home type: SingleFamily
    • Architectural style: Traditional
    • Property subtype: Single Family Residence, Residential
    Materials
    • Vinyl Siding
    • Foundation: Crawl Space/Slab
    • Roof: Architectural
    Condition
    • Year built: 2022

    Utilities & green energy

    • Sewer: Septic Tank
    • Water: Public

    Community & HOA

    Community
    • Features: None
    • Security: Smoke Detector(s)
    • Subdivision: None
    HOA
    • Has HOA: No
    • Services included: None
    Location
    • Region: Anderson

    Financial & listing details

    • Price per square foot: $227/sqft
    • Tax assessed value: $326,550
    • Annual tax amount: $4,421
    • Date on market: 8/7/2025
    • Listing terms: USDA Loan

    Price history

    DateEventPrice
    9/26/2025Sold$403,000+0.8%$227/sqft
    Source: Greater Greenville AOR #1565717 Report a problem
    8/10/2025Pending sale$399,900$225/sqft
    Source: Greater Greenville AOR #1565717 Report a problem
    8/7/2025Listed for sale$399,900+22.7%$225/sqft
    Source: Greater Greenville AOR #1565717 Report a problem
    10/28/2022Sold$325,900$183/sqft
    Source: eXp Realty #137649987 Report a problem

    Public tax history

    YearProperty taxesTax assessment
    2025$4,421 +3.1%$13,060
    2024$4,289 $13,060
    2023-- $13,060
    Find assessor info on the county website

    Neighborhood: 29625

    Nearby schools

    GreatSchools rating
    Schools provided by the listing agent
    • Elementary: Centerville
    • Middle: Robert Anderson
    • High: Westside

    Source: Greater Greenville AOR. This data may not be complete. We recommend contacting the local school district to confirm school assignments for this home.

    Get a cash offer in 3 minutes
    Find out how much your home could sell for in as little as 3 minutes with a no-obligation cash offer.
    Estimated market value

    $348,000

    Get a cash offer in 3 minutes
    Find out how much your home could sell for in as little as 3 minutes with a no-obligation cash offer.
    Estimated market value

    $348,000