Memories made here! This charming home bursting with improvements thoughtfully added over the last few years is ready and waiting for your personal touch. New roof in 2017 and new air/furnace in 2018 are just a few! Just blocks away from shopping and restaurants, you are never far from home! Leave your cares at the front door with a cozy enclosed front porch. Enjoy the spacious living room with wood burning fireplace and dining room that flows to the kitchen through graceful archways on hardwood flooring. Your kitchen is your cooking domain with a walk-in pantry, ceiling fan and recessed lighting. The main level boasts a bedroom with the two remaining on the 2nd level. The second level master hosts a full bath and generous space. Storage space in the sealed basement (2015) will give you organization and peace of mind! Come home to your own peaceful haven with a lovely landscaped lawn. Ready for entertaining or just a relaxing oasis all your own, the fenced back yard, patio with pergola, and garden shed invite you to decide how much of the world you let in! Newer windows help minimize outside noise! Make time to see your new home!
Closed
$215,000
1713 Glenn Park Dr, Champaign, IL 61821
3beds
1,368sqft
Single Family Residence
Built in 1914
8,844 Square Feet Lot
$218,400 Zestimate®
$157/sqft
$2,199 Estimated rent
Home value
$218,400
$197,000 - $242,000
$2,199/mo
Zestimate® history
Owner options
List your home for rent
$2,199/mo
Rent Zestimate®
Find your next renter with Zillow Rental Manager. Plus, with online applications, you can quickly screen prospective tenants – for free.
$2,199/mo
Rent Zestimate®
Refinance and save
$1,636/mo
Est. payment
Refinancing to a lower rate could help reduce your monthly payments and save thousands over the life of the loan.
$1,636/mo
Est. payment
Explore your selling options
Work with a Zillow partner agent
Leverage their expertise and Zillow's premium Showcase listings to get your home seen by more buyers.
Get startedList with your own agent
Get your home in front of millions of buyers by listing it on Zillow.
Learn how to do itSell it yourself
Take full control of how buyers see your home on Zillow by listing For Sale by Owner (FSBO).
List your homeWhat's special
Wood burning fireplaceLovely landscaped lawnRecessed lightingCozy enclosed front porchDining roomCeiling fanHardwood flooring
Zillow last checked:
Listing updated:
Listed by:
Ryan Dallas 217-712-3853,
RYAN DALLAS REAL ESTATE
Bought with:
Michael Hogue, ABR,e-PRO,GRI
RE/MAX REALTY ASSOCIATES-CHA
Source: MRED as distributed by MLS GRID,MLS#: 12408398
Facts & features
Interior
Bedrooms & bathrooms
- Bedrooms: 3
- Bathrooms: 2
- Full bathrooms: 2
Rooms
- Room types: Enclosed Porch
Primary bedroom
- Features: Flooring (Hardwood), Bathroom (Full)
- Level: Main
- Area: 91 Square Feet
- Dimensions: 13X7
Bedroom 2
- Features: Flooring (Carpet)
- Level: Second
- Area: 160 Square Feet
- Dimensions: 16X10
Bedroom 3
- Features: Flooring (Carpet)
- Level: Second
- Area: 270 Square Feet
- Dimensions: 15X18
Dining room
- Features: Flooring (Hardwood)
- Level: Main
- Area: 143 Square Feet
- Dimensions: 13X11
Enclosed porch
- Features: Flooring (Vinyl)
- Level: Main
- Area: 78 Square Feet
- Dimensions: 13X6
Kitchen
- Features: Kitchen (Pantry-Closet), Flooring (Vinyl)
- Level: Main
- Area: 130 Square Feet
- Dimensions: 10X13
Living room
- Features: Flooring (Hardwood)
- Level: Main
- Area: 306 Square Feet
- Dimensions: 17X18
Heating
- Natural Gas, Forced Air
Cooling
- Central Air
Appliances
- Included: Dishwasher, Dryer, Microwave, Oven, Range, Refrigerator, Washer
Features
- 1st Floor Bedroom
- Basement: Partially Finished,Full
- Number of fireplaces: 1
- Fireplace features: Wood Burning, Living Room
Interior area
- Total structure area: 1,368
- Total interior livable area: 1,368 sqft
- Finished area below ground: 0
Property
Parking
- Total spaces: 2
- Parking features: On Site, Garage Owned, Detached, Garage
- Garage spaces: 2
Accessibility
- Accessibility features: No Disability Access
Features
- Stories: 1.5
- Patio & porch: Patio, Porch
- Fencing: Fenced
Lot
- Size: 8,844 Square Feet
- Dimensions: 67 X 132
Details
- Additional structures: Shed(s)
- Parcel number: 412011303002
- Special conditions: None
- Other equipment: TV-Cable
Construction
Type & style
- Home type: SingleFamily
- Architectural style: Traditional
- Property subtype: Single Family Residence
Materials
- Aluminum Siding
Condition
- New construction: No
- Year built: 1914
Utilities & green energy
- Sewer: Public Sewer
- Water: Public
Community & HOA
HOA
- Services included: None
Location
- Region: Champaign
Financial & listing details
- Price per square foot: $157/sqft
- Tax assessed value: $135,840
- Annual tax amount: $3,425
- Date on market: 7/11/2025
- Listing terms: Conventional
- Ownership: Fee Simple
Price history
| Date | Event | Price |
|---|---|---|
| 9/5/2025 | Sold | $215,000$157/sqft |
Source:  MRED as distributed by MLS GRID #12408398 Report a problem MRED as distributed by MLS GRID #12408398 Report a problem | ||
| 8/4/2025 | Contingent | $215,000$157/sqft |
Source: MRED as distributed by MLS GRID #12408398 Report a problem | ||
| 7/11/2025 | Listed for sale | $215,000+58.1%$157/sqft |
Source: MRED as distributed by MLS GRID #12408398 Report a problem | ||
| 9/25/2015 | Sold | $136,000-0.7%$99/sqft |
Source: Agent Provided Report a problem | ||
| 8/8/2015 | Price change | $137,000-2.1%$100/sqft |
Source: Keller Williams - Champaign #2152648 Report a problem | ||
| 6/11/2015 | Listed for sale | $140,000$102/sqft |
Source: Keller Williams - Champaign #2152648 Report a problem | ||
Public tax history
| Year | Property taxes | Tax assessment |
|---|---|---|
| 2024 | $3,425 +7.8% | $45,280 +9.8% |
| 2023 | $3,178 +7.8% | $41,240 +8.4% |
| 2022 | $2,947 +2.8% | $38,050 +2% |
| 2021 | $2,866 +4.7% | $37,310 +4% |
| 2020 | $2,739 +6.5% | $35,870 +2.1% |
| 2019 | $2,573 | $35,140 +1.6% |
| 2018 | $2,573 +4.4% | $34,590 +4% |
| 2017 | $2,463 +12% | $33,260 +2.1% |
| 2016 | $2,199 | $32,580 +1.8% |
| 2015 | $2,199 +0.5% | $32,000 |
| 2014 | $2,187 +0.9% | $32,000 |
| 2013 | $2,168 +0.5% | $32,000 -2% |
| 2012 | $2,156 -0.9% | $32,650 |
| 2011 | $2,176 +0.4% | $32,650 -6.3% |
| 2010 | $2,167 | $34,840 |
| 2009 | -- | $34,840 |
| 2008 | -- | $34,840 +2.9% |
| 2007 | $1,897 +7.2% | $33,860 +6.8% |
| 2006 | $1,770 +6.2% | $31,690 +6.7% |
| 2005 | $1,667 +12.1% | $29,700 +3.9% |
| 2004 | $1,487 +4% | $28,580 +9.5% |
| 2003 | $1,429 -1.8% | $26,110 +17.9% |
| 2002 | $1,455 +7.1% | $22,140 +5.5% |
| 2001 | $1,358 +2.7% | $20,980 +2.2% |
| 2000 | $1,322 | $20,530 |
Find assessor info on the county website
Neighborhood: 61821
Nearby homes

- $360,8004 bd3 ba1.8k sqft1711 Glenn Park Dr, Champaign, IL 61821Off Market
- $160,900-- bd1 ba-- sqft1709 Glenn Park Dr, Champaign, IL 61821Off Market
- $91,700-- bd1 ba-- sqft1714 W Church St, Champaign, IL 61821Off Market
- $175,8002 bd2 ba1k sqft1712 W Church St, Champaign, IL 61821Off Market
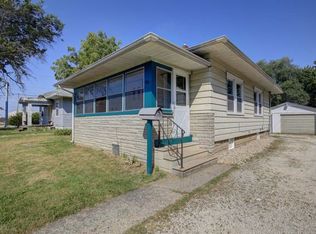
- $206,5003 bd2 ba1.6k sqft1710 W Church St, Champaign, IL 61821Sold
- $154,800-- bd1 ba840 sqft1707 Glenn Park Dr, Champaign, IL 61821Off Market
- $178,000-- bd2 ba-- sqft1708 W Church St, Champaign, IL 61821Off Market
- $205,100-- bd1 ba-- sqft1705 Glenn Park Dr, Champaign, IL 61821Off Market
Nearby schools
GreatSchools rating
- 3/10Dr Howard Elementary SchoolGrades: K-5Distance: 0.7 mi
- 6/10Jefferson Middle SchoolGrades: 6-8Distance: 1.1 mi
- 5/10Centennial High SchoolGrades: 9-12Distance: 0.9 mi
Schools provided by the listing agent
- High: Centennial High School
- District: 4
Source: MRED as distributed by MLS GRID. This data may not be complete. We recommend contacting the local school district to confirm school assignments for this home.


Get pre-qualified for a loan
At Zillow Home Loans, we can pre-qualify you in as little as 5 minutes with no impact to your credit score.An equal housing lender. NMLS #10287.
Sell for more on Zillow
Get a Zillow Showcase℠ listing at no additional cost and you could sell for .
$218,400
2% more
+$4,368
With Zillow Showcase(estimated)
$222,768
- Illinois
- Champaign County
- Champaign
- 61821
- 1713 Glenn Park Dr
Nearby cities
Nearby zip codes
Other Champaign Topics
