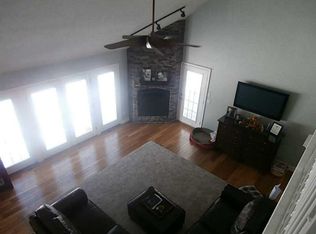
Significant Price Improvement! Motivated seller. This 5 bed, 3.5 bath home is nestled in the highly desirable Paper Mill Hollow subdivision. The beautifully landscaped grounds and inground pool along with the picturesque views and tranquil sounds of Sixteen Mile Creek create the perfect outdoor oasis. The sprawling floor plan provides abundant space for family and entertaining. Bright kitchen with new stainless-steel refrigerator and dishwasher. Option to have your primary bedroom on the first floor or upstairs. Versatile upstairs bonus room just needs flooring. New furnace, air conditioner and hot water tank. The property also features a carriage house with three oversized bays ideal for car enthusiasts, hobbyists, or additional storage. Great opportunity to add your own personal touch!
Sold for $525,000
$525,000
1713 Grist Mill Dr, North East, PA 16428
5beds
3,803sqft
Single Family Residence
Built in 1985
1.67 Acres Lot
$731,200 Zestimate®
$138/sqft
$3,660 Estimated rent
Home value
$731,200
$658,000 - $812,000
$3,660/mo
Zestimate® history
Owner options
List your home for rent
$3,660/mo
Rent Zestimate®
Find your next renter with Zillow Rental Manager. Plus, with online applications, you can quickly screen prospective tenants – for free.
$3,660/mo
Rent Zestimate®
Refinance and save
$3,520/mo
Est. payment
Refinancing to a lower rate could help reduce your monthly payments and save thousands over the life of the loan.
$3,520/mo
Est. payment
Explore your selling options
Work with a Zillow partner agent
Leverage their expertise and Zillow's premium Showcase listings to get your home seen by more buyers.
Get startedList with your own agent
Get your home in front of millions of buyers by listing it on Zillow.
Learn how to do itSell it yourself
Take full control of how buyers see your home on Zillow by listing For Sale by Owner (FSBO).
List your homeWhat's special
Sparkling poolBeautifully landscaped groundsLarge patioSprawling floor plan
Zillow last checked:
Listing updated:
Listed by:
Angela Rinn (814)833-6516,
Maleno Real Estate,
Aimee Pfleger 508-873-5424,
Maleno Real Estate
Bought with:
Kathy Harrington, RS356026
Coldwell Banker Select - Airpo
Source: GEMLS,MLS#: 178682Originating MLS: Greater Erie Board Of Realtors
Facts & features
Interior
Bedrooms & bathrooms
- Bedrooms: 5
- Bathrooms: 4
- Full bathrooms: 3
- 1/2 bathrooms: 1
Primary bedroom
- Description: Suite,Walkin Closet
- Level: First
- Dimensions: 18x12
Primary bedroom
- Description: Balcony,Suite
- Level: Second
- Dimensions: 25x13
Bedroom
- Level: Second
- Dimensions: 13x12
Bedroom
- Level: Second
- Dimensions: 12x11
Bedroom
- Level: Second
- Dimensions: 16x13
Primary bathroom
- Level: First
- Dimensions: 12x11
Primary bathroom
- Description: Walkin Closet
- Level: Second
- Dimensions: 13x8
Bonus room
- Level: Second
- Dimensions: 40x23
Dining room
- Level: First
- Dimensions: 19x13
Other
- Level: Second
- Dimensions: 8x5
Great room
- Description: Fireplace
- Level: First
- Dimensions: 23x23
Half bath
- Description: Laundry Hook-Up
- Level: First
- Dimensions: 8x8
Kitchen
- Description: Eatin
- Level: First
- Dimensions: 21x11
Heating
- Forced Air, Gas
Cooling
- Central Air
Appliances
- Included: Dishwasher, Gas Cooktop, Disposal, Gas Oven, Microwave, Refrigerator
Features
- Ceramic Bath, Ceiling Fan(s)
- Flooring: Carpet, Hardwood, Vinyl
- Basement: Crawl Space
- Number of fireplaces: 1
- Fireplace features: Gas
Interior area
- Total structure area: 3,803
- Total interior livable area: 3,803 sqft
Property
Parking
- Total spaces: 10
- Parking features: See Remarks
- Garage spaces: 10
Features
- Levels: Two
- Stories: 2
- Patio & porch: Deck, Patio
- Exterior features: Deck, Fence, Pool, Patio
- Has private pool: Yes
- Pool features: In Ground
- Fencing: Yard Fenced
Lot
- Size: 1.67 Acres
- Dimensions: 300 x 246 x 0 x 0
- Features: Flat, Landscaped, Stream/Creek
Details
- Additional structures: Outbuilding
- Parcel number: 37002058.0015.26
- Zoning description: R-1
Construction
Type & style
- Home type: SingleFamily
- Architectural style: Two Story
- Property subtype: Single Family Residence
Materials
- Vinyl Siding
- Roof: Asphalt
Condition
- Good Condition,Resale
- Year built: 1985
Utilities & green energy
- Sewer: Public Sewer
- Water: Public
Community & HOA
Community
- Deposit fee: $20,000
- Subdivision: Paper Mill Hollow
Location
- Region: North East
Financial & listing details
- Price per square foot: $138/sqft
- Tax assessed value: $528,200
- Annual tax amount: $12,234
- Date on market: 8/31/2024
- Cumulative days on market: 157 days
- Listing terms: Cash
- Road surface type: Paved
Price history
| Date | Event | Price |
|---|---|---|
| 3/7/2025 | Sold | $525,000-19.2%$138/sqft |
Source: GEMLS #178682 Report a problem | ||
| 2/5/2025 | Pending sale | $649,900$171/sqft |
Source: GEMLS #178682 Report a problem | ||
| 1/6/2025 | Price change | $649,900-7.1%$171/sqft |
Source: GEMLS #178682 Report a problem | ||
| 10/24/2024 | Price change | $699,900-12.5%$184/sqft |
Source: GEMLS #178682 Report a problem | ||
| 9/23/2024 | Price change | $799,900-5.9%$210/sqft |
Source: GEMLS #178682 Report a problem | ||
| 8/31/2024 | Listed for sale | $849,900-10.5%$223/sqft |
Source: GEMLS #178682 Report a problem | ||
| 8/17/2024 | Listing removed | -- |
Source: GEMLS #170649 Report a problem | ||
| 8/16/2023 | Listed for sale | $949,900+659.9%$250/sqft |
Source: GEMLS #170649 Report a problem | ||
| 7/2/1998 | Sold | $125,000$33/sqft |
Source: Public Record Report a problem | ||
Public tax history
| Year | Property taxes | Tax assessment |
|---|---|---|
| 2025 | $10,310 +2% | $424,400 |
| 2024 | $10,107 +8.3% | $424,400 |
| 2023 | $9,330 +2.6% | $424,400 |
| 2022 | $9,097 | $424,400 |
| 2021 | $9,097 +214.1% | $424,400 |
| 2020 | $2,896 -66.6% | $424,400 |
| 2019 | $8,676 -19.6% | $424,400 |
| 2018 | $10,786 +4.4% | $424,400 |
| 2017 | $10,332 +1% | $424,400 |
| 2016 | $10,226 +119.6% | $424,400 |
| 2015 | $4,657 -42% | $424,400 |
| 2014 | $8,036 +293.7% | $424,400 |
| 2013 | $2,041 +58.5% | $424,400 +99.4% |
| 2012 | $1,288 | $212,860 |
| 2011 | $1,288 | $212,860 |
| 2010 | $1,288 +11% | $212,860 |
| 2009 | $1,160 | $212,860 |
| 2008 | -- | $212,860 |
| 2005 | $1,247 +404.3% | $212,860 |
| 2004 | $247 | $212,860 +3.2% |
| 2003 | -- | $206,200 |
Find assessor info on the county website
Neighborhood: 16428
Nearby homes
- $597,7004 bd2 ba2.7k sqft1723 Grist Mill Dr, North East, PA 16428Off Market
- $754,6003 bd2 ba3.3k sqft1726 Grist Mill Dr, North East, PA 16428Off Market
- $617,4004 bd2 ba2.6k sqft1724 Grist Mill Dr, North East, PA 16428Off Market
- $723,7004 bd2 ba3.1k sqft1727 Grist Mill Dr, North East, PA 16428Off Market
- $527,9003 bd3 ba2.1k sqft1721 Grist Mill Dr, North East, PA 16428Off Market
- $546,8005 bd3 ba3.1k sqft1722 Grist Mill Dr, North East, PA 16428Off Market
- $423,3004 bd2 ba2.7k sqft2154 N Mill St, North East, PA 16428Off Market
- $898,3005 bd5 ba4.7k sqft1728 Grist Mill Dr, North East, PA 16428Off Market
Nearby schools
GreatSchools rating
- 8/10North East Intermediate Elementary SchoolGrades: 3-5Distance: 0.8 mi
- 7/10North East Middle SchoolGrades: 6-8Distance: 0.8 mi
- 6/10North East High SchoolGrades: 9-12Distance: 1 mi
Schools provided by the listing agent
- District: North East
Source: GEMLS. This data may not be complete. We recommend contacting the local school district to confirm school assignments for this home.


Get pre-qualified for a loan
At Zillow Home Loans, we can pre-qualify you in as little as 5 minutes with no impact to your credit score.An equal housing lender. NMLS #10287.
Sell for more on Zillow
Get a Zillow Showcase℠ listing at no additional cost and you could sell for .
$731,200
2% more
+$14,624
With Zillow Showcase(estimated)
$745,824
- Pennsylvania
- Erie County
- North East
- 16428
- 1713 Grist Mill Dr
Nearby cities
Nearby zip codes
Other North East Topics
