Skip main navigation
Closed
  • $497,300

    1713 Gurney St, Saint Paul, MN 55117

    6beds
    2baths
    2,502sqft
    Multi Family
    Built in 1965
    -- sqft lot
    $403,300 Zestimate®
    $199/sqft
    $1,840 Estimated rent

    Home value

    $403,300

    $363,000 - $448,000

    $1,840/mo

    Zestimate® history
    Loading
    Loading...

    Owner options

    List your home for rent

    $1,840/mo

    Rent Zestimate®

    Find your next renter with Zillow Rental Manager. Plus, with online applications, you can quickly screen prospective tenants – for free.

    Learn more

    $1,840/mo

    Rent Zestimate®

    Refinance and save

    $3,182/mo

    Est. payment

    Refinancing to a lower rate could help reduce your monthly payments and save thousands over the life of the loan.

    See today's rates

    $3,182/mo

    Est. payment

    Explore your selling options

    Work with a Zillow partner agent

    Leverage their expertise and Zillow's premium Showcase listings to get your home seen by more buyers.

    Get started

    List with your own agent

    Get your home in front of millions of buyers by listing it on Zillow.

    Learn how to do it

    Sell it yourself

    Take full control of how buyers see your home on Zillow by listing For Sale by Owner (FSBO).

    List your home

    What's special

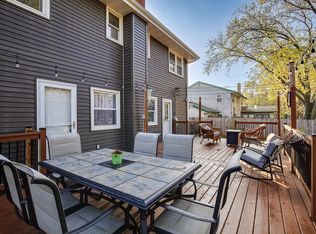
    Discover this beautifully updated side-by-side duplex, thoughtfully designed to provide comfort and style in each unit. With private entrances and convenient interior garage access, each unit offers a perfect blend of privacy and practicality. Lovingly maintained by the owner, this home boasts numerous upgrades, including new siding, roof, gutters, garage doors, a welcoming front deck, and a newly added concrete driveway that enhances curb appeal and functionality. Inside, both units shine with updated luxury vinyl plank flooring, updated kitchens, modern bathrooms, and lower levels featuring new egress windows. The attention to detail and quality upgrades throughout make these units move-in ready. Step outside into your private oasis, where serenity meets thoughtful design. The fully fenced backyard offers an enchanting retreat with lush gardens and maintained landscaping that reflects the homeowner’s dedication and care. Relax and entertain on the expansive back deck, ideal for gatherings or evenings by the built-in firepit. A spacious storage shed provides added convenience, and the peaceful ambiance of this backyard sanctuary makes it a true haven for relaxation and enjoyment. Ideally located near 35E, this exceptional property combines charm, comfort, and convenience— don’t miss the opportunity to make it yours!

    Zillow last checked:

    Listing updated:

    Listed by:

    Rochelle L Spiess 763-576-8286,

    TheMLSonline.com, Inc.

    Bought with:

    Wanny Huynh

    Bridge Realty, LLC

    Source: NorthstarMLS as distributed by MLS GRID,MLS#: 6629296MLS Logo

    Facts & features

    Interior

    Bedrooms & bathrooms
    • Bedrooms: 6
    • Bathrooms: 2
    Heating
    • Baseboard, Boiler
    Appliances
    • Laundry: In Basement, Washer Hookup
    Features
    • Basement: Drain Tiled,Egress Window(s),Finished,Partial,Sump Pump
    Interior area
    • Total structure area: 2,502
    • Total interior livable area: 2,502 sqft
    • Finished area above ground: 1,838
    • Finished area below ground: 664

    Property

    Parking
    • Total spaces: 2
    • Parking features: Attached, Concrete, Garage Door Opener
    • Attached garage spaces: 2
    • Has uncovered spaces: Yes
    Accessibility
    • Accessibility features: None
    Features
    • Levels: Two
    • Patio & porch: Deck
    • Pool features: None
    • Fencing: Full,Privacy,Wood
    Lot
    • Size: 0.3 Acres
    • Dimensions: 81 x 164 x 82 x 164
    • Features: Near Public Transit, Tree Coverage - Medium
    Details
    • Foundation area: 952
    • Parcel number: 182922340029
    • Zoning description: Residential-Multi-Family

    Construction

    Type & style
    • Home type: MultiFamily
    • Property subtype: Multi Family
    Materials
    • Block, Concrete
    • Roof: Age Over 8 Years,Asphalt
    Condition
    • New construction: No
    • Year built: 1965

    Utilities & green energy

    • Electric: Circuit Breakers, Power Company: Xcel Energy
    • Gas: Natural Gas
    • Sewer: City Sewer/Connected
    • Water: City Water/Connected

    Community & HOA

    Location
    • Region: Saint Paul

    Financial & listing details

    • Price per square foot: $199/sqft
    • Annual tax amount: $5,572
    • Date on market: 11/27/2024
    • Cumulative days on market: 4 days
    • Tenant pays: See Remarks
    • Road surface type: Paved

    Price history

    DateEventPrice
    12/23/2024Sold$497,300-2.5%$199/sqft
    Source: NorthstarMLS as distributed by MLS GRID #6629296 Report a problem
    11/27/2024Pending sale$509,900$204/sqft
    Source: NorthstarMLS as distributed by MLS GRID #6629296 Report a problem
    11/16/2024Listing removed$509,900$204/sqft
    Source: NorthstarMLS as distributed by MLS GRID #6629296 Report a problem
    11/15/2024Listed for sale$509,900+191.4%$204/sqft
    Source: NorthstarMLS as distributed by MLS GRID #6629296 Report a problem
    9/27/2013Sold$175,000$70/sqft
    Source: NorthstarMLS as distributed by MLS GRID #4379387 Report a problem

    Public tax history

    Tax history is unavailable.

    Neighborhood: Western Hills

    Nearby schools

    GreatSchools rating
    Get a cash offer in 3 minutes
    Find out how much your home could sell for in as little as 3 minutes with a no-obligation cash offer.
    Estimated market value
    $403,300
    Get a cash offer in 3 minutes
    Find out how much your home could sell for in as little as 3 minutes with a no-obligation cash offer.
    Estimated market value
    $403,300