Skip main navigation
Off market
  • $367,700

    1713 Hillside Dr, Tampa, FL 33610

    3beds
    1,012sqft
    Single Family Residence
    Built in 1953
    6,316 Square Feet Lot
    $367,700 Zestimate®
    $363/sqft
    $2,968 Estimated rent

    Home value

    $367,700

    $346,000 - $390,000

    $2,968/mo

    Zestimate® history
    Loading
    Loading...

    Owner options

    List your home for rent

    $2,968/mo

    Rent Zestimate®

    Find your next renter with Zillow Rental Manager. Plus, with online applications, you can quickly screen prospective tenants – for free.

    Learn more

    $2,968/mo

    Rent Zestimate®

    Refinance and save

    $2,549/mo

    Est. payment

    Refinancing to a lower rate could help reduce your monthly payments and save thousands over the life of the loan.

    See today's rates

    $2,549/mo

    Est. payment

    Explore your selling options

    Work with a Zillow partner agent

    Leverage their expertise and Zillow's premium Showcase listings to get your home seen by more buyers.

    Get started

    List with your own agent

    Get your home in front of millions of buyers by listing it on Zillow.

    Learn how to do it

    Sell it yourself

    Take full control of how buyers see your home on Zillow by listing For Sale by Owner (FSBO).

    List your home

    What's special

    HUGE PRICE CORRECTION! Hold your breath... literally, I mean it, this home may just have the largest pool in all of Tampa Bay!! The Old Seminole Heights dream pool home that you've been waiting for... has finally arrived! From quaint charm on the inside to the perfect private pool oasis in the back. No details missed in this adorable and incredibly maintained home. Upon entering the front doors you are greeted with beautiful Parquet wood floors that sprawl throughout the entire main living areas and two of the three bedrooms. On the left side of the house, you will find the three bedrooms and the main full bathroom. The spacious open galley kitchen is just off of the main living room and leads into the most pleasant light-filled dining room overlooking the backyard. The kitchen features absolutely adorable real honey hickory cabinets, a built-in oven, stainless steel refrigerator, and easy access out into your attached one car garage. Throughout the home, you will find brand new custom cut blinds, charming built-in features, and a layout that not only is functional but creates a perfect light and cozy feel in the entire home. The incredible backyard is ordained with all-new specially selected plants, beautiful crushed marble in the planter beds, and brand new sod throughout. Enjoy floating, swimming laps, or throwing the best pool party ever in the huge 20' by 40', 9 1/2 foot deep newly resurfaced swimming pool. This pool truly is absolutely magnificent. To make life easy, enjoy the luxury and vibes of the brand new outdoor shower and changing room. Make sure to finish off your days relaxing in the built-in hammock as the pool glistens and your cares float away. If you're looking for the ultimate outdoor pool experience, this home truly has it all. The front of the home has lovely new landscaping and a large double wide driveway that can fit a whopping 7 cars! Another wonderful feature is the home is constructed with Cedar wood which is incredible for the prevention of termites (they don't enjoy cedar at all). Some of the other awesome upgrades include: Brand new fence 2020, totally remodeled half bath 2020, new pool pump 2020, fresh exterior paint 2020, full yard irrigation system, brand new french doors and much more! I'll let the photos do the talking for now... but let me assure you, it's even better in person!! Ask your agent for the full list of updates while showing. Conveniently located just minutes to I-275, Downtown Tampa, bars, resturants, and everything that you could possibly want or need. So... Don't delay, call today, so soon enough... you'll be swimming away!!!

    This property is not currently displayed as for sale or rent on Zillow. This may be different from what's on other websites or public sources.
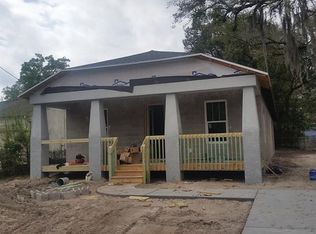
    Originating MLS: Tampa

    Facts & features

    Interior

    Bedrooms & bathrooms
    • Bedrooms: 3
    • Bathrooms: 2
    • Full bathrooms: 1
    • 1/2 bathrooms: 1
    Heating
    • Forced air, Electric
    Cooling
    • Central
    Appliances
    • Included: Dryer, Microwave, Range / Oven, Refrigerator, Washer
    Features
    • Ceiling Fans(s), Eating Space In Kitchen, Built in Features
    • Flooring: Tile, Hardwood
    Interior area
    • Structure area source: Public Records
    • Total interior livable area: 1,012 sqft

    Property

    Parking
    • Total spaces: 1
    • Parking features: Garage - Attached
    Features
    • Levels: One
    • Patio & porch: Patio, Porch, Covered, Rear Porch
    • Exterior features: Stucco
    • Pool features: In Ground, Lap Pool
    • Spa features: In Ground
    • Fencing: Wood
    Lot
    • Size: 6,316 Square Feet
    • Dimensions: 54X117
    • Features: In City Limits, Near Public Transit, In County, Street Paved
    Details
    • Parcel number: 19283146RS00000000030A
    • Zoning: SH-RS

    Construction

    Type & style
    • Home type: SingleFamily
    • Property subtype: Single Family Residence
    Materials
    • masonry
    • Roof: Composition
    Condition
    • Year built: 1953

    Utilities & green energy

    • Sewer: Public Sewer
    • Water: Private
    • Utilities for property: Electricity Connected, Phone Available, Sewer Connected, BB/HS Internet Available, Cable Available, Cable Connected, Sprinkler Meter, Water Connected

    Community & HOA

    Community
    • Subdivision: RIVERBEND MANOR
    Location
    • Region: Tampa

    Financial & listing details

    • Price per square foot: $363/sqft
    • Tax assessed value: $275,924
    • Annual tax amount: $3,710
    • Listing terms: Cash, Conventional, FHA, VA Loan
    • Ownership: Fee Simple

    Price history

    DateEventPrice
    10/22/2020Sold$278,000-13.1%$275/sqft
    Source: Public Record Report a problem
    8/11/2020Pending sale$319,900$316/sqft
    Source: MCBRIDE KELLY & ASSOCIATES #T3251822 Report a problem
    7/20/2020Price change$319,900-11.1%$316/sqft
    Source: MCBRIDE KELLY & ASSOCIATES #T3251822 Report a problem
    7/5/2020Listed for sale$359,900+213%$356/sqft
    Source: MCBRIDE KELLY & ASSOCIATES #T3251822 Report a problem
    12/1/2004Sold$115,000$114/sqft
    Source: Public Record Report a problem

    Public tax history

    YearProperty taxesTax assessment
    2025$3,710 +7.8%$220,818 +2.9%
    2024$3,441 +2.8%$214,595 +3%
    2023$3,346 +3%$208,345 +3%
    2022$3,250 +1.4%$202,277 +3%
    2021$3,203 +383.9%$196,385 +291.4%
    2020$662 +4.3%$50,171 +2.3%
    2019$635 $49,043 +1.9%
    2018$635 +3.4%$48,129 -32.2%
    2017$613 +4.1%$70,957 +53.7%
    2016$589 +5.4%$46,169 +0.7%
    2015$559 +20.4%$45,848 +0.8%
    2014$465 $45,484 +1.5%
    2013$465 +4%$44,812 +1.7%
    2012$447 -22.9%$44,063 -12.7%
    2011$579 -10.2%$50,449 -15.3%
    2010$645 -25.3%$59,585 -25%
    2009$864 -39.8%$79,444 -24.7%
    2008$1,434 -15.4%$105,515 +3%
    2007$1,695 -5.4%$102,442 +2.5%
    2006$1,792 +1%$99,943 +3%
    2005$1,775 $97,032 +85%
    2004-- $52,457 +1.9%
    2003-- $51,479 +2.4%
    2002-- $50,272 +1.6%
    2001-- $49,480 -7%
    2000$587 $53,220
    Find assessor info on the county website

    Neighborhood: Old Seminole Heights

    Nearby schools

    GreatSchools rating
    Schools provided by the listing agent
    • Elementary: Foster-HB
    • Middle: Sligh-HB
    • High: Hillsborough-HB

    Source: The MLS. This data may not be complete. We recommend contacting the local school district to confirm school assignments for this home.

    Get a cash offer in 3 minutes
    Find out how much your home could sell for in as little as 3 minutes with a no-obligation cash offer.
    Estimated market value
    $367,700
    Get a cash offer in 3 minutes
    Find out how much your home could sell for in as little as 3 minutes with a no-obligation cash offer.
    Estimated market value
    $367,700