Room to grow in this 4-bedroom home on Lebanon’s west side – No HOA.If you're looking for space, comfort, and a great location—this is it. This 4 bed, 2.5 bath home sits on a nice, flat lot on the west side of Lebanon, just minutes from the square. Inside, the open-concept main living area, perfect for hanging out with family or hosting friends. Life-proof flooring downstairs in the living room and kitchen, new light fixtures, and ceiling fans add a fresh, modern touch. The galley kitchen is functional and cozy, with a pantry for extra storage, open to the main living space, keeping sightlines visible.The oversized laundry room makes chores feel just a little bit easier, and the included Murphy bed is a great bonus for guests or a flexible workspace. The primary suite features a walk-in closet, double vanities, and a private door that leads out to the back deck—perfect for quiet mornings or relaxing evenings. Tons of extra storage in the attic with potential to be finished out. You’ll also enjoy a covered front porch, a brand-new roof, and all the space a large family needs. This one has the layout, the location, and the updates—come check it out!
Closed
$468,500
1713 Hollow Oak Dr, Lebanon, TN 37087
4beds
2,504sqft
Single Family Residence, Residential
Built in 1993
0.37 Acres Lot
$453,100 Zestimate®
$187/sqft
$2,577 Estimated rent
Home value
$453,100
$421,000 - $489,000
$2,577/mo
Zestimate® history
Owner options
List your home for rent
$2,577/mo
Rent Zestimate®
Find your next renter with Zillow Rental Manager. Plus, with online applications, you can quickly screen prospective tenants – for free.
$2,577/mo
Rent Zestimate®
Refinance and save
$2,723/mo
Est. payment
Refinancing to a lower rate could help reduce your monthly payments and save thousands over the life of the loan.
$2,723/mo
Est. payment
Explore your selling options
Work with a Zillow partner agent
Leverage their expertise and Zillow's premium Showcase listings to get your home seen by more buyers.
Get startedList with your own agent
Get your home in front of millions of buyers by listing it on Zillow.
Learn how to do itSell it yourself
Take full control of how buyers see your home on Zillow by listing For Sale by Owner (FSBO).
List your homeWhat's special
Walk-in closetMurphy bedCovered front porchBrand-new roofFlat lotLife-proof flooringOversized laundry room
Zillow last checked:
Listing updated:
Listed by:
Ronnie ONeal 615-533-3818,
Reliant Realty ERA Powered
Bought with:
Ethan Bleau, 361972
simpliHOM
Source: RealTracs MLS as distributed by MLS GRID,MLS#: 2905706
Facts & features
Interior
Bedrooms & bathrooms
- Bedrooms: 4
- Bathrooms: 3
- Full bathrooms: 2
- 1/2 bathrooms: 1
- Main level bedrooms: 2
Bedroom 1
- Features: Walk-In Closet(s)
- Level: Walk-In Closet(s)
- Area: 192 Square Feet
- Dimensions: 12x16
Bedroom 2
- Area: 144 Square Feet
- Dimensions: 12x12
Bedroom 3
- Features: Extra Large Closet
- Level: Extra Large Closet
- Area: 252 Square Feet
- Dimensions: 14x18
Bedroom 4
- Features: Extra Large Closet
- Level: Extra Large Closet
- Area: 308 Square Feet
- Dimensions: 14x22
Dining room
- Area: 154 Square Feet
- Dimensions: 11x14
Kitchen
- Area: 153 Square Feet
- Dimensions: 9x17
Living room
- Area: 238 Square Feet
- Dimensions: 14x17
Heating
- Central
Cooling
- Central Air
Appliances
- Included: Electric Oven, Dishwasher, Disposal, Microwave, Refrigerator
- Laundry: Electric Dryer Hookup, Washer Hookup
Features
- Ceiling Fan(s), Extra Closets, Open Floorplan, Pantry, Walk-In Closet(s)
- Flooring: Carpet, Laminate, Tile
- Basement: Crawl Space
- Has fireplace: No
Interior area
- Total structure area: 2,504
- Total interior livable area: 2,504 sqft
- Finished area above ground: 2,504
Property
Parking
- Total spaces: 2
- Parking features: Garage Door Opener, Garage Faces Front
- Attached garage spaces: 2
Features
- Levels: Two
- Stories: 2
- Patio & porch: Porch, Covered
Lot
- Size: 0.37 Acres
- Dimensions: 115 x 140
- Features: Level
Details
- Additional structures: Storm Shelter
- Parcel number: 057F B 00700 000
- Special conditions: Standard
Construction
Type & style
- Home type: SingleFamily
- Property subtype: Single Family Residence, Residential
Materials
- Brick, Vinyl Siding
Condition
- New construction: No
- Year built: 1993
Utilities & green energy
- Sewer: Public Sewer
- Water: Public
- Utilities for property: Water Available
Community & HOA
Community
- Security: Smoke Detector(s)
- Subdivision: Summer Crest 2
HOA
- Has HOA: No
Location
- Region: Lebanon
Financial & listing details
- Price per square foot: $187/sqft
- Tax assessed value: $272,500
- Annual tax amount: $1,970
- Date on market: 6/12/2025
Price history
| Date | Event | Price |
|---|---|---|
| 7/11/2025 | Sold | $468,500$187/sqft |
Source:  RealTracs MLS as distributed by MLS GRID #2905706 Report a problem RealTracs MLS as distributed by MLS GRID #2905706 Report a problem | ||
| 6/24/2025 | Contingent | $468,500$187/sqft |
Source: RealTracs MLS as distributed by MLS GRID #2905706 Report a problem | ||
| 6/12/2025 | Listed for sale | $468,500+33.9%$187/sqft |
Source: RealTracs MLS as distributed by MLS GRID #2905706 Report a problem | ||
| 5/4/2021 | Sold | $349,900-4.1%$140/sqft |
Source: RealTracs MLS as distributed by MLS GRID #2236402 Report a problem | ||
| 4/1/2021 | Pending sale | $365,000$146/sqft |
Source: RealTracs MLS as distributed by MLS GRID #2236402 Report a problem | ||
| 3/16/2021 | Listed for sale | $365,000+14.6%$146/sqft |
Source: RealTracs MLS as distributed by MLS GRID #2236402 Report a problem | ||
| 2/26/2021 | Sold | $318,600+58.5%$127/sqft |
Source: Public Record Report a problem | ||
| 7/9/2007 | Sold | $201,000+43.6%$80/sqft |
Source: Public Record Report a problem | ||
| 11/4/1996 | Sold | $140,000$56/sqft |
Source: Public Record Report a problem | ||
Public tax history
| Year | Property taxes | Tax assessment |
|---|---|---|
| 2025 | $1,970 | $68,125 |
| 2024 | $1,970 | $68,125 |
| 2023 | $1,970 | $68,125 |
| 2022 | $1,970 | $68,125 -11.4% |
| 2021 | -- | $76,875 +27% |
| 2020 | $2,276 +49.2% | $60,550 |
| 2019 | $1,525 -28.2% | $60,550 |
| 2018 | $2,125 0% | $60,550 |
| 2017 | $2,125 +21% | $60,550 |
| 2016 | $1,757 -20% | $60,550 |
| 2015 | $2,197 +21.3% | $60,550 +21.3% |
| 2014 | $1,811 | $49,923 |
| 2013 | $1,811 +9.6% | $49,923 |
| 2012 | $1,652 +2.3% | $49,923 |
| 2011 | $1,616 | $49,923 |
| 2010 | -- | $49,923 -5.3% |
| 2009 | $1,665 | $52,737 |
| 2008 | $1,665 +22.9% | $52,737 +10.9% |
| 2007 | $1,355 -12% | $47,553 |
| 2006 | $1,541 +3.1% | $47,553 +3.1% |
| 2005 | $1,494 -25.8% | $46,116 -12% |
| 2003 | $2,013 +13.2% | $52,419 +13.2% |
| 2002 | $1,778 | $46,306 |
| 2001 | -- | $46,306 -74.5% |
| 2000 | -- | $181,579 |
Find assessor info on the county website
Neighborhood: 37087
Nearby homes
- $397,3003 bd2 ba1.7k sqft1715 Hollow Oak Dr, Lebanon, TN 37087Off Market
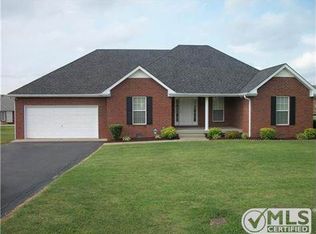
- $476,9003 bd2 ba2.1k sqft1711 Hollow Oak Dr, Lebanon, TN 37087Off Market
- $447,9003 bd3 ba2.1k sqft1712 Orchard Dr, Lebanon, TN 37087Sold

- $430,600-- bd1 ba1.9k sqft1714 Orchard Dr, Lebanon, TN 37087Off Market
- $412,900-- bd1 ba1.7k sqft1710 Orchard Dr, Lebanon, TN 37087Off Market
- $420,0003 bd2 ba1.9k sqft217 Fox Hunt Ln, Lebanon, TN 37087Sold
- $465,0003 bd2 ba2.3k sqft1709 Hollow Oak Dr, Lebanon, TN 37087Sold
- $458,3003 bd2 ba1.9k sqft214 Fox Hunt Ln, Lebanon, TN 37087Off Market
Nearby schools
GreatSchools rating
- 7/10Coles Ferry Elementary SchoolGrades: PK-5Distance: 2.9 mi
- 6/10Walter J. Baird Middle SchoolGrades: 6-8Distance: 2.9 mi
Schools provided by the listing agent
- Elementary: Coles Ferry Elementary
- Middle: Walter J. Baird Middle School
- High: Lebanon High School
Source: RealTracs MLS as distributed by MLS GRID. This data may not be complete. We recommend contacting the local school district to confirm school assignments for this home.
Get a cash offer in 3 minutes
Find out how much your home could sell for in as little as 3 minutes with a no-obligation cash offer.
Estimated market value
$453,100
Get a cash offer in 3 minutes
Find out how much your home could sell for in as little as 3 minutes with a no-obligation cash offer.
Estimated market value
$453,100
- Tennessee
- Wilson County
- Lebanon
- 37087
- 1713 Hollow Oak Dr
Nearby cities
Nearby neighborhoods
Nearby zip codes
Other Lebanon Topics
