This charming Lockeland Springs cottage is the perfect place to call home. With tons of original features…hardwood floors, stone mantles, wainscoting, abundant windows & more, it can be loved as-is, or be the perfect canvas for your dream home. The location can’t be beat and provides privacy in the heart of convenience. Situated on a corner lot that dead-ends at Shelby Golf Course and is just blocks from local favorites like Lockeland Table, Frothy Monkey, Shelby Bottoms and Five Points. Finish the spacious walk out basement, renovate the existing home, or build a DADU. The possibilities are endless! Renovation and DADU plans have already been approved by historic and convey with purchase. Located within Lockeland Elementary priority zone. Home is being sold as-is.
Closed
$665,000
1713 Holly St, Nashville, TN 37206
3beds
1,571sqft
Single Family Residence, Residential
Built in 1929
7,840 Square Feet Lot
$720,700 Zestimate®
$423/sqft
$2,972 Estimated rent
Home value
$720,700
$670,000 - $778,000
$2,972/mo
Zestimate® history
Owner options
List your home for rent
$2,972/mo
Rent Zestimate®
Find your next renter with Zillow Rental Manager. Plus, with online applications, you can quickly screen prospective tenants – for free.
$2,972/mo
Rent Zestimate®
Refinance and save
$3,917/mo
Est. payment
Refinancing to a lower rate could help reduce your monthly payments and save thousands over the life of the loan.
$3,917/mo
Est. payment
Explore your selling options
Work with a Zillow partner agent
Leverage their expertise and Zillow's premium Showcase listings to get your home seen by more buyers.
Get startedList with your own agent
Get your home in front of millions of buyers by listing it on Zillow.
Learn how to do itSell it yourself
Take full control of how buyers see your home on Zillow by listing For Sale by Owner (FSBO).
List your homeWhat's special
Zillow last checked:
Listing updated:
Listed by:
April Blue 615-504-5156,
Benchmark Realty, LLC,
Laurel Williams 661-431-3442,
Benchmark Realty, LLC
Bought with:
Wendy Monday, 318204
Onward Real Estate
Caroline Melvin, 355546
Onward Real Estate
Source: RealTracs MLS as distributed by MLS GRID,MLS#: 2680232
Facts & features
Interior
Bedrooms & bathrooms
- Bedrooms: 3
- Bathrooms: 2
- Full bathrooms: 2
- Main level bedrooms: 2
Bedroom 1
- Features: Full Bath
- Level: Full Bath
- Area: 132 Square Feet
- Dimensions: 11x12
Bedroom 2
- Area: 110 Square Feet
- Dimensions: 10x11
Bedroom 3
- Area: 160 Square Feet
- Dimensions: 10x16
Den
- Area: 90 Square Feet
- Dimensions: 9x10
Dining room
- Area: 156 Square Feet
- Dimensions: 12x13
Kitchen
- Area: 90 Square Feet
- Dimensions: 9x10
Living room
- Area: 228 Square Feet
- Dimensions: 12x19
Heating
- Central, Natural Gas
Cooling
- Central Air, Electric
Appliances
- Included: Gas Oven, Gas Range
Features
- Flooring: Wood, Tile
- Basement: Unfinished
- Number of fireplaces: 1
Interior area
- Total structure area: 1,571
- Total interior livable area: 1,571 sqft
- Finished area above ground: 1,571
Property
Features
- Levels: Two
- Stories: 2
- Patio & porch: Deck, Covered, Porch
Lot
- Size: 7,840 Square Feet
- Dimensions: 50 x 157
Details
- Parcel number: 08314000700
- Special conditions: Standard
Construction
Type & style
- Home type: SingleFamily
- Architectural style: Cape Cod
- Property subtype: Single Family Residence, Residential
Materials
- Brick, Wood Siding
Condition
- New construction: No
- Year built: 1929
Utilities & green energy
- Sewer: Public Sewer
- Water: Public
- Utilities for property: Electricity Available, Water Available
Community & HOA
Community
- Subdivision: Richardson Place
HOA
- Has HOA: No
Location
- Region: Nashville
Financial & listing details
- Price per square foot: $423/sqft
- Tax assessed value: $665,400
- Annual tax amount: $3,849
- Date on market: 7/18/2024
- Electric utility on property: Yes
Price history
| Date | Event | Price |
|---|---|---|
| 8/28/2024 | Sold | $665,000-1.5%$423/sqft |
Source:  RealTracs MLS as distributed by MLS GRID #2680232 Report a problem RealTracs MLS as distributed by MLS GRID #2680232 Report a problem | ||
| 8/16/2024 | Contingent | $675,000$430/sqft |
Source: RealTracs MLS as distributed by MLS GRID #2680232 Report a problem | ||
| 8/7/2024 | Listed for sale | $675,000-3.6%$430/sqft |
Source: RealTracs MLS as distributed by MLS GRID #2680232 Report a problem | ||
| 7/29/2024 | Contingent | $700,000$446/sqft |
Source: RealTracs MLS as distributed by MLS GRID #2680232 Report a problem | ||
| 7/18/2024 | Listed for sale | $700,000+10.1%$446/sqft |
Source: RealTracs MLS as distributed by MLS GRID #2680232 Report a problem | ||
| 10/12/2022 | Sold | $636,000+0.2%$405/sqft |
Source: RealTracs MLS as distributed by MLS GRID #2436221 Report a problem | ||
| 9/10/2022 | Pending sale | $635,000$404/sqft |
Source: RealTracs MLS as distributed by MLS GRID #2436221 Report a problem | ||
| 9/7/2022 | Listed for sale | $635,000$404/sqft |
Source: RealTracs MLS as distributed by MLS GRID #2436221 Report a problem | ||
| 9/2/2022 | Listing removed | -- |
Source: RealTracs MLS as distributed by MLS GRID #2430642 Report a problem | ||
| 8/25/2022 | Listed for sale | $635,000+730.1%$404/sqft |
Source: RealTracs MLS as distributed by MLS GRID #2430642 Report a problem | ||
| 8/12/1996 | Sold | $76,500$49/sqft |
Source: Public Record Report a problem | ||
Public tax history
| Year | Property taxes | Tax assessment |
|---|---|---|
| 2025 | $4,681 +21.6% | $166,350 +40.6% |
| 2024 | $3,849 | $118,275 |
| 2023 | $3,849 | $118,275 |
| 2022 | $3,849 -1% | $118,275 |
| 2021 | $3,889 -1.1% | $118,275 +26.9% |
| 2020 | $3,934 +33.8% | $93,200 |
| 2019 | $2,940 | $93,200 |
| 2018 | $2,940 | $93,200 |
| 2017 | $2,940 | $93,200 +51.1% |
| 2016 | $2,940 +5.5% | $61,700 |
| 2015 | $2,786 | $61,700 |
| 2014 | $2,786 | $61,700 |
| 2013 | -- | $61,700 +18.3% |
| 2012 | -- | $52,150 |
| 2011 | -- | $52,150 |
| 2010 | -- | $52,150 |
| 2009 | -- | $52,150 +58% |
| 2008 | -- | $33,000 |
| 2007 | -- | $33,000 |
| 2006 | -- | -- |
| 2005 | -- | -- |
| 2004 | -- | -- |
| 2003 | -- | -- |
| 2002 | -- | -- |
| 2001 | -- | -- |
| 2000 | -- | -- |
Find assessor info on the county website
Neighborhood: Lockeland Springs
Nearby homes
- $615,1003 bd1 ba1.5k sqft1711 Holly St, Nashville, TN 37206Off Market

- $1,091,5004 bd3 ba2.9k sqft1715 Holly St, Nashville, TN 37206Off Market

- $658,5001 bd1 ba600 sqft1709 Holly St, Nashville, TN 37206Off Market
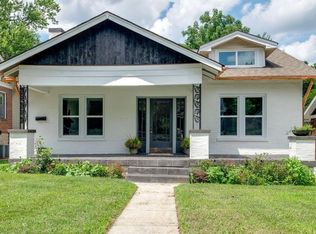
- $2,587,3493 bd3 ba3.4k sqft1707 Holly St, Nashville, TN 37206Sold
- $834,4003 bd2 ba1.7k sqft1719 Holly St, Nashville, TN 37206Off Market
- $319,1002 bd2 ba1.6k sqft1809 Holly St, Nashville, TN 37206Off Market
- $36,200-- bd-- ba-- sqft1716 Woodland St, Nashville, TN 37206Off Market
- $--1 bd1 ba1.1k sqft1705 Holly St #2, Nashville, TN 37206Off Market
Nearby schools
GreatSchools rating
- 5/10Warner Elementary Enhanced Option SchoolGrades: PK-5Distance: 1.2 mi
- 3/10Stratford Comp High SchoolGrades: 6-12Distance: 1.9 mi
Schools provided by the listing agent
- Elementary: Warner Elementary Enhanced Option
- Middle: Stratford STEM Magnet School Lower Campus
- High: Stratford STEM Magnet School Upper Campus
Source: RealTracs MLS as distributed by MLS GRID. This data may not be complete. We recommend contacting the local school district to confirm school assignments for this home.
Get a cash offer in 3 minutes
Find out how much your home could sell for in as little as 3 minutes with a no-obligation cash offer.
Estimated market value
$720,700
Get a cash offer in 3 minutes
Find out how much your home could sell for in as little as 3 minutes with a no-obligation cash offer.
Estimated market value
$720,700
Nearby cities
Nearby neighborhoods
Nearby zip codes
Other Nashville Topics
