Welcome home to this well maintained house located in Crest Hill, Illinois. This 3 Bedroom / 1 bathroom home features both a living room and a family room area that also includes a gas fireplace. The laundry room, which is located right off the kitchen/dining room area, offers an efficient layout that is sure to please. If that wasn't enough- you will find the most perfect back yard set up that includes a fenced in yard, a huge composite wood deck and gazebo area, and a gas grill area with the gas already piped in to avoid the need for propane tanks when grilling. The heated 2 car garage also includes an additional work shop area to tinker around in. Newer HVAC. Tankless Water Heater. Lockport High School District. This house has been well taken care of and it shows! Book your showing TODAY!
Closed
$280,000
1713 Innercircle Dr, Crest Hill, IL 60403
3beds
1,058sqft
Single Family Residence
Built in 1954
10,018 Square Feet Lot
$294,100 Zestimate®
$265/sqft
$2,168 Estimated rent
Home value
$294,100
$279,000 - $309,000
$2,168/mo
Zestimate® history
Owner options
List your home for rent
$2,168/mo
Rent Zestimate®
Find your next renter with Zillow Rental Manager. Plus, with online applications, you can quickly screen prospective tenants – for free.
$2,168/mo
Rent Zestimate®
Refinance and save
$1,690/mo
Est. payment
Refinancing to a lower rate could help reduce your monthly payments and save thousands over the life of the loan.
$1,690/mo
Est. payment
Explore your selling options
Work with a Zillow partner agent
Leverage their expertise and Zillow's premium Showcase listings to get your home seen by more buyers.
Get startedList with your own agent
Get your home in front of millions of buyers by listing it on Zillow.
Learn how to do itSell it yourself
Take full control of how buyers see your home on Zillow by listing For Sale by Owner (FSBO).
List your homeWhat's special
Gas fireplaceFenced in yardGazebo areaEfficient layoutGas grill areaHuge composite wood deck
Zillow last checked:
Listing updated:
Listed by:
Jenna Covey 815-685-2763,
Lori Bonarek Realty
Bought with:
David Kohler
Coldwell Banker Real Estate Group
Source: MRED as distributed by MLS GRID,MLS#: 12339826
Facts & features
Interior
Bedrooms & bathrooms
- Bedrooms: 3
- Bathrooms: 1
- Full bathrooms: 1
Rooms
- Room types: No additional rooms
Primary bedroom
- Features: Flooring (Carpet)
- Level: Main
- Area: 120 Square Feet
- Dimensions: 12X10
Bedroom 2
- Features: Flooring (Carpet)
- Level: Main
- Area: 96 Square Feet
- Dimensions: 8X12
Bedroom 3
- Features: Flooring (Carpet)
- Level: Main
- Area: 108 Square Feet
- Dimensions: 9X12
Dining room
- Level: Main
- Area: 135 Square Feet
- Dimensions: 15X9
Family room
- Features: Flooring (Wood Laminate)
- Level: Main
- Area: 345 Square Feet
- Dimensions: 23X15
Kitchen
- Features: Kitchen (Galley), Flooring (Wood Laminate)
- Level: Main
- Area: 104 Square Feet
- Dimensions: 8X13
Laundry
- Features: Flooring (Wood Laminate)
- Level: Main
- Area: 63 Square Feet
- Dimensions: 7X9
Living room
- Features: Flooring (Carpet)
- Level: Main
- Area: 204 Square Feet
- Dimensions: 17X12
Heating
- Natural Gas
Cooling
- Central Air
Appliances
- Included: Range, Microwave, Dishwasher, Refrigerator, Washer, Dryer
- Laundry: In Unit
Features
- Basement: None
Interior area
- Total structure area: 1,058
- Total interior livable area: 1,058 sqft
Property
Parking
- Total spaces: 6
- Parking features: Asphalt, Garage Door Opener, Heated Garage, On Site, Garage Owned, Detached, Owned, Garage
- Garage spaces: 2
- Has uncovered spaces: Yes
Accessibility
- Accessibility features: No Disability Access
Features
- Stories: 1
Lot
- Size: 10,018 Square Feet
- Dimensions: 85X118X62X125
Details
- Additional structures: Workshop
- Parcel number: 1104324050180000
- Special conditions: None
Construction
Type & style
- Home type: SingleFamily
- Architectural style: Ranch
- Property subtype: Single Family Residence
Materials
- Vinyl Siding
- Roof: Asphalt
Condition
- New construction: No
- Year built: 1954
Utilities & green energy
- Electric: Circuit Breakers
- Sewer: Public Sewer
- Water: Public
Community & HOA
HOA
- Services included: None
Location
- Region: Crest Hill
Financial & listing details
- Price per square foot: $265/sqft
- Tax assessed value: $211,407
- Annual tax amount: $2,850
- Date on market: 4/16/2025
- Listing terms: Conventional
- Ownership: Fee Simple
Price history
| Date | Event | Price |
|---|---|---|
| 5/29/2025 | Sold | $280,000+0%$265/sqft |
Source:  MRED as distributed by MLS GRID #12339826 Report a problem MRED as distributed by MLS GRID #12339826 Report a problem | ||
| 4/19/2025 | Contingent | $279,999$265/sqft |
Source: MRED as distributed by MLS GRID #12339826 Report a problem | ||
| 4/16/2025 | Listed for sale | $279,999$265/sqft |
Source: MRED as distributed by MLS GRID #12339826 Report a problem | ||
Public tax history
| Year | Property taxes | Tax assessment |
|---|---|---|
| 2024 | $2,677 -6.1% | $70,469 +11.4% |
| 2023 | $2,850 -23.9% | $63,263 +14.9% |
| 2022 | $3,747 +11.3% | $55,057 +6.4% |
| 2021 | $3,367 -12.6% | $51,741 +3.4% |
| 2020 | $3,853 +5.9% | $50,040 +5.5% |
| 2019 | $3,639 +10.2% | $47,432 +11.3% |
| 2018 | $3,303 +4.1% | $42,632 +5.9% |
| 2017 | $3,172 +8.2% | $40,246 +6.7% |
| 2016 | $2,932 +21.3% | $37,719 +15.8% |
| 2015 | $2,417 | $32,576 +7% |
| 2014 | $2,417 +1.7% | $30,445 -2% |
| 2013 | $2,375 -4% | $31,066 -9% |
| 2012 | $2,474 -6.3% | $34,139 -14% |
| 2011 | $2,640 -0.5% | $39,697 -7.8% |
| 2010 | $2,653 -1.5% | $43,067 -7% |
| 2009 | $2,693 +0% | $46,309 |
| 2008 | $2,692 | $46,309 +3.5% |
| 2007 | -- | $44,722 +3.7% |
| 2006 | $2,579 +4.2% | $43,135 +5.6% |
| 2005 | $2,476 +11.4% | $40,844 +15% |
| 2004 | $2,223 -0.7% | $35,516 +5.1% |
| 2003 | $2,240 +0.2% | $33,796 +2.9% |
| 2002 | $2,234 +2.5% | $32,851 +2% |
| 2001 | $2,179 +10.7% | $32,200 +6.8% |
| 2000 | $1,969 | $30,144 |
Find assessor info on the county website
Neighborhood: 60403
Nearby homes
- $233,0003 bd1 ba1k sqft1711 Innercircle Dr, Crest Hill, IL 60403Off Market
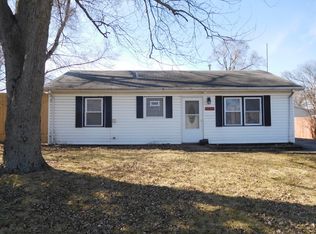
- $230,200-- bd-- ba1k sqft1715 Innercircle Dr, Crest Hill, IL 60403Off Market
- $259,3003 bd1 ba1.1k sqft1712 Burry Circle Dr, Crest Hill, IL 60403Off Market
- $238,4003 bd1 ba1k sqft1714 Burry Circle Dr, Crest Hill, IL 60403Off Market
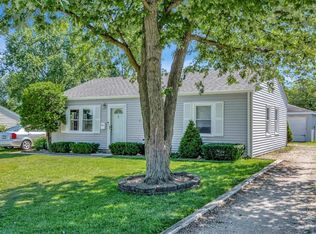
- $185,0003 bd1 ba864 sqft1709 Innercircle Dr, Crest Hill, IL 60403Sold
- $239,9003 bd1 ba864 sqft1710 Burry Circle Dr, Crest Hill, IL 60403Off Market
- $240,9003 bd1 ba864 sqft1716 Burry Circle Dr, Crest Hill, IL 60403Off Market
- $130,0003 bd1 ba1.3k sqft1717 Innercircle Dr, Crest Hill, IL 60403Sold
Nearby schools
GreatSchools rating
- 4/10Chaney Elementary SchoolGrades: K-8Distance: 0.9 mi
- 10/10Lockport Township High School EastGrades: 9-12Distance: 4.7 mi
Schools provided by the listing agent
- Elementary: Chaney Elementary School
- Middle: Monge Junior High School
- High: Lockport Township High School
- District: 88
Source: MRED as distributed by MLS GRID. This data may not be complete. We recommend contacting the local school district to confirm school assignments for this home.
Get a cash offer in 3 minutes
Find out how much your home could sell for in as little as 3 minutes with a no-obligation cash offer.
Estimated market value
$294,100
Get a cash offer in 3 minutes
Find out how much your home could sell for in as little as 3 minutes with a no-obligation cash offer.
Estimated market value
$294,100
- Illinois
- Will County
- Crest Hill
- 60403
- 1713 Innercircle Dr
Nearby cities
Nearby zip codes
Other Crest Hill Topics
