Skip main navigation
Closed
  • $270,000

    1713 Kedron Blvd, Zion, IL 60099

    4beds
    1,120sqft
    Single Family Residence
    Built in 1961
    0.25 Acres Lot
    $325,500 Zestimate®
    $241/sqft
    $2,362 Estimated rent

    Home value

    $325,500

    $309,000 - $342,000

    $2,362/mo

    Zestimate® history
    Loading
    Loading...

    Owner options

    List your home for rent

    $2,362/mo

    Rent Zestimate®

    Find your next renter with Zillow Rental Manager. Plus, with online applications, you can quickly screen prospective tenants – for free.

    Learn more

    $2,362/mo

    Rent Zestimate®

    Refinance and save

    $2,051/mo

    Est. payment

    Refinancing to a lower rate could help reduce your monthly payments and save thousands over the life of the loan.

    See today's rates

    $2,051/mo

    Est. payment

    Explore your selling options

    Work with a Zillow partner agent

    Leverage their expertise and Zillow's premium Showcase listings to get your home seen by more buyers.

    Get started

    List with your own agent

    Get your home in front of millions of buyers by listing it on Zillow.

    Learn how to do it

    Sell it yourself

    Take full control of how buyers see your home on Zillow by listing For Sale by Owner (FSBO).

    List your home

    What's special

    Solid brick raised ranchLarge stone fireplaceForced airLarge backyardLarge backyard deckClassic brick wallLarge rec room
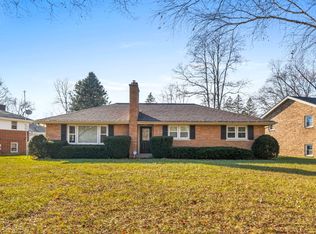
    Solid brick raised ranch in Zion is full of beautiful updates and exceeds expectations. Step in, up a few stairs, take it all in and feel right at home. Classic hardwood floors carry through most areas of the main floor. The family room is open and bright and features a large bay window with views of the wooded area across from the home. You will love observing the morning walks of the local wildlife from here. A large stone fireplace is just right to enjoy cozy nights by the fire. The kitchen is completely redesigned with a fresh look featuring new cabinets, granite counters, a large island with room for seating, and matching Samsung stainless appliances. Cooking is a joy in this wonderful space. A slider takes you out to the large backyard deck, perfect for enjoying the day with friends and family. The large backyard also includes a patio by the garage back door. Master bedroom is spacious and comfortable and a second bedroom is currently set up as a home office. The lower level has luxury vinyl planking throughout and a couple of projects to be completed prior to closing. A large rec room with plenty of natural light also features a second fireplace in a classic brick wall, imagine the possibilities here. Two additional bedrooms and a full bath offer options for expanding family, hosting friends and relatives from out of town as well as a home office or classroom. Beulah Park is across the street and there are many additional places nearby to enjoy trails for hiking and biking, including Illinois Beach State Park and many Lake County Forest Preserves. Easy access to Metra to Chicago and Milwaukee, Navy Base, and shopping in Zion and Winthrop Harbor! This home is a gem. Home features stable, reliable and efficient baseboard radiator heating and forced air, air conditioning. Call to schedule your appointment today!

    Zillow last checked:

    Listing updated:

    Listing courtesy of:

    James Tiernan 847-383-6600,

    Keller Williams North Shore West

    Bought with:

    Alexis Gutierrez

    Keller Williams Preferred Realty

    Source: MRED as distributed by MLS GRID,MLS#: 11799943MLS Logo

    Facts & features

    Interior

    Bedrooms & bathrooms
    • Bedrooms: 4
    • Bathrooms: 2
    • Full bathrooms: 2
    Primary bedroom
    • Level: Main
    • Area: 168 Square Feet
    • Dimensions: 14X12
    Bedroom 2
    • Level: Main
    • Area: 117 Square Feet
    • Dimensions: 13X9
    Bedroom 3
    • Level: Lower
    • Area: 182 Square Feet
    • Dimensions: 14X13
    Bedroom 4
    • Level: Lower
    • Area: 108 Square Feet
    • Dimensions: 12X9
    Family room
    • Level: Lower
    • Area: 204 Square Feet
    • Dimensions: 17X12
    Kitchen
    • Features: Kitchen (Eating Area-Breakfast Bar, Pantry-Closet), Flooring (Vinyl)
    • Level: Main
    • Area: 170 Square Feet
    • Dimensions: 17X10
    Living room
    • Features: Flooring (Hardwood)
    • Level: Main
    • Area: 195 Square Feet
    • Dimensions: 15X13
    Other
    • Features: Flooring (Wood Laminate)
    • Level: Lower
    • Area: 153 Square Feet
    • Dimensions: 17X9
    Recreation room
    • Features: Flooring (Wood Laminate)
    • Level: Lower
    • Area: 204 Square Feet
    • Dimensions: 17X12
    Heating
    • Steam, Baseboard
    Cooling
    • Central Air
    Appliances
    • Included: Range, Dishwasher, Refrigerator, Washer, Dryer
    Features
    • Basement: Finished,Full,Daylight
    • Attic: Unfinished
    • Number of fireplaces: 2
    • Fireplace features: Wood Burning, Family Room, Living Room
    Interior area
    • Total structure area: 2,240
    • Total interior livable area: 1,120 sqft

    Property

    Parking
    • Total spaces: 6
    • Parking features: Asphalt, On Site, Garage Owned, Attached, Off Street, Owned, Garage
    • Attached garage spaces: 2
    Accessibility
    • Accessibility features: No Disability Access
    Features
    • Levels: Bi-Level
    • Patio & porch: Deck
    Lot
    • Size: 0.25 Acres
    • Dimensions: 60X185
    • Features: Nature Preserve Adjacent
    Details
    • Additional structures: Shed(s)
    • Parcel number: 04164100010000
    • Special conditions: None

    Construction

    Type & style
    • Home type: SingleFamily
    • Architectural style: Bi-Level
    • Property subtype: Single Family Residence
    Materials
    • Brick
    Condition
    • New construction: No
    • Year built: 1961
    Details
    • Builder model: RAISED RANCH

    Utilities & green energy

    • Electric: Circuit Breakers, 100 Amp Service
    • Sewer: Public Sewer
    • Water: Public

    Community & neighborhood

    Community
    • Community features: Park, Curbs, Street Lights, Street Paved
    Location
    • Region: Zion

    HOA & financial

    HOA
    • Services included: None

    Other

    Other facts
    • Listing terms: FHA
    • Ownership: Fee Simple

    Price history

    DateEventPrice
    8/3/2023Sold$270,000+8%$241/sqft
    Source: MRED as distributed by MLS GRID #11799943 Report a problem
    6/9/2023Contingent$250,000$223/sqft
    Source: MRED as distributed by MLS GRID #11799943 Report a problem
    6/5/2023Listed for sale$250,000+108.3%$223/sqft
    Source: MRED as distributed by MLS GRID #11799943 Report a problem
    7/15/2016Sold$120,000-3.9%$107/sqft
    Source: MRED as distributed by MLS GRID #08899222 Report a problem
    4/22/2016Price change$124,900-3.8%$112/sqft
    Source: Maibeth Raper Real Estate #08899222 Report a problem
    11/3/2015Price change$129,900-2.3%$116/sqft
    Source: Maibeth Raper Real Estate #08899222 Report a problem
    10/15/2015Price change$132,900-1.5%$119/sqft
    Source: Maibeth Raper Real Estate #08899222 Report a problem
    9/29/2015Price change$134,900-3.6%$120/sqft
    Source: Maibeth Raper Real Estate #08899222 Report a problem
    8/27/2015Listed for sale$139,900$125/sqft
    Source: Maibeth Raper Real Estate #08899222 Report a problem
    7/29/2015Pending sale$139,900$125/sqft
    Source: Maibeth Raper Real Estate #08899222 Report a problem
    5/4/2015Listed for sale$139,900-27.5%$125/sqft
    Source: Maibeth Raper Real Estate #08899222 Report a problem
    6/8/2007Sold$193,000+10.3%$172/sqft
    Source: Public Record Report a problem
    9/21/2004Sold$175,000+29.6%$156/sqft
    Source: Public Record Report a problem
    5/18/1999Sold$135,000$121/sqft
    Source: Public Record Report a problem

    Public tax history

    YearProperty taxesTax assessment
    2024$7,985 +14.1%$77,985 +9.9%
    2023$6,997 +7.2%$70,928 +21%
    2022$6,529 -1.7%$58,613 +13.4%
    2021$6,640 +2.9%$51,679 +14.3%
    2020$6,453 +4.3%$45,232 +7.4%
    2019$6,185 -7.3%$42,135 -4.5%
    2018$6,671 $44,132 +7.8%
    2017$6,671 +12.2%$40,939 +10.2%
    2016$5,948 -5.9%$37,163 +10.2%
    2015$6,322 +0.8%$33,720 -5.8%
    2014$6,270 -3.1%$35,812 -6.1%
    2012$6,474 -0.4%$38,138 -26.3%
    2011$6,497 +5.2%$51,718 -9.7%
    2010$6,176 +1.7%$57,251 -7%
    2009$6,072 -3.6%$61,573 -3.1%
    2008$6,298 +3.4%$63,538 +4.4%
    2006$6,091 +2.2%$60,869
    2005$5,962 +3.6%--
    2004$5,754 +2%--
    2003$5,643 +7%--
    2002$5,276 +12.8%--
    2001$4,679 +18.2%$47,789 +3%
    2000$3,960 $46,415

    Find assessor info on the county website

    Neighborhood: 60099

    Nearby schools

    GreatSchools rating
    Schools provided by the listing agent
    • District: 6

    Source: MRED as distributed by MLS GRID. This data may not be complete. We recommend contacting the local school district to confirm school assignments for this home.

    Get a cash offer in 3 minutes
    Find out how much your home could sell for in as little as 3 minutes with a no-obligation cash offer.
    Estimated market value
    $325,500
    Get a cash offer in 3 minutes
    Find out how much your home could sell for in as little as 3 minutes with a no-obligation cash offer.
    Estimated market value
    $325,500