Super Sharp townhouse with fabulous upgrades throughout! You'll love the unique style and move-in ready appeal of this beautifully updated condo, featuring three bedrooms, one and a half baths, a one car attached garage, and a finished lower level offering plenty of space and flexibility. The warm and inviting living room flows into the eat in kitchen complete with maple cabinetry, all newer appliances remain, and newer patio door leads to a private patio and backyard retreat. All three bedrooms are conveniently located upstairs, including a spacious primary bedroom with a large walk-in closet and a beautifully remodeled full bath. The finished lower level provides a comfortable family room, perfect for relaxing or entertaining. You'll appreciate the extensive upgrades throughout, including all newer flooring, fresh paint, newer trim & six panel doors, and beautifully upgraded bathrooms, with newer vanities, fixtures, faucets, and flooring. Newer lighted ceiling fans, and blinds add to the polished feel, while the newer furnace and air conditioning add to the peace of mind. The condo association handles grounds maintenance, snow removal, and exterior maintenance, including the siding and roof for easy low maintenance living. Fantastic location close to schools, shopping, and every day conveniences. This stylish, extensively updated townhouse is truly move in ready. Don't miss it!
Contingent
$163,300
1713 King Dr APT B, Normal, IL 61761
3beds
1,681sqft
Townhouse, Single Family Residence
Built in 1980
-- sqft lot
$-- Zestimate®
$97/sqft
$200/mo HOA
What's special
Beautifully updated condoSpacious primary bedroomStylish extensively updated townhouseOne car attached garageFresh paintFabulous upgrades throughoutBeautifully upgraded bathrooms
- --
- 486
- views
- 25
- saves
Zillow last checked:
Listing updated:
Listed by:
Kimberly Bliss 309-275-3707,
Coldwell Banker Real Estate Group
Source: MRED as distributed by MLS GRID,MLS#: 12742805
Facts & features
Interior
Bedrooms & bathrooms
- Bedrooms: 3
- Bathrooms: 2
- Full bathrooms: 1
- 1/2 bathrooms: 1
Rooms
- Room types: No additional rooms
Primary bedroom
- Level: Second
- Area: 165 Square Feet
- Dimensions: 11X15
Bedroom 2
- Level: Second
- Area: 120 Square Feet
- Dimensions: 10X12
Bedroom 3
- Level: Second
- Area: 108 Square Feet
- Dimensions: 9X12
Family room
- Level: Basement
- Area: 315 Square Feet
- Dimensions: 15X21
Kitchen
- Features: Kitchen (Eating Area-Table Space)
- Level: Main
- Area: 162 Square Feet
- Dimensions: 9X18
Laundry
- Level: Basement
- Area: 56 Square Feet
- Dimensions: 7X8
Living room
- Features: Flooring (Wood Laminate)
- Level: Main
- Area: 192 Square Feet
- Dimensions: 12X16
Heating
- Natural Gas, Forced Air
Cooling
- Central Air
Appliances
- Included: Range, Dishwasher, Refrigerator, Washer, Dryer
- Laundry: Gas Dryer Hookup, Electric Dryer Hookup
Features
- Walk-In Closet(s)
- Basement: Finished,Full
- Number of fireplaces: 1
- Fireplace features: Wood Burning
Interior area
- Total structure area: 1,681
- Total interior livable area: 1,681 sqft
- Finished area below ground: 364
Property
Parking
- Total spaces: 1
- Parking features: Garage Door Opener, Yes, Attached, Garage
- Attached garage spaces: 1
- Has uncovered spaces: Yes
Accessibility
- Accessibility features: No Disability Access
Features
- Patio & porch: Patio
Lot
- Features: Landscaped, Mature Trees
Details
- Parcel number: 1429158033
- Special conditions: None
Construction
Type & style
- Home type: Townhouse
- Property subtype: Townhouse, Single Family Residence
Materials
- Vinyl Siding
Condition
- New construction: No
- Year built: 1980
Utilities & green energy
- Sewer: Public Sewer
- Water: Public
Community & HOA
Community
- Subdivision: Key West
HOA
- Has HOA: Yes
- Services included: None
- HOA fee: $200 monthly
Location
- Region: Normal
Financial & listing details
- Price per square foot: $97/sqft
- Tax assessed value: $114,723
- Annual tax amount: $2,504
- Date on market: 8/28/2026
- Ownership: Condo
Estimated market value
Not available
Estimated sales range
Not available
Not available
Price history
| Date | Event | Price |
|---|---|---|
| 6/24/2019 | Sold | $93,500-1.6%$56/sqft |
Source:  MRED as distributed by MLS GRID #10368758 Report a problem MRED as distributed by MLS GRID #10368758 Report a problem | ||
| 5/10/2019 | Pending sale | $95,000$57/sqft |
Source: Berkshire Hathaway Snyder Real Estate #10368758 Report a problem | ||
| 5/6/2019 | Listed for sale | $95,000+58.3%$57/sqft |
Source: Berkshire Hathaway Snyder Real Estate #10368758 Report a problem | ||
| 12/16/2015 | Sold | $60,000-33.3%$36/sqft |
Source: Public Record Report a problem | ||
| 7/13/2012 | Sold | $90,000-5.2%$54/sqft |
Source: MRED as distributed by MLS GRID #10229897 Report a problem | ||
| 6/6/2012 | Price change | $94,900-5%$56/sqft |
Source: RE/MAX CHOICE #2121450 Report a problem | ||
| 5/6/2012 | Listed for sale | $99,900+10.4%$59/sqft |
Source: Vflyer Homes #2121450 Report a problem | ||
| 6/16/2009 | Sold | $90,500-1.1%$54/sqft |
Source: Public Record Report a problem | ||
| 6/22/2006 | Sold | $91,500+14.4%$54/sqft |
Source: Public Record Report a problem | ||
| 7/7/2005 | Sold | $80,000$48/sqft |
Source: Public Record Report a problem | ||
Public tax history
| Year | Property taxes | Tax assessment |
|---|---|---|
| 2025 | $2,504 +6.2% | $38,241 +9.1% |
| 2024 | $2,358 +8.6% | $35,038 +11.7% |
| 2023 | $2,172 +8.2% | $31,374 +10.7% |
| 2022 | $2,007 +5.2% | $28,344 +6% |
| 2021 | $1,908 | $26,742 +1.1% |
| 2020 | -- | $26,464 +0.5% |
| 2019 | -- | $26,322 +1.1% |
| 2018 | $2,337 | $26,043 |
| 2017 | $2,337 +3.7% | $26,043 |
| 2016 | $2,253 +36% | $26,043 +2.4% |
| 2015 | $1,657 | $25,432 |
| 2014 | $1,657 +1.9% | $25,432 |
| 2013 | $1,626 +5% | $25,432 -0.8% |
| 2012 | $1,549 | $25,629 |
| 2011 | $1,549 +0.7% | $25,629 |
| 2010 | $1,539 +1.9% | $25,629 |
| 2009 | $1,510 +4% | $25,629 +3.5% |
| 2008 | $1,451 +2.2% | $24,760 +3% |
| 2007 | $1,421 | $24,039 +0.9% |
| 2006 | -- | $23,824 +4% |
| 2005 | -- | $22,912 |
Find assessor info on the county website
Monthly payment
Est. payment
Payment breakdown
Explore the cost of this home by adjusting the details. Changes won't be saved.Climate risks
Neighborhood: 61761
Nearby schools
Schools provided by the listing agent
- Elementary: Parkside Elementary
- Middle: Parkside Jr High
- High: Normal Community West High Schoo
- District: 5
Source: MRED as distributed by MLS GRID. This data may not be complete. We recommend contacting the local school district to confirm school assignments for this home.

Similar homes
- $--3 bd2 ba1.5k sqft904 Hanlin Ct, Normal, IL 61761Auction
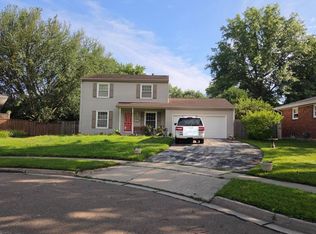 Auction.com 2
 - $199,9003 bd2 ba2.1k sqft1722 Hoover Dr, Normal, IL 61761New
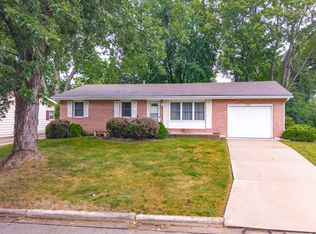 MLS ID #12752196, Deb Connor, Coldwell Banker Real Estate Group. MRED as distributed by MLS GRID
 - $244,0003 bd2 ba1.6k sqft15 Kingswood Dr, Normal, IL 61761Active
 MLS ID #12692439, Becky Gerig, ABR,CRS, RE/MAX Choice. MRED as distributed by MLS GRID
 - $185,0004 bd2 ba2.2k sqft811 E Washington St, Bloomington, IL 61701New
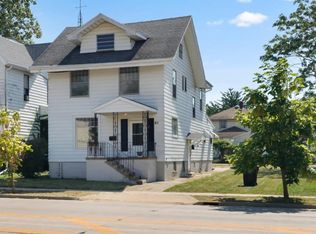 MLS ID #12758943, Tracy Haas Riley, BHHS Central Illinois, REALTORS. MRED as distributed by MLS GRID
 - $165,0003 bd1 ba1.3k sqft301 Park St, Kappa, IL 61738For Sale
 MLS ID #PA1270026, Kerry Brock, RE/MAX Traders Unlimited. RMLS Alliance as distributed by MLS GRID
