Skip main navigation
Sold for $940,000
  • $940,000

    1713 Lancaster St, Baltimore, MD 21231

    3beds
    2,668sqft
    Townhouse
    Built in 2005
    2,178 Square Feet Lot
    $950,700 Zestimate®
    $352/sqft
    $3,825 Estimated rent

    Home value

    $950,700

    $827,000 - $1.09M

    $3,825/mo

    Zestimate® history
    Loading
    Loading...

    Owner options

    List your home for rent

    $3,825/mo

    Rent Zestimate®

    Find your next renter with Zillow Rental Manager. Plus, with online applications, you can quickly screen prospective tenants – for free.

    Learn more

    $3,825/mo

    Rent Zestimate®

    Refinance and save

    $6,042/mo

    Est. payment

    Refinancing to a lower rate could help reduce your monthly payments and save thousands over the life of the loan.

    See today's rates

    $6,042/mo

    Est. payment

    Explore your selling options

    Work with a Zillow partner agent

    Leverage their expertise and Zillow's premium Showcase listings to get your home seen by more buyers.

    Get started

    List with your own agent

    Get your home in front of millions of buyers by listing it on Zillow.

    Learn how to do it

    Sell it yourself

    Take full control of how buyers see your home on Zillow by listing For Sale by Owner (FSBO).

    List your home

    What's special

    Substantial islandRepaired brick retaining wallFrench doorsStone patioOversized entertaining deckBuilt-in murphy bedElegant tile backsplash
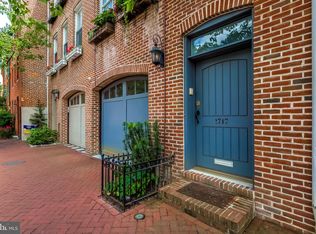
    Prepare to be captivated by this stunning, luxurious residence located just one block from the waterfront. Every detail of this home exudes sophistication - from the slate and hardwood floors to the impeccable architectural features that command attention at every turn. The entry level welcomes you with a versatile space - perfect as a private office, fitness studio, or additional living area - along with a convenient half bath, access to the two-car garage, and a serene courtyard ideal for morning coffee or evening relaxation. Ascend to the main living level, where natural light floods the expansive living room through perfectly placed windows. Custom built-ins frame the space, while French doors open to an oversized entertaining deck, offering seamless indoor-outdoor flow. The chef’s kitchen is a true centerpiece, boasting a Viking Professional cooktop, Sub-Zero refrigerator, granite countertops, an elegant tile backsplash, and a substantial island that invites gatherings both casual and grand. A separate dining area completes this beautiful level. The primary suite is a luxurious retreat, featuring a private balcony with sweeping water views, a spa-inspired en suite bath with dual shower heads, a bench-seated tiled shower, and a deep soaking tub. The second bedroom offers a built-in Murphy bed, custom closets, and an en suite bath with a steam shower. The upper level hosts an additional living area, a spacious third bedroom, and a full bath illuminated by a skylight, creating a serene, airy atmosphere.Enjoy multiple outdoor spaces, including a rare elongated lot with a gorgeous stone patio and room for a fire pit - ideal for al fresco dining or cozy evenings under the stars. Recent renovations and upgrades further elevate the home’s comfort and appeal, including fresh whole-house paint, a new front door and garage door paint (2025), new tile flooring in the primary shower (2025), professional power washing of exterior living spaces (2025), a repaired brick retaining wall (2025). Additional improvements include a newer water heater, updated HVAC systems—lower level (2023) and upper level (2024)—a new dishwasher (2024), and a new garbage disposal (2022). Perfectly positioned steps from Fells Point and Harbor East, this home offers the best of Baltimore’s waterfront living—fine dining, boutique shopping, and vibrant city energy—all just beyond your doorstep!

    Zillow last checked:

    Listing updated:

    Listed by:

    Jeffrey Gaines 443-845-6099,

    Berkshire Hathaway HomeServices Homesale Realty

    Bought with:

    Catherine Miller, 657029

    AB & Co Realtors, Inc.

    Source: Bright MLS,MLS#: MDBA2183502MLS Logo

    Facts & features

    Interior

    Bedrooms & bathrooms
    • Bedrooms: 3
    • Bathrooms: 4
    • Full bathrooms: 3
    • 1/2 bathrooms: 1
    • Main level bathrooms: 1
    Primary bedroom
    • Features: Flooring - HardWood, Recessed Lighting, Balcony Access, Ceiling Fan(s)
    • Level: Upper
    • Area: 208 Square Feet
    • Dimensions: 16 x 13
    Bedroom 2
    • Features: Flooring - HardWood, Built-in Features, Ceiling Fan(s), Recessed Lighting, Attached Bathroom, Bathroom - Stall Shower
    • Level: Upper
    • Area: 154 Square Feet
    • Dimensions: 14 x 11
    Bedroom 3
    • Features: Flooring - Carpet, Skylight(s)
    • Level: Upper
    • Area: 120 Square Feet
    • Dimensions: 12 x 10
    Primary bathroom
    • Features: Soaking Tub, Bathroom - Walk-In Shower, Built-in Features, Flooring - Ceramic Tile
    • Level: Upper
    Den
    • Features: Flooring - Carpet, Skylight(s), Recessed Lighting, Balcony Access
    • Level: Upper
    • Area: 152 Square Feet
    • Dimensions: 19 x 8
    Dining room
    • Features: Flooring - HardWood, Recessed Lighting
    • Level: Upper
    • Area: 208 Square Feet
    • Dimensions: 16 x 13
    Foyer
    • Features: Flooring - Slate
    • Level: Main
    • Area: 70 Square Feet
    • Dimensions: 10 x 7
    Kitchen
    • Features: Flooring - HardWood, Granite Counters, Eat-in Kitchen, Kitchen - Gas Cooking, Lighting - Pendants, Pantry, Recessed Lighting
    • Level: Upper
    • Area: 252 Square Feet
    • Dimensions: 18 x 14
    Living room
    • Features: Flooring - HardWood, Fireplace - Wood Burning, Recessed Lighting, Built-in Features
    • Level: Upper
    • Area: 285 Square Feet
    • Dimensions: 19 x 15
    Office
    • Features: Flooring - Slate
    • Level: Main
    • Area: 182 Square Feet
    • Dimensions: 14 x 13
    Heating
    • Forced Air, Natural Gas
    Cooling
    • Central Air, Electric
    Appliances
    • Included: Cooktop, Dishwasher, Disposal, Dryer, Exhaust Fan, Microwave, Oven, Refrigerator, Stainless Steel Appliance(s), Washer, Water Heater, Gas Water Heater
    Features
    • Soaking Tub, Bathroom - Stall Shower, Bathroom - Walk-In Shower, Breakfast Area, Built-in Features, Ceiling Fan(s), Crown Molding, Dining Area, Family Room Off Kitchen, Floor Plan - Traditional, Eat-in Kitchen, Kitchen - Gourmet, Kitchen Island, Pantry, Primary Bath(s), Recessed Lighting, Upgraded Countertops, Wainscotting, Dry Wall
    • Flooring: Hardwood, Carpet, Wood
    • Windows: Skylight(s)
    • Has basement: No
    • Number of fireplaces: 1
    Interior area
    • Total structure area: 2,668
    • Total interior livable area: 2,668 sqft
    • Finished area above ground: 2,668
    • Finished area below ground: 0

    Property

    Parking
    • Total spaces: 2
    • Parking features: Garage Faces Front, Garage Door Opener, Inside Entrance, Secured, Attached
    • Attached garage spaces: 2
    Accessibility
    • Accessibility features: None
    Features
    • Levels: Four
    • Stories: 4
    • Patio & porch: Deck, Patio
    • Exterior features: Stone Retaining Walls, Balcony
    • Pool features: None
    • Has view: Yes
    • View description: Harbor
    • Has water view: Yes
    • Water view: Harbor
    Lot
    • Size: 2,178 sqft
    Details
    • Additional structures: Above Grade, Below Grade
    • Parcel number: 0302061861 045
    • Zoning: R-8
    • Special conditions: Standard

    Construction

    Type & style
    • Home type: Townhouse
    • Architectural style: Colonial
    • Property subtype: Townhouse
    Materials
    • Brick
    • Foundation: Other
    Condition
    • Excellent
    • New construction: No
    • Year built: 2005

    Utilities & green energy

    • Sewer: Public Sewer
    • Water: Public

    Community & neighborhood

    Security
    • Security features: Fire Sprinkler System
    Location
    • Region: Baltimore
    • Subdivision: Fells Point Historic District
    • Municipality: Baltimore City

    Other

    Other facts
    • Listing agreement: Exclusive Right To Sell
    • Ownership: Fee Simple

    Price history

    DateEventPrice
    11/7/2025Sold$940,000-1.1%$352/sqft
    Source: Bright MLS #MDBA2183502 Report a problem
    10/25/2025Contingent$950,000$356/sqft
    Source: Bright MLS #MDBA2183502 Report a problem
    10/15/2025Listed for sale$950,000+6.1%$356/sqft
    Source: Bright MLS #MDBA2183502 Report a problem
    11/4/2020Sold$895,000$335/sqft
    Source: Public Record Report a problem
    7/17/2020Sold$895,000$335/sqft
    Source: BHHS Homesale Realty #MDBA509914_21231 Report a problem
    5/21/2020Listed for sale$895,000+1.7%$335/sqft
    Source: Monument Sotheby's International Realty #MDBA509914 Report a problem
    6/15/2017Sold$880,000$330/sqft
    Source: Public Record Report a problem
    3/27/2017Pending sale$880,000$330/sqft
    Source: Long & Foster Real Estate, Inc. #BA9892344 Report a problem
    3/21/2017Listed for sale$880,000+13.3%$330/sqft
    Source: Long & Foster Real Estate, Inc. #BA9892344 Report a problem
    12/11/2013Sold$777,000-7.5%$291/sqft
    Source: Public Record Report a problem
    10/3/2013Price change$839,700-6.7%$315/sqft
    Source: Krauss Real Property Brokerage #BA8158472 Report a problem
    8/15/2013Listed for sale$899,700+9.1%$337/sqft
    Source: Krauss Real Property Brokerage #BA8158472 Report a problem
    6/17/2008Sold$825,000+96.4%$309/sqft
    Source: Public Record Report a problem
    7/5/2001Sold$420,000$157/sqft
    Source: Public Record Report a problem

    Public tax history

    YearProperty taxesTax assessment
    2025-- $855,100 +5.7%
    2024$19,085 +6.1%$808,700 +6.1%
    2023$17,990 $762,300
    2022$17,990 $762,300
    2021$17,990 -14%$762,300 -14%
    2020$20,910 +4.2%$886,000
    2019$20,065 +4.4%$886,000 +8.8%
    2018$19,220 +4.6%$814,400 +4.6%
    2017$18,375 +42.7%$778,600 +4%
    2016$12,879 $748,733 +4.2%
    2015$12,879 $718,867 +4.3%
    2014$12,879 $689,000 +0.7%
    2013-- $684,133 +0.7%
    2012-- $679,267 +0.7%
    2011-- $674,460 +10.7%
    2010-- $609,372 +12%
    2009-- $544,286 +13.6%
    2008-- $479,200 +2.9%
    2007-- $465,560 +3%
    2006-- $451,920 +3.1%
    2005-- $438,280 +1.5%
    2004-- $431,772 +1.5%
    2003-- $425,266 +1.6%
    2002-- $418,760 +203.2%
    2001-- $138,125

    Find assessor info on the county website

    Neighborhood: Fells Point

    Nearby schools

    GreatSchools rating
    Schools provided by the listing agent
    • District: Baltimore City Public Schools

    Source: Bright MLS. This data may not be complete. We recommend contacting the local school district to confirm school assignments for this home.

    Get a cash offer in 3 minutes
    Find out how much your home could sell for in as little as 3 minutes with a no-obligation cash offer.
    Estimated market value
    $950,700
    Get a cash offer in 3 minutes
    Find out how much your home could sell for in as little as 3 minutes with a no-obligation cash offer.
    Estimated market value
    $950,700