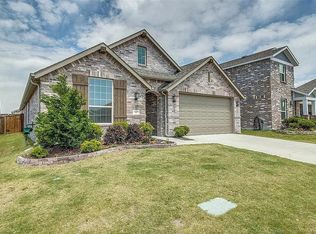
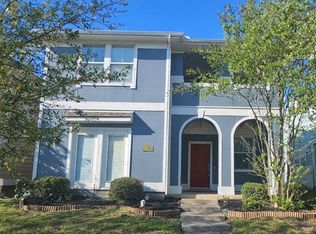
Welcome home to this stunning 5-bedroom, 3-bath residence located in the highly sought-after Providence Village community within Aubrey ISD. This spacious home offers an inviting open floor plan with luxury vinyl plank flooring, designer neutral tones, and plenty of natural light throughout.
The kitchen seamlessly connects to the main living area and features a large island perfect for meal prep or casual gatherings. A flexible dining room with elegant French doors can easily serve as a private home office or study. Upstairs, enjoy relaxing on the balcony with peaceful views overlooking the park and putting green.
Residents will love the incredible amenities Providence Village has to offer, including a water park, resort-style swimming pool, clubhouse, playgrounds, and a scenic fishing pond. Owner pays HOA dues, making this home an exceptional value in one of the area's most desirable communities.
Owner pays HOA fees, tenanat pays all utilities.
House for rent
$2,495/moFees may apply
1713 Liberty Dr, Aubrey, TX 76227
5beds
2,900sqft
Price may not include required fees and charges. Price shown reflects the lease term provided. Learn more|
Single family residence
Available now
Dogs OK
Air conditioner, central air
Hookups laundry
Attached garage parking
Central, fireplace, forced air
What's special
Inviting open floor planLuxury vinyl plank flooringDesigner neutral tones
- 12 days |
- -- |
- -- |
Zillow last checked:
Listing updated:
Travel times

Let’s turn your rent into credit progress
Build credit history with every on-time payment and get credit for the payment you’re already making.
Facts & features
Interior
Bedrooms & bathrooms
- Bedrooms: 5
- Bathrooms: 3
- Full bathrooms: 3
Heating
- Central, Fireplace, Forced Air
Cooling
- Air Conditioner, Central Air
Appliances
- Included: Dishwasher, Garbage Disposal, Microwave Oven, Oven, Range Oven
- Laundry: Hookups
Features
- High Speed Internet, Pantry, Storage
- Flooring: Carpet, Hardwood, Tile
- Attic: Yes
- Has fireplace: Yes
Interior area
- Total interior livable area: 2,900 sqft
Property
Parking
- Parking features: Attached, Garage
- Has attached garage: Yes
- Details: Contact manager
Features
- Patio & porch: Deck, Patio, Porch
- Exterior features: Attic, Balcony, Barbecue, Breakfast nook, Dining room, Family room, Fenced Yard, High Speed Internet, Living room, Master bath, Playground, Vaulted Ceiling, Walk-in closet, Wired, Yard
- Has private pool: Yes
- Pool features: Pool
- Fencing: Fenced Yard
Details
- Additional structures: Garage(s)
- Parcel number: R283140
Construction
Type & style
- Home type: SingleFamily
- Property subtype: Single Family Residence
Condition
- Year built: 2006
Utilities & green energy
- Utilities for property: Cable Connected
Community & HOA
Community
- Features: Clubhouse, Playground
- Security: Security System
HOA
- Amenities included: Barbecue, Cable TV, Clubhouse, Playground, Pond Year Round, Pool, Recreation Room
Location
- Region: Aubrey
Financial & listing details
- Lease term: 1 Year
Nearby apartments for rent


Price history
| Date | Event | Price |
|---|---|---|
| 8/28/2026 | Listed for rent | $2,495-10.9%$1/sqft |
Source: Zillow Rentals Report a problem | ||
| 8/18/2026 | Listing removed | $389,900$134/sqft |
Source: NTREIS #21217523 Report a problem | ||
| 7/31/2026 | Price change | $389,900-1.3%$134/sqft |
Source: NTREIS #21217523 Report a problem | ||
| 7/21/2026 | Price change | $395,000-1%$136/sqft |
Source: NTREIS #21217523 Report a problem | ||
| 7/3/2026 | Price change | $398,990-0.3%$138/sqft |
Source: NTREIS #21217523 Report a problem | ||
| 6/11/2026 | Price change | $399,990-2.2%$138/sqft |
Source: NTREIS #21217523 Report a problem | ||
| 5/29/2026 | Price change | $409,000-1.4%$141/sqft |
Source: NTREIS #21217523 Report a problem | ||
| 5/12/2026 | Price change | $414,900-1.2%$143/sqft |
Source: NTREIS #21217523 Report a problem | ||
| 5/1/2026 | Price change | $419,900-0.7%$145/sqft |
Source: NTREIS #21217523 Report a problem | ||
| 4/13/2026 | Price change | $422,900-0.5%$146/sqft |
Source: NTREIS #21217523 Report a problem | ||
| 4/8/2026 | Price change | $424,9000%$147/sqft |
Source: NTREIS #21217523 Report a problem | ||
| 3/26/2026 | Listed for sale | $425,000$147/sqft |
Source: NTREIS #21217523 Report a problem | ||
| 11/17/2025 | Listing removed | $2,800$1/sqft |
Source: Zillow Rentals Report a problem | ||
| 10/15/2025 | Listed for rent | $2,800+41.8%$1/sqft |
Source: Zillow Rentals Report a problem | ||
| 10/2/2018 | Listing removed | $1,975$1/sqft |
Source: Raines Realty #13914032 Report a problem | ||
| 9/21/2018 | Price change | $1,975-0.8%$1/sqft |
Source: Raines Realty #13914032 Report a problem | ||
| 9/11/2018 | Price change | $1,990-0.5%$1/sqft |
Source: Raines Realty #13914032 Report a problem | ||
| 8/24/2018 | Listed for rent | $1,999$1/sqft |
Source: Raines Realty #13914032 Report a problem | ||
| 7/11/2017 | Listing removed | $1,999$1/sqft |
Source: Raines Realty #13594829 Report a problem | ||
| 6/14/2017 | Price change | $1,999-4.8%$1/sqft |
Source: Raines Realty #13594829 Report a problem | ||
| 6/3/2017 | Price change | $2,099-2.3%$1/sqft |
Source: Raines Realty #13594829 Report a problem | ||
| 5/17/2017 | Price change | $2,149-2.3%$1/sqft |
Source: Raines Realty #13594829 Report a problem | ||
| 5/6/2017 | Listed for rent | $2,200+12.8%$1/sqft |
Source: Raines Realty #13594829 Report a problem | ||
| 4/26/2015 | Listing removed | $1,950$1/sqft |
Source: Raines Realty #13132439 Report a problem | ||
| 4/22/2015 | Sold | -- |
Source: Agent Provided Report a problem | ||
| 4/17/2015 | Listed for rent | $1,950$1/sqft |
Source: Raines Realty Report a problem | ||
Neighborhood: Providence Village
Nearby schools
GreatSchools rating
- 5/10James A Monaco Elementary SchoolGrades: K-5Distance: 0.2 mi
- NAEvalois Owens MiddleGrades: 6-8Distance: 2.7 mi
- 6/10Aubrey High SchoolGrades: 9-12Distance: 4.2 mi