Introducing your future home, nestled in the serene neighborhood of Sunset Lake Manor in Clearwater, FL! This impeccably remodeled 3-bedroom, 2-bathroom haven offers an unparalleled living experience, combining modern comfort with timeless elegance, all at an incredible price. Step inside and be greeted by an abundance of natural light that floods the main living areas, enhancing the open and airy floor plan designed for seamless living. The kitchen is a culinary masterpiece, boasting solid wood cabinets, luxurious quartz countertops, and a complete suite of kitchen appliances, ensuring every meal preparation is a joyous affair. But that's not all - this home also features a brand new air conditioning system and comes equipped with solar panels, offering energy-efficient living that not only reduces your carbon footprint but also saves you money on utility bills. Venture outside to discover your expansive private backyard and patio, perfect for outdoor entertaining or simply soaking up the Florida sunshine in blissful tranquility. Retreat to the master bedroom, where you'll find a generous walk-in closet, an ensuite bathroom for added privacy, and a charming barn door entry that adds a touch of rustic charm to the space. The two additional bedrooms are generously sized and, providing comfortable accommodations for the entire family, ensuring that every moment spent in this home is filled with comfort. Never worry about running out of hot water again with the tankless hot water heater, allowing you to enjoy endless hot showers and tackle laundry with ease in the separate laundry room. Plus, with the addition of a large shed, you'll have plenty of storage space for all your outdoor equipment and belongings. Located just three miles from the vibrant Downtown Clearwater and a short six-mile drive to the pristine shores of Clearwater Beach, you'll enjoy easy access to shopping, dining, entertainment, and outdoor recreation, making every day an adventure. Don't miss out on this rare opportunity to be the first family to call this stunning remodeled home yours. Schedule a viewing today and start living the Florida lifestyle you've always dreamed of in beautiful Clearwater, FL!
Sold for $385,000
$385,000
1713 Linwood Cir, Clearwater, FL 33755
3beds
1,356sqft
Single Family Residence
Built in 1966
6,382 Square Feet Lot
$381,600 Zestimate®
$284/sqft
$2,480 Estimated rent
Home value
$381,600
$363,000 - $401,000
$2,480/mo
Zestimate® history
Owner options
List your home for rent
$2,480/mo
Rent Zestimate®
Find your next renter with Zillow Rental Manager. Plus, with online applications, you can quickly screen prospective tenants – for free.
$2,480/mo
Rent Zestimate®
Refinance and save
$2,663/mo
Est. payment
Refinancing to a lower rate could help reduce your monthly payments and save thousands over the life of the loan.
$2,663/mo
Est. payment
Explore your selling options
Work with a Zillow partner agent
Leverage their expertise and Zillow's premium Showcase listings to get your home seen by more buyers.
Get startedList with your own agent
Get your home in front of millions of buyers by listing it on Zillow.
Learn how to do itSell it yourself
Take full control of how buyers see your home on Zillow by listing For Sale by Owner (FSBO).
List your homeWhat's special
Zillow last checked:
Listing updated:
Listed by:
Janet Campos Vargas 813-507-8887,
GRAYSTONE REAL ESTATE 727-201-4011
Bought with:
John Rurkowski, 704237
EXP REALTY LLC
Source: Stellar MLS,MLS#: T3520000 Originating MLS: Tampa
Originating MLS: Tampa
Facts & features
Interior
Bedrooms & bathrooms
- Bedrooms: 3
- Bathrooms: 2
- Full bathrooms: 2
Rooms
- Room types: Utility Room
Primary bedroom
- Features: En Suite Bathroom, Walk-In Closet(s)
- Level: First
- Dimensions: 14x11
Bedroom 1
- Features: Built-in Closet
- Level: First
- Dimensions: 14x9
Bedroom 2
- Features: Built-in Closet
- Level: First
- Dimensions: 11x10
Primary bathroom
- Features: Shower No Tub
- Level: First
- Dimensions: 8x5
Bathroom 1
- Features: Tub With Shower
- Level: First
- Dimensions: 8x5
Dining room
- Level: First
- Dimensions: 14x10
Kitchen
- Features: Stone Counters
- Level: First
- Dimensions: 13x11
Laundry
- Level: First
- Dimensions: 10x5
Living room
- Level: First
- Dimensions: 18x12
Heating
- Electric, Heat Pump
Cooling
- Central Air
Appliances
- Included: Dishwasher, Microwave, Range, Refrigerator, Tankless Water Heater
- Laundry: Laundry Room
Features
- L Dining, Living Room/Dining Room Combo, Open Floorplan, Solid Wood Cabinets, Stone Counters, Thermostat, Walk-In Closet(s)
- Flooring: Ceramic Tile, Laminate, Vinyl
- Has fireplace: No
Interior area
- Total structure area: 1,436
- Total interior livable area: 1,356 sqft
Property
Parking
- Total spaces: 2
- Parking features: Driveway
- Carport spaces: 2
- Has uncovered spaces: Yes
Features
- Levels: One
- Stories: 1
- Exterior features: Storage
- Fencing: Fenced
Lot
- Size: 6,382 Square Feet
- Dimensions: 60 x 107
Details
- Parcel number: 022915879840000440
- Special conditions: None
Construction
Type & style
- Home type: SingleFamily
- Property subtype: Single Family Residence
Materials
- Block
- Foundation: Slab
- Roof: Shingle
Condition
- New construction: No
- Year built: 1966
Utilities & green energy
- Electric: Photovoltaics Third-Party Owned
- Sewer: Public Sewer
- Water: None
- Utilities for property: Electricity Available, Electricity Connected, Public, Sewer Connected
Community & HOA
Community
- Pet fee: $0 monthly
- Subdivision: SUNSET LAKE MANOR
HOA
- Has HOA: No
Location
- Region: Clearwater
Financial & listing details
- Price per square foot: $284/sqft
- Tax assessed value: $306,888
- Annual tax amount: $3,329
- Date on market: 4/18/2024
- Cumulative days on market: 34 days
- Listing terms: Cash,Conventional,FHA,VA Loan
- Ownership: Fee Simple
- Total actual rent: 0
- Electric utility on property: Yes
- Road surface type: Asphalt
Price history
| Date | Event | Price |
|---|---|---|
| 7/7/2024 | Sold | $385,000+1.3%$284/sqft |
Source:  Stellar MLS #T3520000 Report a problem Stellar MLS #T3520000 Report a problem | ||
| 5/24/2024 | Pending sale | $380,000$280/sqft |
Source: Stellar MLS #T3520000 Report a problem | ||
| 4/18/2024 | Listed for sale | $380,000+62.4%$280/sqft |
Source: Stellar MLS #T3520000 Report a problem | ||
| 4/13/2023 | Listing removed | -- |
Source: Zillow Rentals Report a problem | ||
| 3/29/2023 | Listed for rent | $2,600$2/sqft |
Source: Zillow Rentals Report a problem | ||
| 5/11/2020 | Sold | $234,000+3.1%$173/sqft |
Source: Public Record Report a problem | ||
| 4/13/2020 | Pending sale | $227,000$167/sqft |
Source: KELLER WILLIAMS TAMPA CENTRAL #T3221317 Report a problem | ||
| 4/8/2020 | Price change | $227,000-11.7%$167/sqft |
Source: KELLER WILLIAMS TAMPA CENTRAL #T3221317 Report a problem | ||
| 4/6/2020 | Price change | $257,000-3.7%$190/sqft |
Source: KELLER WILLIAMS TAMPA CENTRAL #T3221317 Report a problem | ||
| 3/16/2020 | Price change | $267,000-3.6%$197/sqft |
Source: KELLER WILLIAMS TAMPA CENTRAL #T3221317 Report a problem | ||
| 2/27/2020 | Price change | $277,000-3.5%$204/sqft |
Source: KELLER WILLIAMS TAMPA CENTRAL #T3221317 Report a problem | ||
| 1/31/2020 | Listed for sale | $287,000+36.7%$212/sqft |
Source: KELLER WILLIAMS TAMPA CENTRAL #T3221317 Report a problem | ||
| 6/20/2019 | Listing removed | $210,000$155/sqft |
Source: SOUTHERN LIFE REALTY #U8047765 Report a problem | ||
| 6/3/2019 | Listed for sale | $210,000+223.1%$155/sqft |
Source: SOUTHERN LIFE REALTY #U8047765 Report a problem | ||
| 8/22/2009 | Sold | $65,000-19.5%$48/sqft |
Source: Stellar MLS #T2345239 Report a problem | ||
| 3/20/2009 | Listing removed | $80,750$60/sqft |
Source: foreclosure.com Report a problem | ||
| 3/14/2009 | Listed for sale | $80,750$60/sqft |
Source: foreclosure.com Report a problem | ||
| 1/1/2009 | Listing removed | $80,750$60/sqft |
Source: foreclosure.com Report a problem | ||
| 12/7/2008 | Listed for sale | $80,750-9.8%$60/sqft |
Source: foreclosure.com Report a problem | ||
| 6/7/2002 | Sold | $89,500$66/sqft |
Source: Public Record Report a problem | ||
Public tax history
| Year | Property taxes | Tax assessment |
|---|---|---|
| 2024 | $5,815 +67.7% | $306,888 +38.1% |
| 2023 | $3,468 +3.1% | $222,220 +3% |
| 2022 | $3,363 -1% | $215,748 +3% |
| 2021 | $3,399 -6.8% | $209,464 +18.3% |
| 2020 | $3,645 +431.2% | $177,078 +134.1% |
| 2019 | $686 | $75,634 +1.9% |
| 2018 | $686 +1.6% | $74,224 +2.1% |
| 2017 | $675 +1.9% | $72,697 +2.1% |
| 2016 | $663 -2.5% | $71,202 +0.7% |
| 2015 | $680 +0.1% | $70,707 +0.8% |
| 2014 | $679 +22.5% | $70,146 +1.5% |
| 2013 | $554 +1% | $69,109 +1.7% |
| 2012 | $549 | $67,954 +3% |
| 2011 | -- | $65,975 +1.5% |
| 2010 | -- | $65,000 -44.7% |
| 2009 | -- | $117,562 +18.7% |
| 2008 | $1,200 | $99,023 +3% |
| 2007 | -- | $96,139 -4.5% |
| 2005 | -- | $100,700 +8.9% |
| 2004 | $1,401 +5.7% | $92,500 +12.3% |
| 2003 | $1,325 +99.9% | $82,400 +7.3% |
| 2002 | $663 | $76,800 +17.3% |
| 2001 | $663 +6% | $65,500 +11.8% |
| 2000 | $625 | $58,600 |
Find assessor info on the county website
Neighborhood: Greenlea-Otten
Nearby homes
- $295,000-- bd2 ba825 sqft1709 Linwood Cir, Clearwater, FL 33755Off Market
- $350,0003 bd2 ba1k sqft1717 Linwood Cir, Clearwater, FL 33755Sold

- $245,800-- bd1 ba825 sqft1721 Linwood Cir, Clearwater, FL 33755Off Market
- $361,2004 bd2 ba1.2k sqft1705 Linwood Cir, Clearwater, FL 33755Off Market
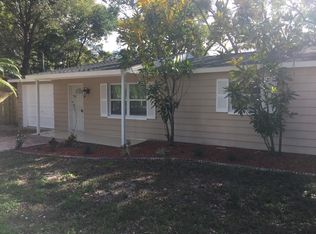
- $274,600-- bd1 ba875 sqft1731 Murray Ave, Clearwater, FL 33755Off Market
- $272,900-- bd1 ba1k sqft1712 Linwood Cir, Clearwater, FL 33755Off Market
- $251,9002 bd1 ba1k sqft1725 Linwood Cir, Clearwater, FL 33755Off Market
- $315,5002 bd1 ba1k sqft1718 Linwood Cir, Clearwater, FL 33755Off Market
Nearby schools
GreatSchools rating
- 8/10Sandy Lane Elementary SchoolGrades: PK-5Distance: 0.9 mi
- 9/10Dunedin Highland Middle SchoolGrades: 6-8Distance: 1.3 mi
- 5/10Dunedin High SchoolGrades: 9-12Distance: 3.1 mi
Schools provided by the listing agent
- Elementary: Sandy Lane Elementary-PN
- Middle: Dunedin Highland Middle-PN
- High: Dunedin High-PN
Source: Stellar MLS. This data may not be complete. We recommend contacting the local school district to confirm school assignments for this home.
Get a cash offer in 3 minutes
Find out how much your home could sell for in as little as 3 minutes with a no-obligation cash offer.
Estimated market value
$381,600
Get a cash offer in 3 minutes
Find out how much your home could sell for in as little as 3 minutes with a no-obligation cash offer.
Estimated market value
$381,600
- Florida
- Pinellas County
- Clearwater
- 33755
- Greenlea-Otten
- 1713 Linwood Cir
Nearby cities
Nearby neighborhoods
Nearby zip codes
Other Clearwater Topics
