Enchanting 1926 charmer seamlessly blends classic elegance with modern upgrades. The heart of the home is the updated stainless & corian kitchen, chef's delight that effortlessly combines functionality & style. The living room provides a cozy retreat, perfect for relaxation & gatherings. Adjacent, the formal dining room offers an ideal setting for memorable dinners & celebrations & opens to a screened porch. 3 bedrooms, each with an en-suite or adjacent full bathroom. The expansive primary suite is a sanctuary of its own, featuring a generous layout, well-appointed bathroom & walk-in closet that caters to your storage needs. The backyard reveals its own charm space for gardening & entertaining. Shared driveway with space for a garage. Located directly across from popular Maryfield Park. First floor bedroom also perfect for home office. Basement is a great space for creating a family room, playroom or study!
Sold
$615,000
1713 Maryfield Dr, Ann Arbor, MI 48103
3beds
1,542sqft
Single Family Residence
Built in 1926
5,227 Square Feet Lot
$671,000 Zestimate®
$399/sqft
$3,334 Estimated rent
Home value
$671,000
$637,000 - $705,000
$3,334/mo
Zestimate® history
Owner options
List your home for rent
$3,334/mo
Rent Zestimate®
Find your next renter with Zillow Rental Manager. Plus, with online applications, you can quickly screen prospective tenants – for free.
$3,334/mo
Rent Zestimate®
Refinance and save
$4,100/mo
Est. payment
Refinancing to a lower rate could help reduce your monthly payments and save thousands over the life of the loan.
$4,100/mo
Est. payment
Explore your selling options
Work with a Zillow partner agent
Leverage their expertise and Zillow's premium Showcase listings to get your home seen by more buyers.
Get startedList with your own agent
Get your home in front of millions of buyers by listing it on Zillow.
Learn how to do itSell it yourself
Take full control of how buyers see your home on Zillow by listing For Sale by Owner (FSBO).
List your homeWhat's special
Modern upgradesFormal dining roomWell-appointed bathroomWalk-in closet
Zillow last checked:
Listing updated:
Listed by:
Stephanie Flood 734-646-7337,
Howard Hanna Real Estate
Bought with:
Erin Cicero Collins, 6501396880
Howard Hanna Real Estate
Source: MichRIC,MLS#: 24009668
Facts & features
Interior
Bedrooms & bathrooms
- Bedrooms: 3
- Bathrooms: 3
- Full bathrooms: 3
- Main level bedrooms: 1
Primary bedroom
- Level: Upper
- Area: 228.56
- Dimensions: 15.58 x 14.67
Bedroom 2
- Level: Upper
- Area: 222.41
- Dimensions: 9.67 x 23.00
Bedroom 3
- Level: Main
- Area: 108.79
- Dimensions: 11.25 x 9.67
Primary bathroom
- Level: Upper
- Area: 72
- Dimensions: 9.00 x 8.00
Bathroom 2
- Level: Upper
- Area: 50.62
- Dimensions: 5.90 x 8.58
Bathroom 3
- Level: Main
- Area: 40.13
- Dimensions: 7.90 x 5.08
Dining area
- Level: Main
- Area: 154.34
- Dimensions: 15.83 x 9.75
Kitchen
- Level: Main
- Area: 180.03
- Dimensions: 13.17 x 13.67
Living room
- Level: Main
- Area: 296.83
- Dimensions: 20.83 x 14.25
Other
- Level: Main
- Area: 104.72
- Dimensions: 11.42 x 9.17
Heating
- Forced Air
Cooling
- Central Air
Appliances
- Included: Dishwasher, Disposal, Dryer, Oven, Range, Refrigerator, Washer
- Laundry: In Basement, Washer Hookup
Features
- Flooring: Tile, Vinyl, Wood
- Basement: Full
- Has fireplace: No
Interior area
- Total structure area: 1,542
- Total interior livable area: 1,542 sqft
- Finished area below ground: 0
Property
Accessibility
- Accessibility features: Accessible Mn Flr Bedroom, Accessible Mn Flr Full Bath, Covered Entrance
Features
- Stories: 2
- Patio & porch: Scrn Porch
Lot
- Size: 5,227 Square Feet
- Dimensions: 43 x 125
- Features: Sidewalk
Details
- Parcel number: 09093011901
- Zoning description: R1D
Construction
Type & style
- Home type: SingleFamily
- Architectural style: Craftsman
- Property subtype: Single Family Residence
Materials
- Vinyl Siding
- Roof: Asphalt
Condition
- New construction: No
- Year built: 1926
Utilities & green energy
- Sewer: Public Sewer, Storm Sewer
- Water: Public
- Utilities for property: Natural Gas Available, Cable Available, Natural Gas Connected, Cable Connected
Community & HOA
Community
- Subdivision: Wildwood
Location
- Region: Ann Arbor
Financial & listing details
- Price per square foot: $399/sqft
- Tax assessed value: $173,323
- Annual tax amount: $8,973
- Date on market: 2/29/2024
- Listing terms: Cash,Conventional
- Road surface type: Paved
Price history
| Date | Event | Price |
|---|---|---|
| 4/12/2024 | Sold | $615,000+2.7%$399/sqft |
Source:  MichRIC #24009668 Report a problem MichRIC #24009668 Report a problem | ||
| 3/20/2024 | Contingent | $599,000$388/sqft |
Source: MichRIC #24009668 Report a problem | ||
| 3/16/2024 | Price change | $599,000-7.7%$388/sqft |
Source: MichRIC #24009668 Report a problem | ||
| 2/29/2024 | Listed for sale | $649,000+92.3%$421/sqft |
Source: MichRIC #24009668 Report a problem | ||
| 7/8/2011 | Sold | $337,500-3.6%$219/sqft |
Source: Public Record Report a problem | ||
| 4/26/2011 | Listed for sale | $350,000+1.5%$227/sqft |
Source: Active Website #3103060 Report a problem | ||
| 5/14/2008 | Listing removed | $344,900$224/sqft |
Source: eWebEngine #2804646 Report a problem | ||
| 4/25/2008 | Listed for sale | $344,900+90.6%$224/sqft |
Source: eWebEngine #2804646 Report a problem | ||
| 9/29/2005 | Sold | $181,000$117/sqft |
Source: Public Record Report a problem | ||
Public tax history
| Year | Property taxes | Tax assessment |
|---|---|---|
| 2025 | $9,749 | $253,600 +9.9% |
| 2024 | -- | $230,700 +10.8% |
| 2023 | -- | $208,300 -7.3% |
| 2022 | -- | $224,700 +3% |
| 2021 | -- | $218,200 +3.3% |
| 2020 | $8,032 | $211,300 +1.5% |
| 2019 | -- | $208,200 +9.5% |
| 2018 | -- | $190,100 +2.9% |
| 2017 | $7,073 | $184,800 +26.1% |
| 2016 | $7,073 +5% | $146,604 +0.3% |
| 2015 | $6,736 | $146,166 +3.2% |
| 2014 | $6,736 | $141,600 |
| 2013 | $6,736 | $141,600 +4% |
| 2012 | -- | $136,200 +14% |
| 2011 | -- | $119,497 +1.7% |
| 2010 | -- | $117,500 -5.6% |
| 2009 | -- | $124,500 -12.1% |
| 2008 | -- | $141,700 +56.4% |
| 2007 | -- | $90,600 +62.1% |
| 2005 | -- | $55,900 -46.4% |
| 2004 | -- | $104,300 +5.4% |
| 2003 | -- | $99,000 +18.1% |
| 2002 | $2,671 +41.8% | $83,800 +18.2% |
| 2001 | $1,884 +1% | $70,900 +7.9% |
| 2000 | $1,864 | $65,700 +12.1% |
| 1999 | -- | $58,600 |
Find assessor info on the county website
Neighborhood: Wildwood Park
Nearby homes
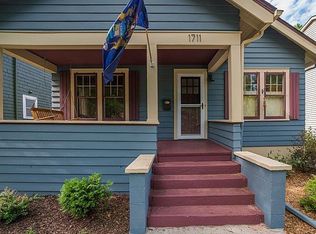
- $535,2003 bd2 ba1k sqft1711 Maryfield Dr, Ann Arbor, MI 48103Off Market
- $758,9003 bd2 ba1.2k sqft1801 Maryfield Dr, Ann Arbor, MI 48103Off Market

- $677,4004 bd2 ba2k sqft1709 Maryfield Dr, Ann Arbor, MI 48103Off Market
- $480,3002 bd1 ba888 sqft1707 Maryfield Dr, Ann Arbor, MI 48103Off Market
- $503,0005 bd2 ba1.8k sqft1726 Dexter Ave, Ann Arbor, MI 48103Off Market
- $788,5003 bd3 ba2.1k sqft1803 Maryfield Dr, Ann Arbor, MI 48103Off Market
- $408,6003 bd1 ba1.3k sqft1724 Dexter Ave, Ann Arbor, MI 48103Off Market
- $1,004,6004 bd3 ba3.2k sqft1730 Dexter Ave, Ann Arbor, MI 48103Off Market
Nearby schools
GreatSchools rating
- 7/10Haisley Elementary SchoolGrades: K-5Distance: 0.6 mi
- 9/10Slauson Middle SchoolGrades: 6-8Distance: 0.5 mi
- 10/10Skyline High SchoolGrades: 9-12Distance: 1.5 mi
Schools provided by the listing agent
- Elementary: Haisley Elementary School
- Middle: Forsythe Middle School
- High: Skyline High School
Source: MichRIC. This data may not be complete. We recommend contacting the local school district to confirm school assignments for this home.
Get a cash offer in 3 minutes
Find out how much your home could sell for in as little as 3 minutes with a no-obligation cash offer.
Estimated market value
$671,000
Get a cash offer in 3 minutes
Find out how much your home could sell for in as little as 3 minutes with a no-obligation cash offer.
Estimated market value
$671,000
- Michigan
- Washtenaw County
- Ann Arbor
- 48103
- Wildwood Park
- 1713 Maryfield Dr
Nearby cities
Nearby neighborhoods
Nearby zip codes
Other Ann Arbor Topics
