5 bedroom 4 bathroom beauty with full finished basement nestled at the end of a quiet cul-de-sac in the highly desirable Churton Grove community. 2 car garage with epoxy floor PLUS detached 16X30 garage/storage/workshop with separate entrance. Fresh interior paint. New roof 2019. New AC 2024. Hardwoods throughout 1st floor. Spacious family room features gas log fireplace with stone surround. Bright & open eat-in kitchen offers granite tops, gas range & subway tile backsplash. 1st floor guest suite. Large primary suite with double trey ceiling, tiled walk in shower with bench, separate soaking tub & generous walk in closet. Huge bonus room with adjacent office space. Basement offers large rec room (billiards table negotiable), wet bar, media room (projector and screen convey) & bedroom with full bath + tons of additional storage space. Expansive 3 season room with EZ breeze windows + deck. Beautiful, fenced backyard with stone patio & fantastic wooded views. Churton Grove amenities include a clubhouse, pool, playground, sports courts and trails. Located less than a mile to restaurants, groceries, gyms and schools & charming Historical Downtown Hillsborough. An active community known for its unique shops, eateries and community events such as Last Fridays, Summer Art Walks, and the annual Solstice Lantern Winter Walk, Hillsborough also boasts the landmark Mountain-to-Sea Trail access which winds past some of the town's most beautiful and historic sites. With all of this AND quick access to US Hwy 70, I-85/40, Duke University, UNC Chapel Hill and 35 minutes from RDU International Airport -- This is more than a home—it's a lifestyle!
Sold for $880,000
$880,000
1713 McRae Pl, Hillsborough, NC 27278
5beds
4,411sqft
Single Family Residence, Residential
Built in 2001
0.55 Acres Lot
$874,400 Zestimate®
$200/sqft
$3,346 Estimated rent
Home value
$874,400
$804,000 - $953,000
$3,346/mo
Zestimate® history
Owner options
List your home for rent
$3,346/mo
Rent Zestimate®
Find your next renter with Zillow Rental Manager. Plus, with online applications, you can quickly screen prospective tenants – for free.
$3,346/mo
Rent Zestimate®
Refinance and save
$5,356/mo
Est. payment
Refinancing to a lower rate could help reduce your monthly payments and save thousands over the life of the loan.
$5,356/mo
Est. payment
Explore your selling options
Work with a Zillow partner agent
Leverage their expertise and Zillow's premium Showcase listings to get your home seen by more buyers.
Get startedList with your own agent
Get your home in front of millions of buyers by listing it on Zillow.
Learn how to do itSell it yourself
Take full control of how buyers see your home on Zillow by listing For Sale by Owner (FSBO).
List your homeWhat's special
Large rec roomFull finished basementFantastic wooded viewsFresh interior paintSpacious family roomWet barGas range
Zillow last checked:
Listing updated:
Listed by:
David Wilson 919-844-1152,
Carolina's Choice Real Estate,
Shelley Allen 919-736-6393,
Carolina's Choice Real Estate
Bought with:
Joe Stone, 304022
Fathom Realty NC, LLC
Source: Doorify MLS,MLS#: 10135290
Facts & features
Interior
Bedrooms & bathrooms
- Bedrooms: 5
- Bathrooms: 4
- Full bathrooms: 4
Heating
- Forced Air, Zoned
Cooling
- Central Air, Zoned
Appliances
- Included: Dishwasher, Disposal, Gas Range, Gas Water Heater, Microwave, Refrigerator
- Laundry: Laundry Room, Upper Level
Features
- Apartment/Suite, Bathtub/Shower Combination, Beamed Ceilings, Ceiling Fan(s), Crown Molding, Double Vanity, Eat-in Kitchen, Entrance Foyer, Granite Counters, Separate Shower, Shower Only, Smooth Ceilings, Soaking Tub, Tray Ceiling(s), Walk-In Closet(s), Walk-In Shower, Wet Bar
- Flooring: Carpet, Hardwood, Tile
- Basement: Apartment, Finished, Heated, Walk-Out Access
- Number of fireplaces: 1
- Fireplace features: Family Room, Gas Log
Interior area
- Total structure area: 4,411
- Total interior livable area: 4,411 sqft
- Finished area above ground: 2,997
- Finished area below ground: 1,414
Property
Parking
- Total spaces: 6
- Parking features: Additional Parking, Attached, Detached, Driveway, Garage, Garage Door Opener, Garage Faces Front, Garage Faces Side, Parking Pad
- Attached garage spaces: 2
- Uncovered spaces: 4
Features
- Levels: Three Or More, Two
- Stories: 2
- Patio & porch: Deck, Patio, Porch
- Exterior features: Fenced Yard, Private Yard, Rain Gutters, Storage
- Pool features: Association, Community
- Fencing: Back Yard, Wood
- Has view: Yes
- View description: Park/Greenbelt, Trees/Woods
Lot
- Size: 0.55 Acres
- Features: Cul-De-Sac, Hardwood Trees, Landscaped
Details
- Additional structures: Outbuilding, Second Garage, Shed(s), Storage, Workshop
- Parcel number: 9875902940
- Special conditions: Standard
Construction
Type & style
- Home type: SingleFamily
- Architectural style: Traditional, Transitional
- Property subtype: Single Family Residence, Residential
Materials
- Fiber Cement
- Foundation: Permanent
- Roof: Shingle
Condition
- New construction: No
- Year built: 2001
Utilities & green energy
- Sewer: Public Sewer
- Water: Public
Community & HOA
Community
- Features: Clubhouse, Playground, Pool, Tennis Court(s)
- Subdivision: Churton Grove
HOA
- Has HOA: Yes
- Amenities included: Clubhouse, Playground, Pool, Sport Court
- Services included: Maintenance Grounds
- HOA fee: $99 monthly
Location
- Region: Hillsborough
Financial & listing details
- Price per square foot: $200/sqft
- Tax assessed value: $771,600
- Annual tax amount: $4,900
- Date on market: 12/1/2025
Price history
| Date | Event | Price |
|---|---|---|
| 4/15/2026 | Sold | $880,000+3.5%$200/sqft |
Source:  Doorify MLS #10135290 Report a problem Doorify MLS #10135290 Report a problem | ||
| 2/17/2026 | Pending sale | $850,000$193/sqft |
Source: Doorify MLS #10135290 Report a problem | ||
| 2/4/2026 | Price change | $850,000-2.9%$193/sqft |
Source: Doorify MLS #10135290 Report a problem | ||
| 12/1/2025 | Listed for sale | $875,000+102.5%$198/sqft |
Source: Doorify MLS #10135290 Report a problem | ||
| 10/22/2014 | Sold | $432,000-1.8%$98/sqft |
Source: Public Record Report a problem | ||
| 9/6/2014 | Price change | $439,900-4.3%$100/sqft |
Source: Go Realty #1956135 Report a problem | ||
| 6/23/2014 | Listed for sale | $459,900+2.2%$104/sqft |
Source: Go Realty #1956135 Report a problem | ||
| 5/17/2014 | Listing removed | $450,000$102/sqft |
Source: PFRE Tour Report a problem | ||
| 4/9/2014 | Price change | $450,000-4.2%$102/sqft |
Source: PFRE Tour Report a problem | ||
| 11/2/2013 | Listed for sale | $469,900+7.5%$107/sqft |
Source: PFRE Tour Report a problem | ||
| 2/17/2009 | Listing removed | $437,000$99/sqft |
Source: iHOUSEWeb Solutions, Inc #908581 Report a problem | ||
| 12/10/2008 | Listed for sale | $437,000+1.2%$99/sqft |
Source: iHOUSEWeb Solutions, Inc #908581 Report a problem | ||
| 5/22/2007 | Sold | $432,000+23.4%$98/sqft |
Source: Public Record Report a problem | ||
| 3/14/2003 | Sold | $350,000+600%$79/sqft |
Source: Public Record Report a problem | ||
| 7/26/2001 | Sold | $50,000$11/sqft |
Source: Public Record Report a problem | ||
Public tax history
| Year | Property taxes | Tax assessment |
|---|---|---|
| 2025 | $5,774 +14.6% | $771,600 +54% |
| 2024 | $5,039 +3.8% | $501,200 |
| 2023 | $4,854 +1.5% | $501,200 |
| 2022 | $4,784 +1.3% | $501,200 |
| 2021 | $4,721 +0.6% | $501,200 +6% |
| 2020 | $4,695 | $472,900 |
| 2018 | $4,695 +2.4% | $472,900 |
| 2017 | $4,586 +1.7% | $472,900 +3.3% |
| 2016 | $4,508 | $457,700 |
| 2015 | $4,508 +1.5% | $457,700 |
| 2014 | $4,442 | $457,700 |
| 2013 | -- | $457,700 |
| 2012 | -- | $457,700 +1% |
| 2011 | -- | $453,378 |
| 2010 | -- | $453,378 |
| 2009 | -- | $453,378 +20.9% |
| 2008 | -- | $374,873 |
| 2007 | $3,595 +6.7% | $374,873 |
| 2006 | $3,370 | $374,873 |
| 2005 | $3,370 -2.1% | $374,873 +1.4% |
| 2004 | $3,443 | $369,843 +8.4% |
| 2003 | -- | $341,242 +51.2% |
| 2002 | $1,977 | $225,662 |
Find assessor info on the county website
Neighborhood: 27278
Nearby homes
- $665,4004 bd2 ba2.9k sqft1709 McRae Pl, Hillsborough, NC 27278Off Market
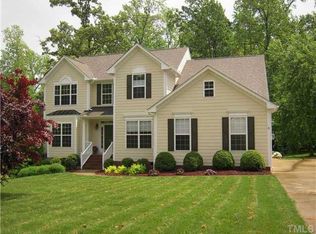
- $800,9005 bd3 ba3.4k sqft1718 McRae Pl, Hillsborough, NC 27278Off Market
- $645,4003 bd3 ba2.4k sqft216 James Madison Pl, Hillsborough, NC 27278Off Market
- $783,2004 bd4 ba4.3k sqft220 James Madison Pl, Hillsborough, NC 27278Off Market
- $735,0003 bd2 ba2.3k sqft1705 McRae Pl, Hillsborough, NC 27278Sold
- $625,5003 bd2 ba2.3k sqft212 James Madison Pl, Hillsborough, NC 27278Off Market
- $877,7004 bd4 ba4.3k sqft1714 McRae Pl, Hillsborough, NC 27278Off Market
- $15.26 Acres1717 McRae Pl, Hillsborough, NC 27278Off Market
Nearby schools
GreatSchools rating
- 9/10River Park ElementaryGrades: PK-5Distance: 1.5 mi
- 5/10Orange Middle SchoolGrades: 6-8Distance: 1.4 mi
- 6/10Orange HighGrades: 9-12Distance: 1.4 mi
Schools provided by the listing agent
- Elementary: Orange - River Park
- Middle: Orange - Orange
- High: Orange - Orange
Source: Doorify MLS. This data may not be complete. We recommend contacting the local school district to confirm school assignments for this home.
Get a cash offer in 3 minutes
Find out how much your home could sell for in as little as 3 minutes with a no-obligation cash offer.
Estimated market value
$874,400
Get a cash offer in 3 minutes
Find out how much your home could sell for in as little as 3 minutes with a no-obligation cash offer.
Estimated market value
$874,400
- North Carolina
- Orange County
- Hillsborough
- 27278
- 1713 McRae Pl
Nearby cities
Nearby zip codes
Other Hillsborough Topics
