Skip main navigation
Sold for $569,900
  • $569,900

    1713 Merriam Ct, Winterset, IA 50273

    3beds
    1,493sqft
    Single Family Residence
    Built in 2017
    3.01 Acres Lot
    $579,900 Zestimate®
    $382/sqft
    $2,159 Estimated rent

    Home value

    $579,900

    Estimated sales range

    Not available

    $2,159/mo

    Zestimate® history
    Loading
    Loading...

    Owner options

    List your home for rent

    $2,159/mo

    Rent Zestimate®

    Find your next renter with Zillow Rental Manager. Plus, with online applications, you can quickly screen prospective tenants – for free.

    Learn more

    $2,159/mo

    Rent Zestimate®

    Refinance and save

    $3,145/mo

    Est. payment

    Refinancing to a lower rate could help reduce your monthly payments and save thousands over the life of the loan.

    See today's rates

    $3,145/mo

    Est. payment

    Explore your selling options

    Work with a Zillow partner agent

    Leverage their expertise and Zillow's premium Showcase listings to get your home seen by more buyers.

    Get started

    List with your own agent

    Get your home in front of millions of buyers by listing it on Zillow.

    Learn how to do it

    Sell it yourself

    Take full control of how buyers see your home on Zillow by listing For Sale by Owner (FSBO).

    List your home

    What's special

    Gas fireplaceStorage spaceCovered deckPrivate settingWalk-in closetEngineered flooringWalk-in pantry
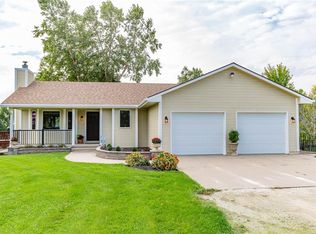
    3 acres of Beauty with a 2017 ranch home built by Truview.  Just 25 mins to get to DSM metro & 12 mins to quaint town of Winterset, so the best of both worlds!  The covered deck has a private setting. Trees: maple, weeping willow, ornamental pear & a host of pine and hardwoods.  Welcoming entry, engineered flooring, other than bedrooms & lower level. Birch cabinetry w/crown molding, soft close dove-tailed drawers & granite tops throughout the home.  Kitchen has Slate appliances, a walk-in pantry, broom closet & laundry w/counter tops, sink & cabinets.  The great room has a gas fireplace, floating shelves & lower cabinets.  The primary suite has tray ceiling, double vanities, a large, tiled shower & walk-in closet.  A drop zone, coat closet, 10’ ceilings, 8’tall slider to covered deck & custom Roman shades complete the main floor.  The lower level has an additional bedroom w/double closet, an office, full bathroom, family room, pull down blinds & storage space.  While the 3 car-garage has 731 SF, the exterior shed can house outdoor items in style! The casual firepit is at the rear and is stocked w/wood for your enjoyment!  This is a stunning property & must be walked to fully appreciate it.  The fenced area is perfect for smaller dogs or toddlers!  Quality home!  The HOA has no annual dues; simply share the cost for road maintenance & HOA ins, averages $300 a year.  Dogs, cats & chickens are allowed & outbuildings up to1,000 SF.

    Zillow last checked:

    Listing updated:

    Listed by:

    CONNIE RIDGWAY 515-453-5195,

    Iowa Realty Mills Crossing

    Bought with:

    Josh Dicks

    Iowa Realty Mills Crossing

    Source: DMMLS,MLS#: 723979MLS LogoOriginating MLS: Des Moines Area Association of REALTORS

    Facts & features

    Interior

    Bedrooms & bathrooms
    • Bedrooms: 3
    • Bathrooms: 3
    • Full bathrooms: 2
    • 3/4 bathrooms: 1
    • Main level bedrooms: 2
    Heating
    • Electric, Heat Pump, Propane
    Cooling
    • Central Air
    Appliances
    • Included: Dryer, Dishwasher, Microwave, Refrigerator, Stove, Washer
    • Laundry: Main Level
    Features
    • Dining Area, Window Treatments
    • Flooring: Carpet, Tile
    • Basement: Daylight,Egress Windows,Partially Finished
    • Number of fireplaces: 1
    Interior area
    • Total structure area: 1,493
    • Total interior livable area: 1,493 sqft
    • Finished area below ground: 750

    Property

    Parking
    • Total spaces: 3
    • Parking features: Attached, Garage, Three Car Garage
    • Attached garage spaces: 3
    Features
    • Levels: One
    • Stories: 1
    • Patio & porch: Covered, Deck
    • Exterior features: Deck, Fence, Fire Pit, Storage
    • Fencing: Other,Partial
    Lot
    • Size: 3.01 Acres
    • Features: Irregular Lot
    Details
    • Additional structures: Storage
    • Parcel number: 400071020070000
    • Zoning: RES

    Construction

    Type & style
    • Home type: SingleFamily
    • Architectural style: Ranch
    • Property subtype: Single Family Residence
    Materials
    • Cement Siding
    • Foundation: Poured
    • Roof: Asphalt,Shingle
    Condition
    • Year built: 2017
    Details
    • Builder name: Truview Enterprises
    • Warranty included: Yes

    Utilities & green energy

    • Sewer: Septic Tank
    • Water: Rural

    Community & neighborhood

    Security
    • Security features: Smoke Detector(s)
    Location
    • Region: Winterset

    HOA & financial

    HOA
    • Has HOA: Yes
    • Association name: Hillcrest Owners Association
    • Second association name: Self Management
    • Second association phone: 712-358-1895

    Other

    Other facts
    • Listing terms: Cash,Conventional,FHA,VA Loan
    • Road surface type: Gravel

    Price history

    DateEventPrice
    9/24/2025Sold$569,900$382/sqft
    Source: DMMLS #723979 Report a problem
    8/11/2025Pending sale$569,900$382/sqft
    Source: DMMLS #723979 Report a problem
    8/8/2025Listed for sale$569,900+52.6%$382/sqft
    Source: DMMLS #723979 Report a problem
    9/8/2017Sold$373,492+579.1%$250/sqft
    Source: DMMLS #536878 Report a problem
    4/18/2017Sold$55,000$37/sqft
    Source: Public Record Report a problem

    Public tax history

    YearProperty taxesTax assessment
    2025$5,836 +0.3%$482,900 +10.7%
    2024$5,816 +4.5%$436,200
    2023$5,566 +2.5%$436,200 +25.5%
    2022$5,428 -5.5%$347,600
    2021$5,742 +2.3%$347,600 +4.3%
    2020$5,614 +0.4%$333,300
    2019$5,590 +8916.1%$333,300 +3.9%
    2018$62 -8.8%$320,900 +7362.8%
    2017$68 +17.2%$4,300
    2016$58 -3.3%$4,300 -8.5%
    2015$60 $4,700
    2014$60 +3.4%$4,700
    2013$58 -3.3%--
    2012$60 +275%--
    2011$16 --
    2010$16 +14.3%--
    2009$14 +16.7%--
    2008$12 --
    2007$12 --

    Find assessor info on the county website

    Neighborhood: 50273

    Nearby schools

    GreatSchools rating
    Schools provided by the listing agent
    • District: Winterset

    Source: DMMLS. This data may not be complete. We recommend contacting the local school district to confirm school assignments for this home.

    Get pre-qualified for a loan
    At Zillow Home Loans, we can pre-qualify you in as little as 5 minutes with no impact to your credit score.

    An equal housing lender. NMLS #10287.

    Sell for more on Zillow
    Get a Zillow Showcase℠ listing at no additional cost and you could sell for .
    $579,900
    2% more
    +$11,598
    With Zillow Showcase(estimated)
    $591,498