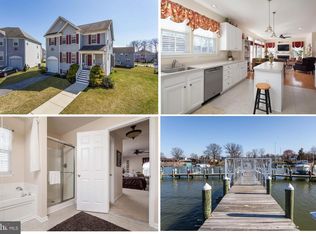
Move-in ready 3/4 bedroom Colonial located in the lovely a water-oriented community known as "Hopewell Pointe". First Floor Open Floor Plan with spacious living & dining room, powder room ,family room with gas fireplace and slider out to the deck. Upstairs offers 3 bedrooms and 2 baths and an extra nook for playtime or reading. The lower level is bright and cheery with another bedroom/office and full bath. This house also comes with a boat slip. New roof coming end of the month.
Sold for $532,000
$532,000
1713 Mystic Cir, Baltimore, MD 21221
4beds
2,912sqft
Single Family Residence
Built in 2006
6,403 Square Feet Lot
$543,700 Zestimate®
$183/sqft
$3,923 Estimated rent
Home value
$543,700
$495,000 - $593,000
$3,923/mo
Zestimate® history
Owner options
List your home for rent
$3,923/mo
Rent Zestimate®
Find your next renter with Zillow Rental Manager. Plus, with online applications, you can quickly screen prospective tenants – for free.
$3,923/mo
Rent Zestimate®
Refinance and save
$3,466/mo
Est. payment
Refinancing to a lower rate could help reduce your monthly payments and save thousands over the life of the loan.
$3,466/mo
Est. payment
Explore your selling options
Work with a Zillow partner agent
Leverage their expertise and Zillow's premium Showcase listings to get your home seen by more buyers.
Get startedList with your own agent
Get your home in front of millions of buyers by listing it on Zillow.
Learn how to do itSell it yourself
Take full control of how buyers see your home on Zillow by listing For Sale by Owner (FSBO).
List your homeWhat's special
Open floor plan
Zillow last checked:
Listing updated:
Listed by:
Thomas Mooney 410-913-8622,
O'Conor, Mooney & Fitzgerald,
Co-Listing Agent: Mary M Wolfe 443-985-6321,
O'Conor, Mooney & Fitzgerald
Bought with:
Daniel McGhee, 594571
Homeowners Real Estate
Source: Bright MLS,MLS#: MDBC2143178
Facts & features
Interior
Bedrooms & bathrooms
- Bedrooms: 4
- Bathrooms: 4
- Full bathrooms: 3
- 1/2 bathrooms: 1
- Main level bathrooms: 1
Rooms
- Room types: Living Room, Dining Room, Primary Bedroom, Bedroom 2, Bedroom 3, Kitchen, Family Room, Office, Recreation Room
Primary bedroom
- Features: Attached Bathroom, Soaking Tub, Bathroom - Stall Shower, Cathedral/Vaulted Ceiling, Ceiling Fan(s), Flooring - Carpet, Walk-In Closet(s)
- Level: Upper
- Area: 255 Square Feet
- Dimensions: 17 x 15
Bedroom 2
- Features: Cathedral/Vaulted Ceiling, Ceiling Fan(s), Flooring - Carpet, Walk-In Closet(s)
- Level: Upper
- Area: 169 Square Feet
- Dimensions: 13 x 13
Bedroom 3
- Features: Cathedral/Vaulted Ceiling, Ceiling Fan(s), Flooring - Carpet
- Level: Upper
- Area: 156 Square Feet
- Dimensions: 13 x 12
Dining room
- Features: Flooring - HardWood
- Level: Main
- Area: 110 Square Feet
- Dimensions: 11 x 10
Family room
- Features: Flooring - HardWood, Fireplace - Gas
- Level: Main
- Area: 144 Square Feet
- Dimensions: 12 x 12
Kitchen
- Features: Eat-in Kitchen
- Level: Main
- Area: 210 Square Feet
- Dimensions: 21 x 10
Living room
- Features: Flooring - HardWood
- Level: Main
- Area: 121 Square Feet
- Dimensions: 11 x 11
Office
- Features: Flooring - Carpet
- Level: Lower
- Area: 130 Square Feet
- Dimensions: 13 x 10
Recreation room
- Features: Flooring - Carpet
- Level: Lower
- Area: 418 Square Feet
- Dimensions: 22 x 19
Heating
- Forced Air, Natural Gas
Cooling
- Central Air, Ceiling Fan(s), Electric
Appliances
- Included: Stainless Steel Appliance(s), Refrigerator, Oven/Range - Electric, Microwave, Dishwasher, Disposal, Washer, Dryer, Gas Water Heater
- Laundry: Upper Level
Features
- Soaking Tub, Bathroom - Stall Shower, Breakfast Area, Ceiling Fan(s), Combination Dining/Living, Family Room Off Kitchen, Open Floorplan, Eat-in Kitchen, Kitchen - Table Space, Recessed Lighting, Walk-In Closet(s), 9'+ Ceilings, Vaulted Ceiling(s)
- Flooring: Hardwood, Carpet, Wood
- Doors: Six Panel, Storm Door(s), Sliding Glass
- Windows: Double Hung, Screens, Transom, Window Treatments
- Basement: Partial,Full,Finished,Heated,Improved,Exterior Entry,Walk-Out Access,Windows,Sump Pump
- Number of fireplaces: 1
- Fireplace features: Glass Doors, Gas/Propane, Mantel(s), Marble
Interior area
- Total structure area: 3,048
- Total interior livable area: 2,912 sqft
- Finished area above ground: 2,112
- Finished area below ground: 800
Property
Parking
- Total spaces: 1
- Parking features: Garage Faces Front, Garage Door Opener, Storage, Attached, Driveway
- Attached garage spaces: 1
- Has uncovered spaces: Yes
Accessibility
- Accessibility features: Other
Features
- Levels: Three
- Stories: 3
- Patio & porch: Porch, Patio, Deck
- Exterior features: Sidewalks, Street Lights
- Pool features: Community
- Waterfront features: Canoe/Kayak, Boat - Powered, Private Access
- Body of water: Hopkins Creek
Lot
- Size: 6,403 Square Feet
- Features: Landscaped
Details
- Additional structures: Above Grade, Below Grade
- Parcel number: 04152300012569
- Zoning: RESIDENTIAL
- Special conditions: Standard
Construction
Type & style
- Home type: SingleFamily
- Architectural style: Colonial
- Property subtype: Single Family Residence
Materials
- Vinyl Siding
- Foundation: Concrete Perimeter
- Roof: Asphalt
Condition
- Good
- New construction: No
- Year built: 2006
Utilities & green energy
- Sewer: Public Sewer
- Water: Public
Community & HOA
Community
- Features: Pool
- Subdivision: Hopewell Pointe
HOA
- Has HOA: Yes
- Amenities included: Boat Dock/Slip, Common Grounds, Jogging Path, Pool
- Services included: Lawn Care Rear, Lawn Care Front, Maintenance Grounds, Recreation Facility, Reserve Funds, Road Maintenance, Pier/Dock Maintenance, Pool(s)
- HOA fee: $120 monthly
- HOA name: HOPEWELL POINTE LLC
Location
- Region: Baltimore
Financial & listing details
- Price per square foot: $183/sqft
- Tax assessed value: $424,667
- Annual tax amount: $4,921
- Date on market: 10/17/2025
- Listing agreement: Exclusive Agency
- Inclusions: Deeded Boat Slip
- Ownership: Fee Simple
Price history
| Date | Event | Price |
|---|---|---|
| 11/25/2025 | Sold | $532,000+2.3%$183/sqft |
Source:  Bright MLS #MDBC2143178 Report a problem Bright MLS #MDBC2143178 Report a problem | ||
| 10/26/2025 | Contingent | $519,900$179/sqft |
Source: Bright MLS #MDBC2143178 Report a problem | ||
| 10/17/2025 | Listed for sale | $519,900-2.8%$179/sqft |
Source: Bright MLS #MDBC2143178 Report a problem | ||
| 6/23/2025 | Listing removed | $535,000$184/sqft |
Source: Bright MLS #MDBC2123498 Report a problem | ||
| 4/9/2025 | Listed for sale | $535,000+6.9%$184/sqft |
Source: Bright MLS #MDBC2123498 Report a problem | ||
| 5/11/2006 | Sold | $500,515$172/sqft |
Source: Public Record Report a problem | ||
Public tax history
| Year | Property taxes | Tax assessment |
|---|---|---|
| 2025 | $5,818 +18.2% | $424,667 +4.6% |
| 2024 | $4,921 +4.8% | $406,033 +4.8% |
| 2023 | $4,695 +1.8% | $387,400 |
| 2022 | $4,612 +1.8% | $387,400 +3.7% |
| 2021 | $4,530 +1.9% | $373,733 +1.9% |
| 2020 | $4,447 | $366,900 |
| 2019 | $4,447 | $366,900 |
| 2018 | $4,447 -1.3% | $366,900 -1.3% |
| 2017 | $4,506 -5.9% | $371,800 +2.3% |
| 2016 | $4,786 | $363,300 +2.4% |
| 2015 | $4,786 | $354,800 +2.5% |
| 2014 | $4,786 | $346,300 |
| 2013 | -- | $346,300 |
| 2012 | -- | $346,300 -34.2% |
| 2011 | -- | $526,600 +13.9% |
| 2010 | -- | $462,410 +16.1% |
| 2009 | -- | $398,200 +19.2% |
| 2008 | -- | $333,990 +5.8% |
| 2007 | -- | $315,620 +687.1% |
| 2006 | -- | $40,100 +37.8% |
| 2005 | -- | $29,100 |
| 2004 | -- | $29,100 |
| 2003 | -- | $29,100 +280.4% |
| 2002 | -- | $7,650 |
Find assessor info on the county website
Neighborhood: 21221
Nearby homes
- $532,9005 bd4 ba3k sqft1715 Mystic Cir, Essex, MD 21221Off Market
- $525,700-- bd3 ba2.4k sqft1711 Mystic Cir, Baltimore, MD 21221Off Market
- $467,000-- bd3 ba1.8k sqft1614 Sandy Hollow Cir, Baltimore, MD 21221Off Market
- $491,5003 bd4 ba1.9k sqft1618 Sandy Hollow Cir, Essex, MD 21221Off Market
- $506,800-- bd3 ba2.1k sqft1620 Sandy Hollow Cir, Essex, MD 21221Off Market
- $455,2003 bd4 ba2.5k sqft1622 Sandy Hollow Cir, Essex, MD 21221Off Market
- $486,700-- bd3 ba1.9k sqft1616 Sandy Hollow Cir, Baltimore, MD 21221Off Market
- $491,8004 bd3 ba2.3k sqft1717 Mystic Cir, Baltimore, MD 21221Off Market
Nearby schools
GreatSchools rating
- 2/10Mars Estates Elementary SchoolGrades: PK-5Distance: 0.6 mi
- 3/10Stemmers Run Middle SchoolGrades: 6-8Distance: 1 mi
- 2/10Kenwood High SchoolGrades: 9-12Distance: 1.3 mi
Schools provided by the listing agent
- District: Baltimore County Public Schools
Source: Bright MLS. This data may not be complete. We recommend contacting the local school district to confirm school assignments for this home.
Get a cash offer in 3 minutes
Find out how much your home could sell for in as little as 3 minutes with a no-obligation cash offer.
Estimated market value
$543,700
Get a cash offer in 3 minutes
Find out how much your home could sell for in as little as 3 minutes with a no-obligation cash offer.
Estimated market value
$543,700
- Maryland
- Baltimore County
- Essex
- 21221
- 1713 Mystic Cir
Nearby cities
Nearby zip codes
Other Essex Topics
