Skip main navigation
Closed
  • $1,450,000

    1713 N Bissell St, Chicago, IL 60614

    5beds
    2,700sqft
    Single Family Residence
    Built in 1991
    1,302.44 Square Feet Lot
    $1,456,800 Zestimate®
    $537/sqft
    $7,454 Estimated rent

    Home value

    $1,456,800

    $1.33M - $1.60M

    $7,454/mo

    Zestimate® history
    Loading
    Loading...

    Owner options

    List your home for rent

    $7,454/mo

    Rent Zestimate®

    Find your next renter with Zillow Rental Manager. Plus, with online applications, you can quickly screen prospective tenants – for free.

    Learn more

    $7,454/mo

    Rent Zestimate®

    Refinance and save

    $10,372/mo

    Est. payment

    Refinancing to a lower rate could help reduce your monthly payments and save thousands over the life of the loan.

    See today's rates

    $10,372/mo

    Est. payment

    Explore your selling options

    Work with a Zillow partner agent

    Leverage their expertise and Zillow's premium Showcase listings to get your home seen by more buyers.

    Get started

    List with your own agent

    Get your home in front of millions of buyers by listing it on Zillow.

    Learn how to do it

    Sell it yourself

    Take full control of how buyers see your home on Zillow by listing For Sale by Owner (FSBO).

    List your home

    What's special

    Expansive rooftop deckTree-lined charming bissell streetThree spacious bedroomsGracious primary suiteAttached garagePrivate fenced-in backyardExtensive storage
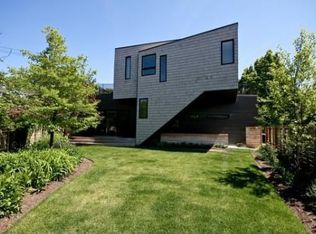
    Nestled on the east side of tree-lined, charming Bissell Street, in the heart of the Hasted/Armitage district, this captivating rowhome perfectly blends historic feelings of Lincoln Park charm with contemporary luxury. The residence captures the neighborhood's quintessential vibe, offering a sophisticated retreat in one of Chicago's most sought-after pockets. At the heart of the home, the chef's kitchen is a masterpiece of form and function, featuring custom built-ins, extensive storage, and a professional-grade SubZero and Thermador appliance suite. Living spaces transition seamlessly to a private, fenced-in backyard-your own urban oasis-while the expansive rooftop deck offers an escape with breathtaking, unobstructed views of the city skyline. The top level of the home offers three spacious bedrooms, including the gracious primary suite with fabulous closet space, a large bath with separate tub/shower and dual sinks, and sensational light through a wall of windows. The entry level of the home features access to the attached garage, plus a bedroom and bath, and a huge play space, office or bedroom. The location is truly unparalleled, situated within the Oscar Mayer School district. Enjoy effortless access to the very best of Lincoln Park: the Apple Store, the New City Complex, and an array of world-class dining and entertainment are all just a short stroll away. With an attached garage and both the Red and Brown Lines just steps from your door, this home offers the ultimate in city convenience and lifestyle.

    Zillow last checked:

    Listing updated:

    Listing courtesy of:

    Emily Sachs Wong 312-286-0800,

    @properties Christie's International Real Estate,

    Landon Harper 312-617-6070,

    @properties Christie's International Real Estate

    Bought with:

    James D'Astice

    Compass

    Source: MRED as distributed by MLS GRID,MLS#: 12631233MLS Logo

    Facts & features

    Interior

    Bedrooms & bathrooms
    • Bedrooms: 5
    • Bathrooms: 3
    • Full bathrooms: 3
    Primary bedroom
    • Features: Flooring (Carpet), Bathroom (Full, Double Sink, Tub & Separate Shwr)
    • Level: Third
    • Area: 182 Square Feet
    • Dimensions: 14X13
    Bedroom 2
    • Features: Flooring (Carpet)
    • Level: Third
    • Area: 182 Square Feet
    • Dimensions: 14X13
    Bedroom 3
    • Features: Flooring (Carpet)
    • Level: Third
    • Area: 99 Square Feet
    • Dimensions: 11X9
    Bedroom 4
    • Features: Flooring (Carpet)
    • Level: Main
    • Area: 90 Square Feet
    • Dimensions: 10X9
    Bedroom 5
    • Features: Flooring (Carpet)
    • Level: Main
    • Area: 375 Square Feet
    • Dimensions: 25X15
    Breakfast room
    • Features: Flooring (Hardwood)
    • Level: Second
    • Area: 72 Square Feet
    • Dimensions: 9X8
    Deck
    • Level: Fourth
    • Area: 700 Square Feet
    • Dimensions: 28X25
    Dining room
    • Features: Flooring (Hardwood)
    • Level: Main
    • Area: 272 Square Feet
    • Dimensions: 17X16
    Foyer
    • Features: Flooring (Slate)
    • Level: Main
    • Area: 84 Square Feet
    • Dimensions: 14X6
    Kitchen
    • Features: Kitchen (Eating Area-Breakfast Bar, Galley, Island, Custom Cabinetry), Flooring (Hardwood)
    • Level: Second
    • Area: 152 Square Feet
    • Dimensions: 19X8
    Living room
    • Features: Flooring (Hardwood)
    • Level: Second
    • Area: 425 Square Feet
    • Dimensions: 25X17
    Walk in closet
    • Level: Third
    • Area: 66 Square Feet
    • Dimensions: 11X6
    Heating
    • Natural Gas
    Cooling
    • Central Air
    Appliances
    • Included: Range, Microwave, Dishwasher, High End Refrigerator, Washer, Dryer, Disposal, Stainless Steel Appliance(s), Range Hood, Gas Oven
    • Laundry: In Unit
    Features
    • Basement: None
    Interior area
    • Total structure area: 0
    • Total interior livable area: 2,700 sqft

    Property

    Parking
    • Total spaces: 1
    • Parking features: Concrete, Yes, Garage Owned, Attached, Garage
    • Attached garage spaces: 1
    Accessibility
    • Accessibility features: No Disability Access
    Features
    • Stories: 3
    Lot
    • Size: 1,302 sqft
    • Dimensions: 52X40X8X65
    Details
    • Parcel number: 14324210190000
    • Special conditions: None

    Construction

    Type & style
    • Home type: SingleFamily
    • Architectural style: Row House
    • Property subtype: Single Family Residence
    Materials
    • Brick
    Condition
    • New construction: No
    • Year built: 1991

    Utilities & green energy

    • Sewer: Public Sewer
    • Water: Lake Michigan, Public

    Community & neighborhood

    Location
    • Region: Chicago

    HOA & financial

    HOA
    • Services included: None

    Other

    Other facts
    • Listing terms: Cash
    • Ownership: Fee Simple

    Price history

    DateEventPrice
    5/22/2026Sold$1,450,000+3.6%$537/sqft
    Source: MRED as distributed by MLS GRID #12631233 Report a problem
    5/22/2026Pending sale$1,400,000$519/sqft
    Source: MRED as distributed by MLS GRID #12631233 Report a problem
    5/20/2026Listing removed$1,400,000$519/sqft
    Source: MRED as distributed by MLS GRID #12631233 Report a problem
    5/18/2026Pending sale$1,400,000$519/sqft
    Source: MRED as distributed by MLS GRID #12631233 Report a problem
    4/30/2026Contingent$1,400,000$519/sqft
    Source: MRED as distributed by MLS GRID #12631233 Report a problem
    4/28/2026Listed for sale$1,400,000+16.7%$519/sqft
    Source: MRED as distributed by MLS GRID #12631233 Report a problem
    3/5/2024Sold$1,200,000-7.7%$444/sqft
    Source: Public Record Report a problem
    8/16/2022Listing removed--
    Source: MRED as distributed by MLS GRID #11392951 Report a problem
    5/3/2022Listed for sale$1,299,999+18.2%$481/sqft
    Source: MRED as distributed by MLS GRID #11392951 Report a problem
    3/7/2022Sold$1,100,000-8.3%$407/sqft
    Source: MRED as distributed by MLS GRID #11276850 Report a problem
    1/13/2022Contingent$1,199,990$444/sqft
    Source: MRED as distributed by MLS GRID #11276850 Report a problem
    11/26/2021Listed for sale$1,199,990-4%$444/sqft
    Source: MRED as distributed by MLS GRID #11276850 Report a problem
    11/26/2021Listing removed$1,249,500$463/sqft
    Source: MRED as distributed by MLS GRID #11249086 Report a problem
    10/13/2021Price change$1,249,500-3.9%$463/sqft
    Source: MRED as distributed by MLS GRID #11235045 Report a problem
    10/1/2021Listed for sale$1,299,990+27.5%$481/sqft
    Source: MRED as distributed by MLS GRID #11235045 Report a problem
    2/15/2017Sold$1,020,000-2.8%$378/sqft
    Source: Public Record Report a problem
    1/6/2017Pending sale$1,049,000$389/sqft
    Source: Jameson Sotheby's International Realty #09403284 Report a problem
    12/12/2016Price change$1,049,000-2.4%$389/sqft
    Source: Jameson Sothebys Intl Realty #09403284 Report a problem
    10/13/2016Price change$1,075,000-2.2%$398/sqft
    Source: Berkshire Hathaway HomeServices KoenigRubloff Realty Group #09306561 Report a problem
    9/6/2016Price change$1,099,000-2.3%$407/sqft
    Source: Berkshire Hathaway HomeServices KoenigRubloff Realty Group #09306561 Report a problem
    8/4/2016Price change$1,125,000-2.1%$417/sqft
    Source: Berkshire Hathaway HomeServices KoenigRubloff Realty Group #09306561 Report a problem
    6/20/2016Price change$1,149,000-2.2%$426/sqft
    Source: Berkshire Hathaway HomeServices KoenigRubloff Realty Group #09243809 Report a problem
    6/2/2016Listed for sale$1,174,888+13%$435/sqft
    Source: Berkshire Hathaway HomeServices KoenigRubloff Realty Group #09243809 Report a problem
    12/6/2013Sold$1,040,000-7.6%$385/sqft
    Source: Berkshire Hathaway HomeServices Koenig Rubloff #08388251_60614 Report a problem
    9/21/2013Price change$1,125,000-4.3%$417/sqft
    Source: @properties #08388251 Report a problem
    7/9/2013Listed for sale$1,174,999+21.6%$435/sqft
    Source: @properties #08388251 Report a problem
    3/7/2006Sold$966,000+172.1%$358/sqft
    Source: Public Record Report a problem
    6/5/1989Sold$355,000$131/sqft
    Source: Agent Provided Report a problem

    Public tax history

    YearProperty taxesTax assessment
    2024-- $106,001 +30.7%
    2023$17,111 +2.6%$81,100
    2022$16,681 +2.3%$81,100
    2021$16,308 -0.1%$81,100 +10.6%
    2020$16,329 +2%$73,300 -8%
    2019$16,007 +1.7%$79,674
    2018$15,738 -8.8%$79,674 -0.6%
    2017$17,262 +7.5%$80,187
    2016$16,061 +9.3%$80,187
    2015$14,694 +65.8%$80,187 +67.9%
    2014$8,860 +8%$47,752
    2013$8,207 +1.1%$47,752
    2012$8,121 -7.6%$47,752 -15.1%
    2011$8,792 -0.8%$56,278
    2010$8,862 +4.3%$56,278
    2009$8,498 -0.7%$56,278 -13.2%
    2008$8,559 +3.2%$64,855
    2007$8,295 +9.7%$64,855
    2006$7,561 -2.8%$64,855 +18.1%
    2005$7,780 -12.4%$54,934
    2004$8,886 +2.2%$54,934
    2003$8,693 +20.2%$54,934 +36.4%
    2002$7,234 +9.2%$40,262
    2001$6,622 +21.2%$40,262
    2000$5,465 +0%$40,262 +32.2%
    1999$5,465 $30,449

    Find assessor info on the county website

    Neighborhood: Lincoln Park

    Nearby schools

    GreatSchools rating
    Schools provided by the listing agent
    • Elementary: Oscar Mayer Elementary School
    • Middle: Oscar Mayer Elementary School
    • High: Lincoln Park High School
    • District: 299

    Source: MRED as distributed by MLS GRID. This data may not be complete. We recommend contacting the local school district to confirm school assignments for this home.

    Get a cash offer in 3 minutes
    Find out how much your home could sell for in as little as 3 minutes with a no-obligation cash offer.
    Estimated market value
    $1,456,800
    Get a cash offer in 3 minutes
    Find out how much your home could sell for in as little as 3 minutes with a no-obligation cash offer.
    Estimated market value
    $1,456,800