Skip main navigation
Sold for $714,500
  • $714,500

    1713 N Nine Mile Rd, Sanford, MI 48657

    4beds
    1,830sqft
    Single Family Residence
    Built in 2011
    28 Acres Lot
    $717,300 Zestimate®
    $390/sqft
    $2,580 Estimated rent

    Home value

    $717,300

    $660,000 - $775,000

    $2,580/mo

    Zestimate® history
    Loading
    Loading...

    Owner options

    List your home for rent

    $2,580/mo

    Rent Zestimate®

    Find your next renter with Zillow Rental Manager. Plus, with online applications, you can quickly screen prospective tenants – for free.

    Learn more

    $2,580/mo

    Rent Zestimate®

    Refinance and save

    $4,880/mo

    Est. payment

    Refinancing to a lower rate could help reduce your monthly payments and save thousands over the life of the loan.

    See today's rates

    $4,880/mo

    Est. payment

    Explore your selling options

    Work with a Zillow partner agent

    Leverage their expertise and Zillow's premium Showcase listings to get your home seen by more buyers.

    Get started

    List with your own agent

    Get your home in front of millions of buyers by listing it on Zillow.

    Learn how to do it

    Sell it yourself

    Take full control of how buyers see your home on Zillow by listing For Sale by Owner (FSBO).

    List your home

    What's special

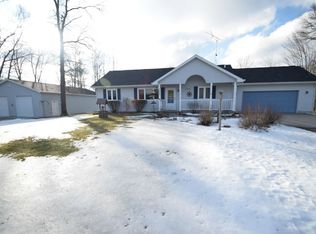
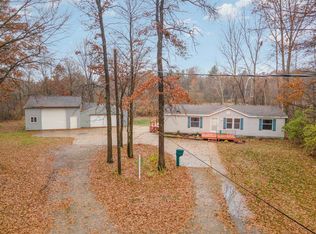
    Welcome to your own private country retreat! Custom-built by Ratti Builders in 2011, this beautifully maintained 4-bedroom, 2.5-bath ranch sits on 28 picturesque acres, offering quality craftsmanship, privacy, and exceptional outdoor recreation. Inside, you'll find 9-foot ceilings and an open-concept floor plan. The spacious kitchen features granite countertops, stainless steel appliances, generous cabinet and counter space, and overlooks the dining and living areas. The primary suite features tray ceilings, a walk-in closet, and a private bath with double vanities, a jetted tub, and a walk-in shower. Two additional bedrooms, a full bath, main-floor laundry, and a half bath complete the main level. The partially finished lower level offers a large family room/rec room, fourth bedroom with an egress window, ample storage, and direct stair access to the attached two-car garage. Additional features include geothermal heating and cooling with a backup furnace, a 21-kilowatt whole-house Generac generator, municipal water, and a paved driveway. Outside, enjoy professionally designed landscaping by Reeder Landscaping and a covered 16' x 12' stamped concrete porch overlooking the peaceful setting. The 32' x 48' insulated pole barn features a concrete floor, water, a wood stove, and a newer roof, making it ideal for a workshop, equipment storage, or hobbies. The partially wooded 28-acre parcel features a wide trail system that circles the property, providing easy access throughout. Four deer blinds, including one elevated blind, make this an exceptional hunting and recreational retreat. Backing directly to state land there's even more room to explore the outdoors. Set well back from the road, the home offers the perfect balance of seclusion and convenience This move-in ready property combines quality construction, energy-efficient features, an exceptional pole barn, and an incredible setting—an outstanding opportunity to enjoy the very best of country living.

    Zillow last checked:

    Listing updated:

    Listed by:

    Bridget Sonntag,

    Ayre Rhinehart Real Estate Partners

    Bought with:

    Bridget Sonntag, 6506047193

    Ayre Rhinehart Real Estate Partners

    Source: MIDMLS,MLS#: 50213437MLS Logo

    Facts & features

    Interior

    Bedrooms & bathrooms
    • Bedrooms: 4
    • Bathrooms: 3
    • Full bathrooms: 2
    • 1/2 bathrooms: 1
    Rooms
    • Room types: First Floor Laundry, First Flr Primary Bedroom, Living Room, Recreation Room, Utility/Laundry Room, Primary Bedroom, Primary Bathroom, First Flr Full Bathroom
    Bedroom 1
    • Level: Entry
    • Area: 180
    • Dimensions: 12 x 15
    Bedroom 2
    • Level: Entry
    • Area: 120
    • Dimensions: 12 x 10
    Bedroom 3
    • Level: Entry
    • Area: 121
    • Dimensions: 11 x 11
    Bedroom 4
    • Level: Lower
    • Area: 165
    • Dimensions: 11 x 15
    Bathroom 1
    • Level: Entry
    Bathroom 2
    • Level: Entry
    Dining room
    • Area: 120
    • Dimensions: 12 x 10
    Family room
    • Area: 1200
    • Dimensions: 40 x 30
    Kitchen
    • Area: 180
    • Dimensions: 12 x 15
    Living room
    • Area: 364
    • Dimensions: 14 x 26
    Heating
    • Geothermal, Forced Air, Other-See Remarks
    Cooling
    • Other
    Appliances
    • Included: Dishwasher, Microwave, Range/Oven, Refrigerator, Geothermal Water Heater
    Features
    • 9 ft + Ceilings, Walk-In Closet(s)
    • Flooring: Hardwood
    • Basement: Egress/Daylight Windows,Exterior Entry,Partially Finished,Poured
    • Has fireplace: Yes
    • Fireplace features: Family Room, Living Room
    Interior area
    • Total structure area: 18,301,830
    • Total interior livable area: 1,830 sqft
    • Finished area below ground: 1,430

    Property

    Parking
    • Total spaces: 2
    • Parking features: Attached
    • Attached garage spaces: 2
    Accessibility
    • Accessibility features: Interior Accessibility Features
    Features
    • Levels: One
    • Stories: 1
    • Patio & porch: Patio, Porch
    • Exterior features: Lawn Sprinkler
    • Frontage type: Road
    • Frontage length: 260
    Lot
    • Size: 28 Acres
    • Dimensions: 1817.25 x 330
    • Features: Deep Lot - 150+ Ft.
    Details
    • Additional structures: Barn(s)
    • Parcel number: 08002840003100
    • Zoning description: Residential

    Construction

    Type & style
    • Home type: SingleFamily
    • Architectural style: Ranch
    • Property subtype: Single Family Residence
    Materials
    • Brick, Vinyl Siding, Vinyl Trim
    • Foundation: Basement
    Condition
    • Year built: 2011

    Utilities & green energy

    • Sewer: Septic Tank
    • Water: Public

    Community & HOA

    HOA
    • Has HOA: No
    Location
    • Region: Sanford

    Financial & listing details

    • Price per square foot: $390/sqft
    • Tax assessed value: $406,600
    • Annual tax amount: $5,705
    • Date on market: 7/1/2026
    • Cumulative days on market: 6 days
    • Listing terms: Cash,Conventional,FHA,VA Loan
    • Ownership: Private
    • Road surface type: Paved

    Price history

    DateEventPrice
    8/5/2026Sold$714,500+9.9%$390/sqft
    Source: MIDMLS #50213437 Report a problem
    7/8/2026Pending sale$649,900$355/sqft
    Source: MIDMLS #50213437 Report a problem
    7/6/2026Listed for sale$649,900+348.2%$355/sqft
    Source: MIDMLS #50213437 Report a problem
    11/6/2008Sold$145,000$79/sqft
    Source: Public Record Report a problem

    Public tax history

    YearProperty taxesTax assessment
    2025$5,382 +1.3%$203,300 +6.8%
    2024$5,311 +13.1%$190,300 +10.1%
    2023$4,694 $172,800 +10.1%
    2022-- $156,900 +4.5%
    2021-- $150,200 +2.5%
    2020-- $146,500 +6.5%
    2019-- $137,600 -1.7%
    2018-- $140,000 -0.8%
    2017-- $141,100 +1.5%
    2016-- $139,000 +2.4%
    2014-- $135,700 -1.5%
    2013-- $137,800 +2.4%
    2012-- $134,600 +78.3%
    2011-- $75,500 -3.7%
    2010-- $78,400 +9.3%
    2009-- $71,700 -4%
    2008-- $74,700
    2007-- $74,700 +4%
    2006-- $71,800 +3.5%
    2005-- $69,400 +2.6%
    2004-- $67,650 +4.6%
    2003-- $64,650
    Find assessor info on the county website

    Neighborhood: 48657

    Nearby schools

    GreatSchools rating
    Schools provided by the listing agent
    • District: Meridian Public Schools

    Source: MIDMLS. This data may not be complete. We recommend contacting the local school district to confirm school assignments for this home.

    Sell for more on Zillow
    Get a Zillow Showcase℠ listing at no additional cost and you could sell for .
    $717,300
    2% more
    +$14,346
    With Zillow Showcase(estimated)
    $731,646
    Sell for more on Zillow
    Get a Zillow Showcase℠ listing at no additional cost and you could sell for .
    $717,300
    2% more
    +$14,346
    With Zillow Showcase(estimated)
    $731,646