Updated Plano home located under a mile to Dowtown Plano and just minutes to 75 and George Bush! Hardwood floors throughout. Updated kitchen featuring beautiful custom wood cabinetries with soft closing drawers and granite counters. Spacious dining area open to the bright living room. Updated 2 full bathrooms in 2024. Plumbing replaced to PVC in 2024. Water heater replaced in 2024. Generous back yard with covered patio for all your entertainment needs with friends and family! Separate storage shed and an air conditioned 15x11 workshop in the backyard! Feeds into Plano ISD and just minutes from dining and retail shops.
Sold
Price Unknown
1713 N Pl, Plano, TX 75074
3beds
1,367sqft
Single Family Residence
Built in 1959
9,147 Square Feet Lot
$-- Zestimate®
$--/sqft
$2,166 Estimated rent
Home value
Not available
Estimated sales range
Not available
$2,166/mo
Zestimate® history
Owner options
List your home for rent
$2,166/mo
Rent Zestimate®
Find your next renter with Zillow Rental Manager. Plus, with online applications, you can quickly screen prospective tenants – for free.
$2,166/mo
Rent Zestimate®
Refinance and save
Refinancing to a lower rate could help reduce your monthly payments and save thousands over the life of the loan.
Explore your selling options
Work with a Zillow partner agent
Leverage their expertise and Zillow's premium Showcase listings to get your home seen by more buyers.
Get startedList with your own agent
Get your home in front of millions of buyers by listing it on Zillow.
Learn how to do itSell it yourself
Take full control of how buyers see your home on Zillow by listing For Sale by Owner (FSBO).
List your homeWhat's special
Zillow last checked:
Listing updated:
Listed by:
Angel Young 214-642-9896,
EXP REALTY 888-519-7431
Bought with:
Serina Garcia
House Brokerage
Source: NTREIS,MLS#: 20892245
Facts & features
Interior
Bedrooms & bathrooms
- Bedrooms: 3
- Bathrooms: 2
- Full bathrooms: 2
Primary bedroom
- Features: Ceiling Fan(s), En Suite Bathroom
- Level: First
- Dimensions: 13 x 12
Bedroom
- Features: Ceiling Fan(s)
- Level: First
- Dimensions: 12 x 10
Bedroom
- Features: Ceiling Fan(s)
- Level: First
- Dimensions: 11 x 10
Primary bathroom
- Features: En Suite Bathroom, Stone Counters
- Level: First
- Dimensions: 6 x 3
Dining room
- Features: Ceiling Fan(s)
- Level: First
- Dimensions: 16 x 13
Kitchen
- Features: Breakfast Bar, Built-in Features, Dual Sinks, Granite Counters
- Level: First
- Dimensions: 13 x 12
Living room
- Features: Ceiling Fan(s)
- Level: First
- Dimensions: 16 x 11
Workshop
- Level: First
- Dimensions: 15 x 11
Heating
- Central, Natural Gas
Cooling
- Central Air, Ceiling Fan(s), Electric
Appliances
- Included: Dishwasher, Gas Oven, Gas Range, Gas Water Heater, Microwave
- Laundry: Washer Hookup, Gas Dryer Hookup, In Garage
Features
- Granite Counters
- Flooring: Ceramic Tile, Hardwood
- Windows: Window Coverings
- Has basement: No
- Has fireplace: No
Interior area
- Total interior livable area: 1,367 sqft
Property
Parking
- Total spaces: 2
- Parking features: Door-Single, Driveway, Garage, Garage Door Opener, Garage Faces Side, On Street
- Attached garage spaces: 2
- Has uncovered spaces: Yes
Features
- Levels: One
- Stories: 1
- Exterior features: Other, Private Yard, Rain Gutters, Storage
- Pool features: None
- Fencing: Wood
Lot
- Size: 9,147 Square Feet
- Features: Corner Lot
Details
- Parcel number: R002000100601
Construction
Type & style
- Home type: SingleFamily
- Architectural style: Traditional,Detached
- Property subtype: Single Family Residence
Materials
- Brick
- Foundation: Pillar/Post/Pier
- Roof: Composition
Condition
- Year built: 1959
Utilities & green energy
- Sewer: Public Sewer
- Water: Public
- Utilities for property: Natural Gas Available, Sewer Available, Separate Meters, Water Available
Community & HOA
Community
- Features: Sidewalks
- Security: Carbon Monoxide Detector(s), Smoke Detector(s)
- Subdivision: Belle View
HOA
- Has HOA: No
Location
- Region: Plano
Financial & listing details
- Date on market: 4/5/2025
- Cumulative days on market: 3 days
- Listing terms: Cash,Conventional,FHA,Other,VA Loan
Price history
| Date | Event | Price |
|---|---|---|
| 4/23/2025 | Sold | -- |
Source: NTREIS #20892245 Report a problem | ||
| 4/21/2025 | Pending sale | $345,000$252/sqft |
Source: NTREIS #20892245 Report a problem | ||
| 4/9/2025 | Contingent | $345,000$252/sqft |
Source: NTREIS #20892245 Report a problem | ||
| 4/5/2025 | Listed for sale | $345,000$252/sqft |
Source: NTREIS #20892245 Report a problem | ||
Public tax history
Tax history is unavailable.
Neighborhood: Old Towne
Nearby homes
- $298,4003 bd2 ba1.3k sqft1713 North Pl, Plano, TX 75074Off Market

- $--3 bd2 ba1.3k sqft1711 N Pl, Plano, TX 75074Sold

- $304,8003 bd2 ba1.2k sqft1709 N Pl, Plano, TX 75074Off Market

- $368,1003 bd2 ba1.8k sqft1710 N Ave, Plano, TX 75074Off Market
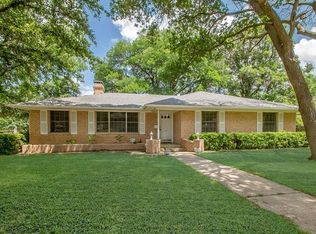
- $--3 bd2 ba1.3k sqft1714 N Pl, Plano, TX 75074Sold
- $290,500-- bd2 ba1.6k sqft1801 N Pl, Plano, TX 75074Off Market
- $360,000-- bd2 ba2.2k sqft1712 N Pl, Plano, TX 75074Off Market
- $290,700-- bd1 ba1.3k sqft1712 N Ave, Plano, TX 75074Off Market
Nearby schools
GreatSchools rating
- 5/10Mendenhall Elementary SchoolGrades: PK-5Distance: 0.2 mi
- 6/10Bowman Middle SchoolGrades: 6-8Distance: 0.8 mi
- 6/10Williams High SchoolGrades: 9-10Distance: 0.3 mi
Schools provided by the listing agent
- Elementary: Mendenhall
- Middle: Bowman
- High: Williams
- District: Plano ISD
Source: NTREIS. This data may not be complete. We recommend contacting the local school district to confirm school assignments for this home.
