
Spacious kitchenLarge central islandPrivate bathroomLarge pergolaWell-landscaped sanctuaryNew appliancesExcellent street appeal
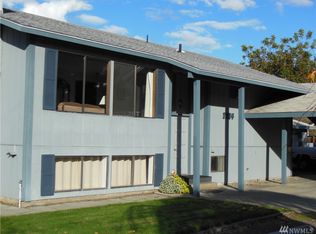
This 1,518-square-foot home on a 0.75-acre lot in Wenatchee offers a unique blend of convenience and serenity. Situated across from a manicured green space, the property benefits from extra privacy and a quiet atmosphere. The interior features a spacious kitchen with a large central island, new appliances, and charming retro colors. A standout architectural element is the authentic Pine Canyon rock work, which forms a striking interior wall and fireplace. The primary bedroom is well-sized and includes its own private bathroom. Outdoors, the property is a well-landscaped sanctuary featuring a large pergola and a patio equipped with a built-in stone fireplace and barbecue. For those with hobbies or storage needs, a large barn provides significant workspace. The oversized lot includes a half-acre pasture, offering plenty of room for animals or gardening. With excellent street appeal and a location close to local shopping, this property provides a tranquil rural lifestyle within reach of town amenities.
30 days
|
2,594
|
130
|
Likely to sell faster than
Zillow last checked:
Listing updated:
Listed by:
Lane C Etheridge,
Alpine Group
Source: NWMLS as distributed by MLS GRID,MLS#: 2540660
Facts & features
Interior
Bedrooms & bathrooms
Bedrooms: 3
Bathrooms: 2
Full bathrooms: 1
3/4 bathrooms: 1
Main level bathrooms: 2
Main level bedrooms: 3
Primary bedroom
Level: Main
Bedroom
Level: Main
Bedroom
Level: Main
Bathroom full
Level: Main
Bathroom three quarter
Level: Main
Entry hall
Level: Main
Kitchen with eating space
Level: Main
Living room
Level: Main
Utility room
Level: Main
Heating
Fireplace, Forced Air, Heat Pump, Electric
Cooling
Has cooling: Yes
Appliances
Included: Dishwasher, Double Oven, Dryer, Refrigerator, Stove(s)/Range(s), Washer, Dishwasher(s), Dryer(s), Refrigerator(s), Washer(s), Water Heater: Electric, Water Heater Location: Basement
Features
Bath Off Primary, Dining Room, Pantry
Flooring: Slate, Vinyl, Carpet
Windows: Dbl Pane/Storm Window
Basement: Partially Finished
Number of fireplaces: 1
Fireplace features: Wood Burning, Main Level: 1, Fireplace
Interior area
Total structure area: 2,318
Total interior livable area: 2,318 sqft
Property
Parking
Total spaces: 5
Parking features: Detached Garage
Has garage: Yes
Covered spaces: 1
Uncovered spaces: 4
Features
Levels: One
Stories: 1
Entry location: Main
Patio & porch: Bath Off Primary, Dbl Pane/Storm Window, Dining Room, Fireplace, Pantry, Security System, Sprinkler System, Water Heater
Explore the cost of this home by adjusting the details. Changes won't be saved.
Principal & interest
$1,547
Mortgage insurance
$0
Property taxes
$170
Home insurance
$105
HOA fees
$0
Utilities
Not included
All calculations are estimates and provided by Zillow, Inc. for informational purposes only. Actual amounts may vary.
HOA fees may include property taxes on listings classified as Co-Ops. Contact the listing agent and/or owner for fee details.
Mortgage interest rates are dependent on a number of factors, including credit score, down payment, and repayment length. Interest rate data provided by Zillow Group Marketplace, Inc. as of 1/1/1970 from various mortgage lenders with which we have lead or other similar arrangements; the Estimated Payment is an average of those rates.
See how much you could borrow to make a competitive offer.