Skip main navigation
Off market
  • $545,900

    1713 NW 181st St, Edmond, OK 73012

    4beds
    3,618sqft
    Single Family Residence
    Built in ----
    -- sqft lot
    $545,900 Zestimate®
    $151/sqft
    $3,098 Estimated rent

    Home value

    $545,900

    $519,000 - $573,000

    $3,098/mo

    Zestimate® history
    Loading
    Loading...

    Owner options

    List your home for rent

    $3,098/mo

    Rent Zestimate®

    Find your next renter with Zillow Rental Manager. Plus, with online applications, you can quickly screen prospective tenants – for free.

    Learn more

    $3,098/mo

    Rent Zestimate®

    Refinance and save

    $2,781/mo

    Est. payment

    Refinancing to a lower rate could help reduce your monthly payments and save thousands over the life of the loan.

    See today's rates

    $2,781/mo

    Est. payment

    Explore your selling options

    Work with a Zillow partner agent

    Leverage their expertise and Zillow's premium Showcase listings to get your home seen by more buyers.

    Get started

    List with your own agent

    Get your home in front of millions of buyers by listing it on Zillow.

    Learn how to do it

    Sell it yourself

    Take full control of how buyers see your home on Zillow by listing For Sale by Owner (FSBO).

    List your home

    What's special

    Community poolFenced yardCast iron railingWalk-in closetGrand entryCozy landingCovered front porch

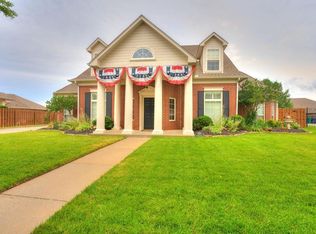
    Available 11/15/2024. Rent: $2,800. Security Deposit: $2,800. This remarkable home in the desirable gated community of Providence will "wow!" you. It is a 2 Story, 4 bedroom, 4 full baths, study, 2 living, formal dining, 2 car garage, 3,636 sq. ft. (est.), built in 2002. Providence is located in Edmond schools within a securely gated neighborhood featuring a community pool. This home has charming wood accents, a large covered front porch, and a balcony on the 2nd floor. The grand entry with soaring ceilings, tile floors and cast iron railing ushers you into this grand home. Dedicated study right off the front of the home. Formal dining to the opposite of the study with gorgeous wood coffered ceilings, bay window with plantation shutters, and open floor plan right to the living room. Living room has stone fireplace, built-in bookshelves, and dark wood complementing the neutral tones. The kitchen is open to living from breakfast bar top. With an island, natural stone backsplash, contrasting granite counters and stainless steel everything - 5 burner gas range and an extra-large Frigidaire refrigerator - can lights up top and under-mount lighting from the cabinets. Master bedroom is downstairs with walk-through from laundry. Full ensuite bath with separate tub and walk-in shower, two separate sinks, and a walk-in closet with built-in storage. Upstairs features a cozy landing with access to the balcony. Two bedrooms upstairs share a Jack and Jill style bathroom with separate sinks and walk-in closets. A third bedroom upstairs has its own full bath. Large bonus room upstairs as well has tons of built-in book shelf space. Rent includes quarterly pest control, weed/fertilization program and 2 times per year flower bed maintenance. Please schedule viewing before filling out an application. Application fees are non-refundable. Available Monday thru Saturday to Show. Pet Deposit: $400-$600 per pet - No Cats. Appliances: Disposal, Dishwasher, microwave, range/oven, refrigerator Interior: Fireplace, Island, breakfast bar, built-ins, Granite countertops Exterior: Covered front porch, 2nd floor balcony, fenced yard, patio, Community Pool Mechanical: Garage door lift Directions: Between Penn and Western, go N. on NW 178th St., N on Auburn Meadows Dr., E. on NW 181st St. to home

    This property is off market, which means it's not currently listed for sale or rent on Zillow. This may be different from what's available on other websites or public sources.
    Zillow last checked:

    Listing updated:

    Source: Zillow Rentals

    Facts & features

    Interior

    Bedrooms & bathrooms
    • Bedrooms: 4
    • Bathrooms: 4
    • Full bathrooms: 4
    Appliances
    • Included: Dishwasher, Garbage Disposal, Microwave, Refrigerator
    Features
    • Walk In Closet
    Interior area
    • Total interior livable area: 3,618 sqft

    Property

    Parking
    • Details: Contact manager
    Features
    • Exterior features: Downstairs Master Suite, Granite Counters, OVEN/RANGE, Stainless Steel Appliances, Walk In Closet
    • Has private pool: Yes
    Details
    • Parcel number: 4715202071170

    Construction

    Type & style
    • Home type: SingleFamily
    • Property subtype: Single Family Residence

    Community & neighborhood

    Security
    • Security features: Gated Community
    Location
    • Region: Edmond

    HOA & financial

    Other fees
    • Deposit fee: $2,800

    Other

    Other facts
    • Available date: 11/16/2024

    Price history

    DateEventPrice
    10/26/2024Listing removed$2,800$1/sqft
    Source: Zillow Rentals Report a problem
    10/22/2024Listed for rent$2,800+7.7%$1/sqft
    Source: Zillow Rentals Report a problem
    9/17/2020Listing removed$2,600$1/sqft
    Source: Elite Real Estate and Leasing, LLC Report a problem
    9/8/2020Listed for rent$2,600$1/sqft
    Source: Elite Real Estate and Leasing, LLC Report a problem
    6/20/2019Listing removed$2,600$1/sqft
    Source: Elite Real Estate and Leasing, LLC Report a problem
    4/30/2019Listed for rent$2,600$1/sqft
    Source: Elite Real Estate and Leasing, LLC Report a problem
    5/10/2018Listing removed$2,600$1/sqft
    Source: Owner Report a problem
    4/4/2018Listed for rent$2,600$1/sqft
    Source: Owner Report a problem
    9/9/2015Sold$386,000+0.3%$107/sqft
    Source: MLSOK/OKCMAR as distributed by MLS GRID #593617 Report a problem
    7/11/2015Listed for sale$385,000+12.2%$106/sqft
    Source: The Allen Real Estate Group Report a problem
    4/16/2012Sold$343,000-2%$95/sqft
    Source: MLSOK/OKCMAR as distributed by MLS GRID #478882 Report a problem
    2/1/2012Listed for sale$349,900+9.2%$97/sqft
    Source: Century 21 Goodyear Green #478882 Report a problem
    3/20/2007Sold$320,500-11.8%$89/sqft
    Source: Public Record Report a problem
    12/7/2006Sold$363,500-2.5%$100/sqft
    Source: Public Record Report a problem
    8/1/2005Sold$373,000+7.2%$103/sqft
    Source: Public Record Report a problem
    8/3/2004Sold$348,000$96/sqft
    Source: Public Record Report a problem

    Public tax history

    YearProperty taxesTax assessment
    2025$6,572 +5.3%$54,617 +5%
    2024$6,240 +5.8%$52,017 +5%
    2023$5,896 +4.1%$49,540 +5%
    2022$5,666 +6.1%$47,181 +5%
    2021$5,342 +3.3%$44,935 +4.9%
    2020$5,169 +28.4%$42,845 -0.1%
    2019$4,025 +4.1%$42,900 +4.1%
    2018$3,865 -23.6%$41,195 -1.2%
    2017$5,058 $41,689 +0.8%
    2016$5,058 +1.4%$41,359 +3.7%
    2015$4,990 +4.6%$39,871 +1.1%
    2014$4,772 $39,435 +3.7%
    2013-- $38,027 +2%
    2012-- $37,299 +0.8%
    2011-- $37,013 -0.2%
    2010-- $37,074 +5%
    2009-- $35,309 0%
    2008-- $35,310 -11.8%
    2007-- $40,019 -5.4%
    2006-- $42,298 +8.1%
    2005-- $39,124 -58.4%
    2004$1,241 $94,071 +809.2%
    2003-- $10,347 +1550.2%
    2002-- $627 -75.9%
    2001-- $2,598

    Find assessor info on the county website

    Neighborhood: 73012

    Nearby schools

    GreatSchools rating
    Get a cash offer in 3 minutes
    Find out how much your home could sell for in as little as 3 minutes with a no-obligation cash offer.
    Estimated market value
    $545,900
    Get a cash offer in 3 minutes
    Find out how much your home could sell for in as little as 3 minutes with a no-obligation cash offer.
    Estimated market value
    $545,900