***ALL BEST AND FINAL OFFERS DUE NO LATER THAN 3 PM, 4/26/2024!*** As you step into the warmth of this inviting home, it becomes apparent that every corner has been thoughtfully crafted to embrace the essence of a space conducive to togetherness. The family room with its openness to the kitchen fosters connection. The kitchen has been beautifully updated with granite and white cabinetry. Step outside onto the freshly stained deck to grill or enjoy a meal outside. This level features the primary bedroom with a spacious bathroom, 2 other bedrooms and a laundry room. The lower level features a finished rec room, a versatile space perfect for entertainment or quiet retreats. There is a full bathroom and a finished bonus room just down the stairs, ideal for a guest room or office. You will love the large, fenced backyard that backs to greenspace and quality time will be spent on the backyard patio at the firepit. Convenience meets community in this idyllic location, where proximity to amenities like shopping at Adams Dairy/Coronado and recreational gems like Lake Remembrance and Blue Springs Dog Park enrich daily life. With its proximity to schools, easy access to highways like 70, and a quiet, secluded street with limited through traffic, this is more than just a house—it's a place to build a life!
Sold
Price Unknown
1713 NW Nicholas Dr, Grain Valley, MO 64029
3beds
1,590sqft
Single Family Residence
Built in 2007
0.28 Acres Lot
$345,700 Zestimate®
$--/sqft
$1,846 Estimated rent
Home value
$345,700
$328,000 - $363,000
$1,846/mo
Zestimate® history
Owner options
List your home for rent
$1,846/mo
Rent Zestimate®
Find your next renter with Zillow Rental Manager. Plus, with online applications, you can quickly screen prospective tenants – for free.
$1,846/mo
Rent Zestimate®
Refinance and save
Refinancing to a lower rate could help reduce your monthly payments and save thousands over the life of the loan.
Explore your selling options
Work with a Zillow partner agent
Leverage their expertise and Zillow's premium Showcase listings to get your home seen by more buyers.
Get startedList with your own agent
Get your home in front of millions of buyers by listing it on Zillow.
Learn how to do itSell it yourself
Take full control of how buyers see your home on Zillow by listing For Sale by Owner (FSBO).
List your homeWhat's special
Lake remembranceFreshly stained deckBackyard patioGuest roomLaundry roomBlue springs dog parkSpacious bathroom
Zillow last checked:
Listing updated:
Listed by:
Tina Branine 913-708-8074,
Keller Williams Realty Partners Inc.,
Michelle Garcia 816-724-2276,
Keller Williams Realty Partners Inc.
Bought with:
Tiffany Dow, 2010012863
Keller Williams Platinum Prtnr
Source: Heartland MLS as distributed by MLS GRID,MLS#: 2484176
Facts & features
Interior
Bedrooms & bathrooms
- Bedrooms: 3
- Bathrooms: 3
- Full bathrooms: 3
Primary bedroom
- Features: All Carpet, Ceiling Fan(s), Walk-In Closet(s)
- Level: Upper
- Area: 195 Square Feet
- Dimensions: 15 x 13
Bedroom 2
- Features: All Carpet, Ceiling Fan(s)
- Level: Upper
- Area: 120 Square Feet
- Dimensions: 12 x 10
Bedroom 3
- Features: Ceiling Fan(s)
- Level: Upper
- Area: 90 Square Feet
- Dimensions: 10 x 9
Primary bathroom
- Features: Ceramic Tiles, Double Vanity, Granite Counters, Separate Shower And Tub
- Level: Upper
Bathroom 2
- Features: Shower Over Tub
- Level: Upper
Bathroom 3
- Features: Shower Only, Wood Floor
- Level: Lower
Bonus room
- Level: Basement
- Area: 168 Square Feet
- Dimensions: 14 x 12
Dining room
- Features: Wood Floor
- Level: Upper
- Area: 126 Square Feet
- Dimensions: 14 x 9
Great room
- Features: All Carpet, Ceiling Fan(s), Fireplace
- Level: Main
- Area: 196 Square Feet
- Dimensions: 14 x 14
Kitchen
- Features: Granite Counters, Kitchen Island, Wood Floor
- Level: Upper
- Area: 140 Square Feet
- Dimensions: 14 x 10
Laundry
- Features: Built-in Features, Linoleum
- Level: Upper
- Area: 36 Square Feet
- Dimensions: 6 x 6
Recreation room
- Features: Wood Floor
- Level: Lower
- Area: 204 Square Feet
- Dimensions: 17 x 12
Heating
- Forced Air
Cooling
- Electric
Appliances
- Included: Dishwasher, Disposal, Microwave, Built-In Electric Oven
- Laundry: Laundry Room, Main Level
Features
- Ceiling Fan(s), Kitchen Island, Vaulted Ceiling(s)
- Flooring: Carpet, Wood
- Doors: Storm Door(s)
- Basement: Basement BR,Finished,Sump Pump,Walk-Out Access
- Number of fireplaces: 1
- Fireplace features: Gas Starter, Living Room
Interior area
- Total structure area: 1,590
- Total interior livable area: 1,590 sqft
- Finished area above ground: 1,250
- Finished area below ground: 340
Property
Parking
- Total spaces: 2
- Parking features: Attached, Basement, Garage Door Opener, Garage Faces Front
- Attached garage spaces: 2
Features
- Patio & porch: Deck, Porch
- Spa features: Bath
- Fencing: Privacy,Wood
Lot
- Size: 0.28 Acres
- Features: City Limits, Level
Details
- Additional structures: Shed(s)
- Parcel number: 37410010600000000
Construction
Type & style
- Home type: SingleFamily
- Architectural style: Traditional
- Property subtype: Single Family Residence
Materials
- Brick Trim, Wood Siding
- Roof: Composition
Condition
- Year built: 2007
Utilities & green energy
- Sewer: Public Sewer
- Water: Public
Community & HOA
Community
- Subdivision: Woodbury Village
HOA
- Has HOA: No
- Services included: No Amenities
Location
- Region: Grain Valley
Financial & listing details
- Tax assessed value: $226,140
- Annual tax amount: $2,945
- Date on market: 4/24/2024
- Listing terms: Cash,Conventional,FHA,VA Loan
- Ownership: Private
Price history
| Date | Event | Price |
|---|---|---|
| 6/28/2024 | Sold | -- |
Source:  Heartland MLS as distributed by MLS GRID #2484176 Report a problem Heartland MLS as distributed by MLS GRID #2484176 Report a problem | ||
| 4/27/2024 | Pending sale | $300,000$189/sqft |
Source: Heartland MLS as distributed by MLS GRID #2484176 Report a problem | ||
| 4/24/2024 | Listed for sale | $300,000+66.8%$189/sqft |
Source: Heartland MLS as distributed by MLS GRID #2484176 Report a problem | ||
| 1/15/2016 | Sold | -- |
Source: Heartland MLS as distributed by MLS GRID #45001_1961209 Report a problem | ||
| 12/1/2015 | Price change | $179,900-2.7%$113/sqft |
Source: Chartwell Realty LLC #1961209 Report a problem | ||
| 10/26/2015 | Price change | $184,900-1.6%$116/sqft |
Source: Chartwell Realty LLC #1961209 Report a problem | ||
| 10/19/2015 | Price change | $187,900-1.1%$118/sqft |
Source: Chartwell Realty LLC #1961209 Report a problem | ||
| 10/5/2015 | Listed for sale | $189,900+2.7%$119/sqft |
Source: Chartwell Realty LLC #1961209 Report a problem | ||
| 3/3/2010 | Listing removed | $184,900$116/sqft |
Source: Help U Sell Of Johnson Co #1630676 Report a problem | ||
| 12/16/2009 | Listed for sale | $184,900$116/sqft |
Source: Help U Sell Of Johnson Co #1630676 Report a problem | ||
Public tax history
| Year | Property taxes | Tax assessment |
|---|---|---|
| 2025 | $3,501 +1.1% | $42,967 +2.2% |
| 2024 | $3,461 +3.9% | $42,022 |
| 2023 | $3,332 +13.1% | $42,022 +29.3% |
| 2022 | $2,945 +2.4% | $32,491 |
| 2021 | $2,876 -1.5% | $32,491 -0.1% |
| 2020 | $2,919 +2.1% | $32,523 |
| 2019 | $2,860 | $32,523 +3.1% |
| 2018 | $2,860 -4.7% | $31,552 |
| 2017 | $3,002 +3.8% | $31,552 +2.6% |
| 2016 | $2,891 +1.9% | $30,761 +2.5% |
| 2014 | $2,837 +0.4% | $30,005 |
| 2013 | $2,827 -0.3% | $30,005 |
| 2012 | $2,835 +1.6% | $30,005 |
| 2011 | $2,789 +2.5% | $30,005 |
| 2010 | $2,720 -3.8% | $30,005 |
| 2009 | $2,827 +442.6% | $30,005 -6% |
| 2008 | $521 +20092.6% | $31,920 +443.7% |
| 2007 | $3 | $5,871 |
Find assessor info on the county website
Neighborhood: 64029
Nearby homes
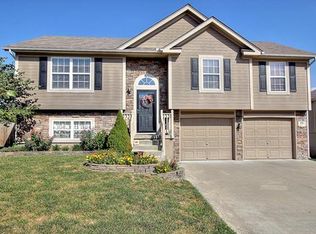
- $330,8003 bd2 ba1.6k sqft1711 NW Nicholas Dr, Grain Valley, MO 64029Off Market
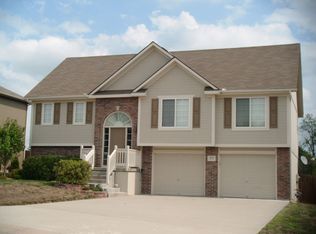
- $309,0003 bd2 ba1.2k sqft1715 NW Nicholas Dr, Grain Valley, MO 64029Off Market
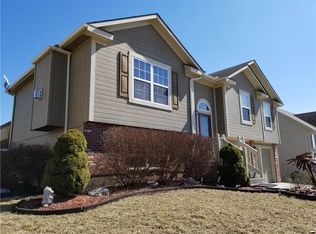
- $306,2003 bd2 ba1.2k sqft1709 NW Nicholas Dr, Grain Valley, MO 64029Off Market

- $338,3004 bd2 ba1.5k sqft1717 NW Nicholas Dr, Grain Valley, MO 64029Off Market
- $352,2003 bd3 ba2.2k sqft1707 NW Nicholas Dr, Grain Valley, MO 64029Off Market
- $348,3005 bd3 ba1.8k sqft1712 NW Nicholas Dr, Grain Valley, MO 64029Off Market
- $325,3003 bd2 ba1.2k sqft1719 NW Nicholas Dr, Grain Valley, MO 64029Off Market
- $360,3003 bd3 ba1.6k sqft1714 NW Nicholas Dr, Grain Valley, MO 64029Off Market
Nearby schools
GreatSchools rating
- 8/10Prairie Branch Elementary SchoolGrades: K-5Distance: 0.5 mi
- 6/10Grain Valley North Middle SchoolGrades: 6-8Distance: 1.2 mi
- 9/10Grain Valley High SchoolGrades: 9-12Distance: 1.8 mi
Schools provided by the listing agent
- Elementary: Prairie Branch
- Middle: Grain Valley North
- High: Grain Valley
Source: Heartland MLS as distributed by MLS GRID. This data may not be complete. We recommend contacting the local school district to confirm school assignments for this home.
Get a cash offer in 3 minutes
Find out how much your home could sell for in as little as 3 minutes with a no-obligation cash offer.
Estimated market value
$345,700
Get a cash offer in 3 minutes
Find out how much your home could sell for in as little as 3 minutes with a no-obligation cash offer.
Estimated market value
$345,700
- Missouri
- Jackson County
- Grain Valley
- 64029
- 1713 NW Nicholas Dr
Nearby cities
Nearby zip codes
Other Grain Valley Topics
