Skip main navigation
Active
  • $785,000

    1713 Nathan Ln, Libertyville, IL 60048

    4beds
    3,337sqft
    : 
    $5,687/mo
    Get pre-qualified
    Single Family Residence
    Built in 1999
    10,454 Square Feet Lot
    $-- Zestimate®
    $235/sqft
    $-- HOA

    What's special

    Cozy fireplaceCenter islandAdjacent sitting roomFamily roomSpacious kitchenDual staircasesAbundant cabinetry
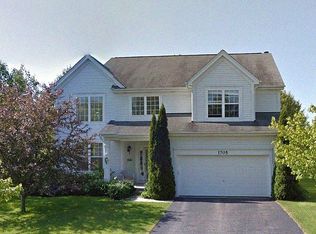
    Welcome to 1713 Nathan Lane, located within the highly desirable Concord at Interlaken subdivision. Lovingly maintained by its original owners, this home is built for gatherings, comfort, and effortless everyday living. A dramatic two-story foyer welcomes with open sightlines to the living and dining rooms, while the dual staircases set an elegant tone. The spacious kitchen, complete with a center island and abundant cabinetry, flows seamlessly into the family room, where a cozy fireplace creates a natural place to unwind and be together. Thoughtful main-level conveniences include a private office with French doors, a well-placed half bath, and a laundry/mudroom located directly off the garage for easy daily function. Upstairs, the primary suite impresses with a vaulted ceiling, luxurious ensuite bath, two walk-in closets, and an adjacent sitting room ideal for workout space, reading nook, or additional office. Three more bedrooms, one with its own ensuite, complete the second level, offering flexibility for guests, family, or multigenerational living. A large unfinished basement with bathroom rough-in, provides ample storage and opportunity to create additional living space. The generous perimeter lot with no neighbors behind creates a welcome sense of privacy. Updates include: refrigerator, gas range, microwave, garbage disposal (2023), dryer (2020), furnaces (2020/2022), humidifiers (2020/2022), hot water heater (2022), washer (2016), primary shower (2016), hardwood on most of the main level (2013), roof (2013) and more. Situated in the award-winning Butterfield and Libertyville High School districts, this home is surrounded by parks, forest preserves, and charming downtown, inviting new owners into a warm, connected, and highly sought-after community. Quick close possible.
    --
    1,021
    views
    27
    saves

    Zillow last checked:

    Listing updated:

    Listed by:

    Deborah Vicini, CSC 847-502-2659,

    4 Sale Realty Advantage LLC

    Source: MRED as distributed by MLS GRID,MLS#: 12712025MLS Logo

      Facts & features

      Interior

      Bedrooms & bathrooms
      • Bedrooms: 4
      • Bathrooms: 4
      • Full bathrooms: 3
      • 1/2 bathrooms: 1
      Rooms
      • Room types: Office, Sitting Room, Foyer, Eating Area
      Primary bedroom
      • Features: Flooring (Carpet), Bathroom (Full, Double Sink, Whirlpool & Sep Shwr)
      • Level: Second
      • Area: 247 Square Feet
      • Dimensions: 19X13
      Bedroom 2
      • Features: Flooring (Carpet), Window Treatments (Curtains/Drapes)
      • Level: Second
      • Area: 204 Square Feet
      • Dimensions: 17X12
      Bedroom 3
      • Features: Flooring (Carpet), Window Treatments (Curtains/Drapes)
      • Level: Second
      • Area: 156 Square Feet
      • Dimensions: 13X12
      Bedroom 4
      • Features: Flooring (Carpet), Window Treatments (Curtains/Drapes)
      • Level: Second
      • Area: 144 Square Feet
      • Dimensions: 12X12
      Dining room
      • Features: Flooring (Hardwood)
      • Level: Main
      • Area: 168 Square Feet
      • Dimensions: 14X12
      Eating area
      • Features: Flooring (Ceramic Tile)
      • Level: Main
      • Area: 165 Square Feet
      • Dimensions: 15X11
      Family room
      • Features: Flooring (Hardwood), Window Treatments (Curtains/Drapes)
      • Level: Main
      • Area: 285 Square Feet
      • Dimensions: 19X15
      Foyer
      • Features: Flooring (Ceramic Tile)
      • Level: Main
      • Area: 98 Square Feet
      • Dimensions: 14X7
      Kitchen
      • Features: Kitchen (Eating Area-Breakfast Bar, Eating Area-Table Space), Flooring (Ceramic Tile)
      • Level: Main
      • Area: 180 Square Feet
      • Dimensions: 15X12
      Laundry
      • Features: Flooring (Vinyl)
      • Level: Main
      • Area: 63 Square Feet
      • Dimensions: 9X7
      Living room
      • Features: Flooring (Hardwood)
      • Level: Main
      • Area: 210 Square Feet
      • Dimensions: 15X14
      Office
      • Features: Flooring (Hardwood), Window Treatments (Curtains/Drapes)
      • Level: Main
      • Area: 168 Square Feet
      • Dimensions: 14X12
      Sitting room
      • Features: Flooring (Carpet)
      • Level: Second
      • Area: 168 Square Feet
      • Dimensions: 14X12
      Heating
      • Natural Gas, Forced Air
      Cooling
      • Central Air
      Appliances
      • Included: Range, Microwave, Dishwasher, Refrigerator, Washer, Dryer, Disposal, Range Hood, Humidifier
      Features
      • Flooring: Hardwood
      • Windows: Screens
      • Basement: Unfinished,Bath/Stubbed,Full
      • Number of fireplaces: 1
      • Fireplace features: Gas Log, Gas Starter, Family Room
      Interior area
      • Total structure area: 0
      • Total interior livable area: 3,337 sqft
      Video & virtual tour

      Property

      Parking
      • Total spaces: 2
      • Parking features: Asphalt, Garage Door Opener, Yes, Garage Owned, Attached, Garage
      • Attached garage spaces: 2
      • Has uncovered spaces: Yes
      Accessibility
      • Accessibility features: No Disability Access
      Features
      • Stories: 2
      • Patio & porch: Patio
      Lot
      • Size: 10,454 Square Feet
      • Dimensions: 85 x 124
      • Features: Mature Trees
      Details
      • Additional structures: None
      • Parcel number: 11182050110000
      • Special conditions: None
      • Other equipment: TV-Cable, Sump Pump

      Construction

      Type & style
      • Home type: SingleFamily
      • Property subtype: Single Family Residence
      Materials
      • Vinyl Siding, Brick
      • Foundation: Concrete Perimeter
      • Roof: Asphalt
      Condition
      • New construction: No
      • Year built: 1999
      Details
      • Builder model: Hapsburg

      Utilities & green energy

      • Sewer: Public Sewer
      • Water: Public

      Community & HOA

      Community
      • Features: Park, Curbs, Sidewalks, Street Lights, Street Paved
      • Security: Carbon Monoxide Detector(s)
      • Subdivision: Concord At Interlaken
      HOA
      • Services included: None
      Location
      • Region: Libertyville

      Financial & listing details

      • Price per square foot: $235/sqft
      • Tax assessed value: $679,187
      • Annual tax amount: $16,989
      • Date on market: 7/26/2026
      • Ownership: Fee Simple

        Estimated market value

        Not available

        Estimated sales range

        Not available

        Not available

        Price history

        DateEventPrice
        2/29/2000Sold$413,000$124/sqft
        Source: Public Record Report a problem

        Public tax history

        YearProperty taxesTax assessment
        2024$16,485 +4.4%$240,247 +6.1%
        2023$15,793 -1.4%$226,373 +8.4%
        2022$16,025 +1.3%$208,793 +0.3%
        2021$15,825 +3.8%$208,167 +3.9%
        2020$15,242 +2.5%$200,262 +1%
        2019$14,869 +2.7%$198,357 -1.9%
        2018$14,478 $202,294 +3.3%
        2017$14,478 -2.7%$195,907 -3.1%
        2016$14,883 +13.5%$202,107 +7%
        2015$13,109 -1.7%$188,902 +13.4%
        2014$13,338 +9.3%$166,557 -0.9%
        2012$12,206 -3%$168,002 -9.3%
        2011$12,587 -6.8%$185,321 -11.2%
        2010$13,511 -1.7%$208,720 -9.3%
        2009$13,748 +3.6%$230,235 +3%
        2008$13,271 +9%$223,442 +3.8%
        2006$12,174 +7.4%$215,232
        2005$11,333 +14%--
        2004$9,941 +7.1%--
        2003$9,283 -2.8%--
        2002$9,555 +5.7%--
        2001$9,042 +44.9%$125,596 +40.6%
        2000$6,240 $89,322
        Find assessor info on the county website

        Monthly payment

        Est. payment

        Payment breakdown

        Explore the cost of this home by adjusting the details. Changes won't be saved.
        All calculations are estimates and provided by Zillow, Inc. for informational purposes only. Actual amounts may vary.
        HOA fees may include property taxes on listings classified as Co-Ops. Contact the listing agent and/or owner for fee details.
        See how much you could borrow to make a competitive offer.

        Climate risks

        Neighborhood: 60048

        Getting around

        23 / 100
        Car-Dependent
        33 / 100
        Somewhat Bikeable

        Nearby schools

        GreatSchools rating
        Schools provided by the listing agent
        • Elementary: Butterfield School
        • Middle: Highland Middle School
        • High: Libertyville High School
        • District: 70

        Source: MRED as distributed by MLS GRID. This data may not be complete. We recommend contacting the local school district to confirm school assignments for this home.

        A local agent can set up tours, give advice and negotiate with sellers.

        Browse local experts