Skip main navigation
Sold for $389,000
  • $389,000

    1713 Newbury Ln, Maryville, TN 37803

    4beds
    1,774sqft
    Single Family Residence
    Built in 2025
    5,662 Square Feet Lot
    $391,200 Zestimate®
    $219/sqft
    $2,602 Estimated rent

    Home value

    $391,200

    $364,000 - $422,000

    $2,602/mo

    Zestimate® history
    Loading
    Loading...

    Owner options

    List your home for rent

    $2,602/mo

    Rent Zestimate®

    Find your next renter with Zillow Rental Manager. Plus, with online applications, you can quickly screen prospective tenants – for free.

    Learn more

    $2,602/mo

    Rent Zestimate®

    Refinance and save

    $2,671/mo

    Est. payment

    Refinancing to a lower rate could help reduce your monthly payments and save thousands over the life of the loan.

    See today's rates

    $2,671/mo

    Est. payment

    Explore your selling options

    Work with a Zillow partner agent

    Leverage their expertise and Zillow's premium Showcase listings to get your home seen by more buyers.

    Get started

    List with your own agent

    Get your home in front of millions of buyers by listing it on Zillow.

    Learn how to do it

    Sell it yourself

    Take full control of how buyers see your home on Zillow by listing For Sale by Owner (FSBO).

    List your home

    What's special

    Walk-in closetChampion wood privacy fenceBrick and vinyl exteriorStainless steel appliancesCovered patioOpen-concept layoutShaker-style cabinets
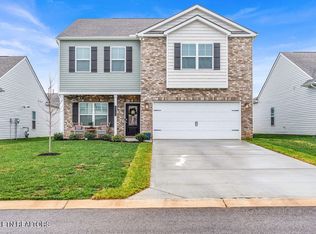
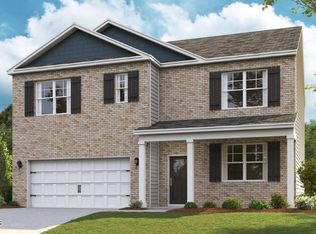
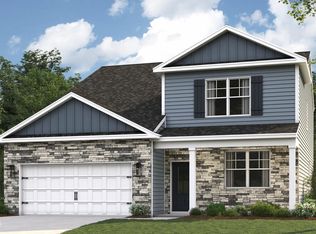
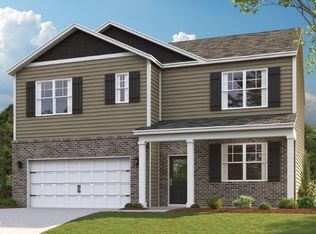
    Welcome home to this well-designed 4 bedroom, 2 bath ranch home offering comfort, style, and low-maintenance living. The brick and vinyl exterior provides lasting curb appeal, while the covered patio and Champion wood privacy fence create a perfect outdoor retreat. Inside, enjoy an open-concept layout where the kitchen flows seamlessly into the living and dining areas—ideal for everyday living and entertaining. The kitchen features a spacious island, shaker-style cabinets, stainless steel appliances, solid surface countertops, and a large pantry for ample storage. This home boasts 9-foot ceilings, LED lighting throughout, and durable Mohawk luxury vinyl plank flooring in all living spaces. The private primary suite includes a walk-in closet and an en-suite bath with modern Moen plumbing fixtures. Additional highlights include a full smart home package designed for convenience, efficiency, and peace of mind. Move-in ready with thoughtful upgrades throughout—this home combines modern design with easy, low-maintenance living! Schedule your showing today!

    Zillow last checked:

    Listing updated:

    Listed by:

    Amber R. Brock 865-454-7636,

    LeConte Realty, LLC

    Bought with:

    Sherri Vanderkooy, 285305

    CENTURY 21 Legacy

    Todd Vanderkooy, 294367

    Source: East Tennessee Realtors,MLS#: 1325135MLS Logo

    Facts & features

    Interior

    Bedrooms & bathrooms
    • Bedrooms: 4
    • Bathrooms: 2
    • Full bathrooms: 2
    Heating
    • Ceiling, Heat Pump, Natural Gas, Electric
    Cooling
    • Central Air
    Appliances
    • Included: Tankless Water Heater, Gas Range, Dishwasher, Disposal, Microwave, Self Cleaning Oven
    Features
    • Walk-In Closet(s), Kitchen Island, Pantry, Wet Bar, Breakfast Bar, Eat-in Kitchen
    • Windows: Windows - Vinyl, Insulated Windows
    • Basement: Slab
    • Number of fireplaces: 1
    • Fireplace features: Gas, Gas Log
    Interior area
    • Total structure area: 1,774
    • Total interior livable area: 1,774 sqft

    Property

    Parking
    • Total spaces: 2
    • Parking features: Garage Door Opener, Attached, Main Level
    • Attached garage spaces: 2
    Features
    • Has view: Yes
    • View description: Other, Country Setting
    Lot
    • Size: 5,662 Square Feet
    • Features: Level
    Details
    • Parcel number: 079N F 101.00

    Construction

    Type & style
    • Home type: SingleFamily
    • Architectural style: Traditional
    • Property subtype: Single Family Residence
    Materials
    • Vinyl Siding, Brick, Frame
    Condition
    • Year built: 2025

    Utilities & green energy

    • Sewer: Public Sewer
    • Water: Public

    Community & HOA

    Community
    • Subdivision: Best Farms
    HOA
    • Has HOA: Yes
    • Amenities included: Playground
    • Services included: All Amenities
    • HOA fee: $425 annually
    Location
    • Region: Maryville

    Financial & listing details

    • Price per square foot: $219/sqft
    • Date on market: 12/31/2025

    Price history

    DateEventPrice
    2/18/2026Sold$389,000-0.2%$219/sqft
    Source: East Tennessee Realtors #1325135 Report a problem
    1/13/2026Pending sale$389,900$220/sqft
    Source: East Tennessee Realtors #1325135 Report a problem
    12/31/2025Listed for sale$389,900+6.3%$220/sqft
    Source: East Tennessee Realtors #1325135 Report a problem
    1/30/2025Sold$366,680+0.3%$207/sqft
    Source: East Tennessee Realtors #1279081 Report a problem
    10/18/2024Pending sale$365,705$206/sqft
    Source: East Tennessee Realtors #1279081 Report a problem
    10/8/2024Listed for sale$365,705$206/sqft
    Source: DR Horton Report a problem

    Public tax history

    Tax history is unavailable.

    Neighborhood: 37803

    Nearby schools

    GreatSchools rating
    Get a cash offer in 3 minutes
    Find out how much your home could sell for in as little as 3 minutes with a no-obligation cash offer.
    Estimated market value
    $391,200
    Get a cash offer in 3 minutes
    Find out how much your home could sell for in as little as 3 minutes with a no-obligation cash offer.
    Estimated market value
    $391,200