Enjoy the Greenbelt view in this beautiful 4-bedroom, 2.5 bathrooms house in established Timber Creek. This is a quiet neighborhood, a few minutes’ walk to local trails, tennis court, Riverwalk and pond with ducks and turtles (you can fish in there as well). The home is conveniently located nearby top-rated schools. There are newly installed (2022) fully paid and owned solar panels. No electricity bill for most of the year. Low maintenance landscaping - enjoy lower water bills. No HOA fees. Private backyard with screened porch and modern furniture. Kitchen includes an open concept with granite countertops and breakfast area with bay window. The entire lower level is freshly painted. Master suite includes walk-in closet, bathroom with dual sinks, tub and separate shower. 2 garage cars with lots of shelving available for storage.
Sold
Price Unknown
1713 Newton Dr, Flower Mound, TX 75028
4beds
2,298sqft
Single Family Residence
Built in 1994
5,227 Square Feet Lot
$479,100 Zestimate®
$--/sqft
$3,170 Estimated rent
Home value
$479,100
$455,000 - $503,000
$3,170/mo
Zestimate® history
Owner options
List your home for rent
$3,170/mo
Rent Zestimate®
Find your next renter with Zillow Rental Manager. Plus, with online applications, you can quickly screen prospective tenants – for free.
$3,170/mo
Rent Zestimate®
Refinance and save
Refinancing to a lower rate could help reduce your monthly payments and save thousands over the life of the loan.
Explore your selling options
Work with a Zillow partner agent
Leverage their expertise and Zillow's premium Showcase listings to get your home seen by more buyers.
Get startedList with your own agent
Get your home in front of millions of buyers by listing it on Zillow.
Learn how to do itSell it yourself
Take full control of how buyers see your home on Zillow by listing For Sale by Owner (FSBO).
List your homeWhat's special
Private backyardTennis courtLow maintenance landscapingModern furnitureOwned solar panelsWalk-in closetQuiet neighborhood
Zillow last checked:
Listing updated:
Listed by:
John Prell 0493630 214-696-4663,
Creekview Realty 214-696-4663
Bought with:
Yaroslava Berlizova
KEI Realty
Source: NTREIS,MLS#: 20447129
Facts & features
Interior
Bedrooms & bathrooms
- Bedrooms: 4
- Bathrooms: 3
- Full bathrooms: 2
- 1/2 bathrooms: 1
Primary bedroom
- Features: Dual Sinks, Double Vanity, Walk-In Closet(s)
- Level: Second
- Dimensions: 13 x 15
Bedroom
- Features: Walk-In Closet(s)
- Level: Second
- Dimensions: 13 x 11
Bedroom
- Features: Walk-In Closet(s)
- Level: Second
- Dimensions: 12 x 12
Primary bathroom
- Features: Granite Counters, Walk-In Closet(s)
- Level: Second
- Dimensions: 11 x 11
Family room
- Level: First
- Dimensions: 1 x 1
Half bath
- Level: First
- Dimensions: 7 x 3
Kitchen
- Features: Built-in Features, Eat-in Kitchen, Granite Counters, Kitchen Island, Pantry
- Level: First
- Dimensions: 14 x 13
Living room
- Level: First
- Dimensions: 1 x 1
Heating
- Active Solar, Central, Natural Gas, Solar, Zoned
Cooling
- Attic Fan, Central Air, Ceiling Fan(s), Electric, Multi Units, Zoned
Appliances
- Included: Dishwasher, Electric Oven, Electric Range, Disposal, Microwave, Refrigerator
- Laundry: Washer Hookup, Electric Dryer Hookup, Gas Dryer Hookup, Laundry in Utility Room
Features
- Chandelier, Cathedral Ceiling(s), Double Vanity, Eat-in Kitchen, Granite Counters, High Speed Internet, Kitchen Island, Open Floorplan, Pantry, Cable TV, Wired for Data, Walk-In Closet(s), Wired for Sound
- Flooring: Carpet, Ceramic Tile
- Has basement: No
- Number of fireplaces: 1
- Fireplace features: Family Room, Gas
Interior area
- Total interior livable area: 2,298 sqft
Property
Parking
- Total spaces: 2
- Parking features: Door-Multi, Garage Faces Front, Garage, Garage Door Opener
- Attached garage spaces: 2
Features
- Levels: Two
- Stories: 2
- Patio & porch: Covered, Enclosed, Patio, Screened
- Pool features: None
Lot
- Size: 5,227 Square Feet
- Features: Backs to Greenbelt/Park
Details
- Parcel number: R146809
Construction
Type & style
- Home type: SingleFamily
- Architectural style: Traditional,Detached
- Property subtype: Single Family Residence
Materials
- Aluminum Siding, Brick, Frame
- Foundation: Slab
- Roof: Asphalt
Condition
- Year built: 1994
Utilities & green energy
- Sewer: Public Sewer
- Water: Public
- Utilities for property: Electricity Available, Electricity Connected, Natural Gas Available, Sewer Available, Separate Meters, Water Available, Cable Available
Green energy
- Energy efficient items: HVAC, Thermostat
- Energy generation: Solar
Community & HOA
Community
- Features: Trails/Paths, Sidewalks
- Security: Security System, Carbon Monoxide Detector(s), Fire Alarm, Smoke Detector(s)
- Subdivision: Timber Creek Park Add Ph 6
HOA
- Has HOA: No
Location
- Region: Flower Mound
Financial & listing details
- Tax assessed value: $475,000
- Annual tax amount: $6,090
- Date on market: 3/29/2024
- Cumulative days on market: 139 days
- Listing terms: Cash,Conventional
- Electric utility on property: Yes
Price history
| Date | Event | Price |
|---|---|---|
| 3/26/2024 | Sold | -- |
Source: NTREIS #20447129 Report a problem | ||
| 3/5/2024 | Pending sale | $494,000$215/sqft |
Source: NTREIS #20447129 Report a problem | ||
| 2/22/2024 | Contingent | $494,000$215/sqft |
Source: NTREIS #20447129 Report a problem | ||
| 1/5/2024 | Listed for sale | $494,000-2%$215/sqft |
Source: NTREIS #20447129 Report a problem | ||
| 12/11/2023 | Listing removed | -- |
Source: NTREIS #20447129 Report a problem | ||
| 11/7/2023 | Price change | $504,000-3.6%$219/sqft |
Source: NTREIS #20447129 Report a problem | ||
| 10/6/2023 | Listed for sale | $523,000+60.9%$228/sqft |
Source: NTREIS #20447129 Report a problem | ||
| 7/19/2019 | Sold | -- |
Source: Agent Provided Report a problem | ||
| 6/28/2019 | Pending sale | $325,000$141/sqft |
Source: Your Home Free LLC #14114645 Report a problem | ||
| 6/13/2019 | Listed for sale | $325,000+31.8%$141/sqft |
Source: Your Home Free LLC #14114645 Report a problem | ||
| 4/30/2014 | Listing removed | $246,500$107/sqft |
Source: Dennis D. Duniven,REALTORS #12124600 Report a problem | ||
| 4/20/2014 | Price change | $246,500+2.9%$107/sqft |
Source: Dennis D. Duniven,REALTORS #12124600 Report a problem | ||
| 4/17/2014 | Listed for sale | $239,500+11.4%$104/sqft |
Source: Dennis D. Duniven,REALTORS #12124600 Report a problem | ||
| 2/13/2010 | Listing removed | $214,900$94/sqft |
Source: RE/MAX Cross Country #11319602 Report a problem | ||
| 12/23/2009 | Listed for sale | $214,900$94/sqft |
Source: RE/MAX Cross Country #11319602 Report a problem | ||
Public tax history
| Year | Property taxes | Tax assessment |
|---|---|---|
| 2025 | $6,090 -5.7% | $475,000 +3% |
| 2024 | $6,457 +11.5% | $461,192 +10% |
| 2023 | $5,789 -9.6% | $419,265 +10% |
| 2022 | $6,407 +1.1% | $381,150 +10% |
| 2021 | $6,334 +6.5% | $346,500 +10% |
| 2020 | $5,945 -5.6% | $315,000 -5.5% |
| 2019 | $6,296 +2.9% | $333,474 +6.8% |
| 2018 | $6,116 +20.3% | $312,180 +10% |
| 2017 | $5,082 | $283,800 +10% |
| 2016 | $5,082 +7.2% | $258,000 +5.7% |
| 2015 | $4,741 | $244,035 +7.6% |
| 2014 | $4,741 | $226,790 +6.4% |
| 2013 | $4,741 | $213,242 +8.3% |
| 2012 | -- | $196,865 |
| 2011 | -- | $196,865 +3% |
| 2010 | -- | $191,220 -7% |
| 2009 | -- | $205,625 +10.8% |
| 2007 | $4,062 -3.4% | $185,560 +2.4% |
| 2006 | $4,204 +6.2% | $181,216 +6.2% |
| 2005 | $3,957 | $170,656 -0.1% |
| 2004 | -- | $170,892 -2.8% |
| 2003 | -- | $175,779 +3.5% |
| 2002 | -- | $169,835 +5.2% |
| 2001 | -- | $161,385 |
Find assessor info on the county website
Neighborhood: Timber Creek
Nearby homes
- $459,9004 bd3 ba2.2k sqft1717 Newton Dr, Flower Mound, TX 75028Off Market
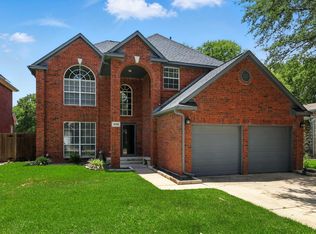
- $434,500-- bd2 ba2.2k sqft1709 Newton Dr, Flower Mound, TX 75028Off Market
- $372,6003 bd2 ba1.5k sqft1721 Newton Dr, Flower Mound, TX 75028Off Market

- $422,700-- bd2 ba2.1k sqft1705 Newton Dr, Flower Mound, TX 75028Off Market
- $492,8004 bd3 ba2.3k sqft4705 Hanover Ct, Flower Mound, TX 75028Off Market
- $464,4004 bd3 ba2.2k sqft1725 Newton Dr, Flower Mound, TX 75028Off Market
- $--3 bd3 ba2k sqft1708 Newton Dr, Flower Mound, TX 75028Sold
- $428,7003 bd2 ba1.7k sqft1701 Newton Dr, Flower Mound, TX 75028Off Market
Nearby schools
GreatSchools rating
- 6/10Timber Creek Elementary SchoolGrades: PK-5Distance: 0.2 mi
- 8/10Lamar Middle SchoolGrades: 6-8Distance: 0.5 mi
- 8/10Marcus High SchoolGrades: 9-12Distance: 1 mi
Schools provided by the listing agent
- Elementary: Timber Creek
- Middle: Lamar
- High: Marcus
- District: Lewisville ISD
Source: NTREIS. This data may not be complete. We recommend contacting the local school district to confirm school assignments for this home.
Get a cash offer in 3 minutes
Find out how much your home could sell for in as little as 3 minutes with a no-obligation cash offer.
Estimated market value
$479,100
Get a cash offer in 3 minutes
Find out how much your home could sell for in as little as 3 minutes with a no-obligation cash offer.
Estimated market value
$479,100
- Texas
- Denton County
- Flower Mound
- 75028
- Timber Creek
- 1713 Newton Dr
Nearby cities
Nearby neighborhoods
Nearby zip codes
Other Flower Mound Topics
