Historic Cherokee Park: This prime, “West of the Trail” property with oak-lined boulevard streets and decorative light posts is located near Southside Village. At 20 feet elevation, this property has NO HISTORY OF FLOODING. There is a low annual HOA and no CDD’s. Situated on a picturesque lot, this home with a guest house boasts privacy and tranquility; surrounded by mature landscaping that provides a serene oasis. Both the main house and guest house have brand new roofs with certified GAF 25-year warranties. The main house has three bedrooms with two and a half baths, while the guest house has one full bath and kitchenette; totaling 3,227 square feet. Entering the home through the gated flagstone courtyard, you will find the openness of the home with authentic Saltillo tile flooring. The master bath has travertine flooring, dual sinks on a granite countertop, an open travertine shower and a tub. The guest bath flooring has custom multicolor tiles; embracing the “vintage” feel. The kitchen has granite countertops with stainless steel appliances, including a French door refrigerator/freezer (2022), and combination microwave/air fryer/convection oven with a Bluetooth-communicating combination range/oven/convection oven (11/2023.) The guest house flooring is wood looking wide ceramic tile. Three wood burning fireplaces, (two in the main house and one in the guest house), have been restored and are fully functional. Ample storage space includes a large walk-in closet with built-ins in the master bedroom and four cedar closets. No need for gutter cleaning, as both houses have Leaf Filter screens that come with a lifetime warranty. The multi-zone irrigation system is controlled by an automated clock and recently converted to metered city water (5/2025) due to the original surface well going dry due to drought. In the tranquil backyard, the large brick paver patio features an arbor and a fountain. Prior to Hurricane Milton on October 9, 2024, there were cascading bougainvillea on the arbor which had to be pruned back. Along the fenced and stucco wall back yard perimeter, there were traveler’s palms and white birds of paradise that further obstructed views to surrounding properties and gave the backyard a more private, tropical feel. An additional bonus is the yard’s double gate that backs up to Harmony Lane for tree trimming and construction access. A new custom front door with glass insets and updated hardware was installed in 1/2025. The proximity of this home to downtown and the world renowned Siesta Key beaches makes it the perfect base for enjoying all that Sarasota has to offer. The holiday parties and social gatherings promote a sense of community. Don't miss the opportunity to own this exceptional property, where prime location, a spacious lot, and unparalleled privacy come together to create a truly magnificent living experience.
Sold for $1,850,000
$1,850,000
1713 NORTH DRIVE, SARASOTA, FL 34239
4beds
3,227sqft
Single Family Residence
Built in 1953
0.34 Acres Lot
$1,808,700 Zestimate®
$573/sqft
$6,552 Estimated rent
Home value
$1,808,700
$1.65M - $1.99M
$6,552/mo
Zestimate® history
Owner options
List your home for rent
$6,552/mo
Rent Zestimate®
Find your next renter with Zillow Rental Manager. Plus, with online applications, you can quickly screen prospective tenants – for free.
$6,552/mo
Rent Zestimate®
Refinance and save
$11,846/mo
Est. payment
Refinancing to a lower rate could help reduce your monthly payments and save thousands over the life of the loan.
$11,846/mo
Est. payment
Explore your selling options
Work with a Zillow partner agent
Leverage their expertise and Zillow's premium Showcase listings to get your home seen by more buyers.
Get startedList with your own agent
Get your home in front of millions of buyers by listing it on Zillow.
Learn how to do itSell it yourself
Take full control of how buyers see your home on Zillow by listing For Sale by Owner (FSBO).
List your homeWhat's special
Wood burning fireplacesGated flagstone courtyardGranite countertopsTranquil backyardAuthentic saltillo tile flooringStainless steel appliancesSurrounded by mature landscaping
Zillow last checked:
Listing updated:
Listed by:
Denise Mei 941-685-3198,
MICHAEL SAUNDERS & COMPANY 941-349-3444,
Nicole Mei 941-400-0540,
MICHAEL SAUNDERS & COMPANY
Bought with:
Betsy de Manio, 0413658
COLDWELL BANKER REALTY
Jackie de Manio Eberley, 3421725
COLDWELL BANKER REALTY
Source: Stellar MLS,MLS#: A4584795 Originating MLS: Sarasota - Manatee
Originating MLS: Sarasota - Manatee
Facts & features
Interior
Bedrooms & bathrooms
- Bedrooms: 4
- Bathrooms: 4
- Full bathrooms: 3
- 1/2 bathrooms: 1
Rooms
- Room types: Bonus Room, Breakfast Room Separate, Dining Room, Utility Room
Primary bedroom
- Features: Walk-In Closet(s)
- Level: First
- Area: 378 Square Feet
- Dimensions: 21x18
Bedroom 2
- Level: First
- Area: 132 Square Feet
- Dimensions: 12x11
Bedroom 3
- Level: First
- Area: 210 Square Feet
- Dimensions: 15x14
Primary bathroom
- Features: Dual Sinks, Tub with Separate Shower Stall
- Level: First
Bonus room
- Level: First
- Area: 171 Square Feet
- Dimensions: 19x9
Dining room
- Level: First
- Area: 132 Square Feet
- Dimensions: 11x12
Family room
- Level: First
- Area: 440 Square Feet
- Dimensions: 22x20
Kitchen
- Level: First
- Area: 121 Square Feet
- Dimensions: 11x11
Living room
- Level: First
- Area: 195 Square Feet
- Dimensions: 15x13
Heating
- Central, Electric
Cooling
- Central Air, Zoned
Appliances
- Included: Dishwasher, Disposal, Dryer, Electric Water Heater, Exhaust Fan, Range, Refrigerator, Washer
- Laundry: Inside, Laundry Room
Features
- Cathedral Ceiling(s), Ceiling Fan(s), High Ceilings, Primary Bedroom Main Floor, Split Bedroom, Thermostat, Vaulted Ceiling(s), Walk-In Closet(s)
- Flooring: Ceramic Tile, Terrazzo, Tile, Travertine
- Doors: French Doors
- Windows: Blinds, Drapes, Tinted Windows, Window Treatments, Skylight(s), Hurricane Shutters, Hurricane Shutters/Windows
- Has fireplace: Yes
- Fireplace features: Family Room, Living Room, Masonry, Other Room, Wood Burning
Interior area
- Total structure area: 4,588
- Total interior livable area: 3,227 sqft
Property
Parking
- Total spaces: 2
- Parking features: Garage - Attached
- Attached garage spaces: 2
- Details: Garage Dimensions: 28x24
Accessibility
- Accessibility features: Accessible Approach with Ramp
Features
- Levels: One
- Stories: 1
- Patio & porch: Front Porch, Other, Patio, Porch
- Exterior features: Courtyard, Irrigation System, Rain Gutters
- Fencing: Chain Link,Masonry,Wood
Lot
- Size: 0.34 Acres
- Features: City Lot, Landscaped, Oversized Lot, Above Flood Plain
- Residential vegetation: Mature Landscaping
Details
- Additional structures: Guest House, Shed(s)
- Parcel number: 2038150021
- Zoning: RSF1
- Special conditions: None
Construction
Type & style
- Home type: SingleFamily
- Property subtype: Single Family Residence
Materials
- Block, Concrete
- Foundation: Slab
- Roof: Shingle
Condition
- New construction: No
- Year built: 1953
Utilities & green energy
- Sewer: Public Sewer
- Water: Public, Well
- Utilities for property: Cable Available, Electricity Connected, Public, Sewer Connected, Sprinkler Well, Street Lights, Underground Utilities, Water Connected
Green energy
- Indoor air quality: No Smoking-Interior Buildg
Community & HOA
Community
- Features: Sidewalks
- Security: Fire Alarm, Security System, Security System Owned, Smoke Detector(s), Fire/Smoke Detection Integration
- Pet fee: $0 monthly
- Subdivision: CHEROKEE PARK 2
HOA
- Has HOA: Yes
- HOA fee: $25 monthly
Location
- Region: Sarasota
Financial & listing details
- Price per square foot: $573/sqft
- Annual tax amount: $12,444
- Date on market: 10/6/2023
- Cumulative days on market: 434 days
- Listing terms: Cash
- Ownership: Fee Simple
- Total actual rent: 0
- Electric utility on property: Yes
- Road surface type: Paved
Price history
| Date | Event | Price |
|---|---|---|
| 10/15/2025 | Sold | $1,850,000-5.1%$573/sqft |
Source:  Stellar MLS #A4584795 Report a problem Stellar MLS #A4584795 Report a problem | ||
| 9/4/2025 | Pending sale | $1,950,000$604/sqft |
Source: Stellar MLS #A4584795 Report a problem | ||
| 6/30/2025 | Price change | $1,950,000-2.3%$604/sqft |
Source: Stellar MLS #A4584795 Report a problem | ||
| 5/20/2025 | Price change | $1,995,000-2.7%$618/sqft |
Source: Stellar MLS #A4584795 Report a problem | ||
| 5/12/2025 | Price change | $2,050,000-2.4%$635/sqft |
Source: Stellar MLS #A4584795 Report a problem | ||
| 4/16/2025 | Price change | $2,100,000-4.3%$651/sqft |
Source: Stellar MLS #A4584795 Report a problem | ||
| 4/4/2025 | Price change | $2,195,000-1.6%$680/sqft |
Source: Stellar MLS #A4584795 Report a problem | ||
| 3/10/2025 | Price change | $2,230,000-0.9%$691/sqft |
Source: Stellar MLS #A4584795 Report a problem | ||
| 1/24/2025 | Price change | $2,250,000-2.1%$697/sqft |
Source: Stellar MLS #A4584795 Report a problem | ||
| 12/13/2024 | Listed for sale | $2,299,000+9.5%$712/sqft |
Source: Stellar MLS #A4584795 Report a problem | ||
| 6/13/2024 | Listing removed | -- |
Source: Stellar MLS #A4584795 Report a problem | ||
| 5/28/2024 | Pending sale | $2,100,000$651/sqft |
Source: Stellar MLS #A4584795 Report a problem | ||
| 5/21/2024 | Price change | $2,100,000-14.3%$651/sqft |
Source: Stellar MLS #A4584795 Report a problem | ||
| 5/17/2024 | Listed for sale | $2,450,000-0.4%$759/sqft |
Source: Stellar MLS #A4584795 Report a problem | ||
| 3/16/2024 | Listing removed | -- |
Source: Stellar MLS #A4584795 Report a problem | ||
| 3/1/2024 | Price change | $2,460,000-0.4%$762/sqft |
Source: Stellar MLS #A4584795 Report a problem | ||
| 2/23/2024 | Price change | $2,470,000-0.4%$765/sqft |
Source: Stellar MLS #A4584795 Report a problem | ||
| 2/15/2024 | Price change | $2,480,000-0.4%$769/sqft |
Source: Stellar MLS #A4584795 Report a problem | ||
| 2/9/2024 | Price change | $2,490,000-0.4%$772/sqft |
Source: Stellar MLS #A4584795 Report a problem | ||
| 1/19/2024 | Price change | $2,500,000-2%$775/sqft |
Source: Stellar MLS #A4584795 Report a problem | ||
| 1/5/2024 | Price change | $2,550,000-1.9%$790/sqft |
Source: Stellar MLS #A4584795 Report a problem | ||
| 12/22/2023 | Price change | $2,600,000-3.7%$806/sqft |
Source: Stellar MLS #A4584795 Report a problem | ||
| 11/30/2023 | Price change | $2,700,000-1.8%$837/sqft |
Source: Stellar MLS #A4584795 Report a problem | ||
| 10/20/2023 | Price change | $2,750,000-5.2%$852/sqft |
Source: Stellar MLS #A4584795 Report a problem | ||
| 10/6/2023 | Listed for sale | $2,900,000+224%$899/sqft |
Source: Stellar MLS #A4584795 Report a problem | ||
| 3/19/2013 | Listing removed | $895,000$277/sqft |
Source: Michael Saunders & Company - Licensed Real Estate Broker Report a problem | ||
Public tax history
Tax history is unavailable.
Neighborhood: Cherokee Park
Nearby homes
- $3,156,3004 bd5 ba4.5k sqft1723 North Dr, Sarasota, FL 34239Off Market
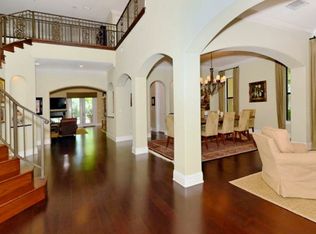
- $2,218,8004 bd3 ba3.2k sqft1703 North Dr, Sarasota, FL 34239Off Market
- $1,712,5004 bd4 ba3.5k sqft2632 Puritan Ter, Sarasota, FL 34239Off Market
- $1,663,6004 bd3 ba1.7k sqft1733 North Dr, Sarasota, FL 34239Off Market
- $1,731,2004 bd4 ba3.6k sqft2631 Puritan Ter, Sarasota, FL 34239Off Market
- $2,708,1003 bd2 ba2.2k sqft1722 North Dr, Sarasota, FL 34239Off Market
- $4,026,8003 bd3 ba3.5k sqft1687 North Dr, Sarasota, FL 34239Off Market
- $3,001,5004 bd4 ba3.3k sqft1700 North Dr, Sarasota, FL 34239Off Market
Nearby schools
GreatSchools rating
- 10/10Southside Elementary SchoolGrades: K-5Distance: 0.2 mi
- 6/10Brookside Middle SchoolGrades: 6-8Distance: 0.9 mi
- 5/10Sarasota High SchoolGrades: 9-12Distance: 1.2 mi
Schools provided by the listing agent
- Elementary: Southside Elementary
- Middle: Brookside Middle
- High: Sarasota High
Source: Stellar MLS. This data may not be complete. We recommend contacting the local school district to confirm school assignments for this home.
Get a cash offer in 3 minutes
Find out how much your home could sell for in as little as 3 minutes with a no-obligation cash offer.
Estimated market value
$1,808,700
Get a cash offer in 3 minutes
Find out how much your home could sell for in as little as 3 minutes with a no-obligation cash offer.
Estimated market value
$1,808,700
- Florida
- Sarasota County
- Sarasota
- 34239
- Cherokee Park
- 1713 NORTH DRIVE
Nearby cities
Nearby neighborhoods
Nearby zip codes
Other Sarasota Topics
