Nestled in the Belmont Hills, this stunning 2-story hme offers an exceptional blend of contemporary design & natural beauty. Every inch of this expansive residence is thoughtfully created to deliver unparalleled comfort, style & tranquility. Breathtaking Views, from the main deck & beautifully landscaped tiered backyard, enjoy sweeping views of the Bay.The main living rm has soaring ceilings, a wall of picture windows & a contemporary gas fireplace.The gourmet kitchen is a chef's dream,boasting luxurious Quartzite countertops, rich wood cabinetry & a striking contemporary hood over the 6-burner gas stove & double ovens. The family rm is impressive featuring stunning beamed ceilings, built-in cabinetry & a stone fireplace.Sliding doors open to a private deck w/hot tub . A heated sunroom off the hallway offers additional flexible space for relaxation|work. The primary suite is a true retreat w/a wood-burn. fireplace &plush carpeting. The spa-like ensuite bath features a Carrera marble double sink vanity, a glass-enclosed stall shower & heated floors.The spacious wardrobe rm has heated floors & organizers.2-zone central heat & air, Double-paned windows, Lutron lighting system,Ring doorbell & alarm, Nest outdoor cameras,EV charging prep,Smart sprinkler system, Wine cellar area+loft.
Sold for $2,890,000
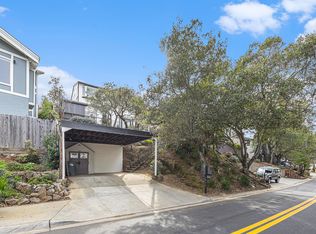
Street View
$2,890,000
1713 Notre Dame Ave, Belmont, CA 94002
3beds
2,510sqft
Single Family Residence, Residential
Built in 1976
7,700 Square Feet Lot
$2,993,900 Zestimate®
$1,151/sqft
$6,762 Estimated rent
Home value
$2,993,900
$2.69M - $3.32M
$6,762/mo
Zestimate® history
Owner options
List your home for rent
$6,762/mo
Rent Zestimate®
Find your next renter with Zillow Rental Manager. Plus, with online applications, you can quickly screen prospective tenants – for free.
$6,762/mo
Rent Zestimate®
Refinance and save
$18,548/mo
Est. payment
Refinancing to a lower rate could help reduce your monthly payments and save thousands over the life of the loan.
$18,548/mo
Est. payment
Explore your selling options
Work with a Zillow partner agent
Leverage their expertise and Zillow's premium Showcase listings to get your home seen by more buyers.
Get startedList with your own agent
Get your home in front of millions of buyers by listing it on Zillow.
Learn how to do itSell it yourself
Take full control of how buyers see your home on Zillow by listing For Sale by Owner (FSBO).
List your homeWhat's special
Stone fireplaceHeated sunroomContemporary gas fireplaceBeautifully landscaped tiered backyardGourmet kitchenSpa-like ensuite bathRing doorbell and alarm
Zillow last checked:
Listing updated:
Listed by:
Debbie Wilhelm 01044009 650-400-3111,
Coldwell Banker Realty 650-558-4200
Bought with:
Kathy Li, 01988906
Maxreal
Source: MLSListings Inc,MLS#: ML81993242
Facts & features
Interior
Bedrooms & bathrooms
- Bedrooms: 3
- Bathrooms: 3
- Full bathrooms: 2
- 1/2 bathrooms: 1
Bedroom
- Features: PrimarySuiteRetreat, WalkinCloset
Bathroom
- Features: DoubleSinks, Marble, PrimaryStallShowers, ShoweroverTub1, StallShower, Tile, UpdatedBaths, HalfonGroundFloor
Dining room
- Features: BreakfastBar, DiningFamilyCombo
Family room
- Features: SeparateFamilyRoom
Kitchen
- Features: ExhaustFan, Pantry
Heating
- Central Forced Air Gas
Cooling
- Zoned
Appliances
- Included: Gas Cooktop, Dishwasher, Exhaust Fan, Disposal, Ice Maker, Microwave, Self Cleaning Oven, Built In Gas Oven/Range, Refrigerator, Washer/Dryer
- Laundry: Inside
Features
- Vaulted Ceiling(s), Walk-In Closet(s)
- Flooring: Carpet, Hardwood, Tile
- Number of fireplaces: 3
- Fireplace features: Family Room, Gas, Living Room, Primary Bedroom, Other, Wood Burning
Interior area
- Total structure area: 2,510
- Total interior livable area: 2,510 sqft
Property
Parking
- Total spaces: 2
- Parking features: Attached
- Attached garage spaces: 2
Features
- Stories: 2
- Patio & porch: Balcony/Patio, Deck
- Exterior features: Back Yard, Fenced
- Pool features: None
- Fencing: Back Yard
- Has view: Yes
- View description: Bay, City Lights, Hills, Mountain(s)
- Has water view: Yes
- Water view: Bay
Lot
- Size: 7,700 Square Feet
- Features: Sloped Up
Details
- Parcel number: 044071190
- Zoning: R10006
- Special conditions: Standard
Construction
Type & style
- Home type: SingleFamily
- Property subtype: Single Family Residence, Residential
Materials
- Foundation: Concrete Perimeter and Slab
- Roof: Composition
Condition
- New construction: No
- Year built: 1976
Utilities & green energy
- Gas: NaturalGas
- Sewer: Public Sewer
- Water: Public
- Utilities for property: Natural Gas Available, Water Public
Community & HOA
Location
- Region: Belmont
Financial & listing details
- Price per square foot: $1,151/sqft
- Tax assessed value: $844,342
- Annual tax amount: $11,246
- Date on market: 2/7/2025
- Listing agreement: ExclusiveRightToSell
- Listing terms: CashorConventionalLoan
Price history
| Date | Event | Price |
|---|---|---|
| 3/10/2025 | Sold | $2,890,000+7.1%$1,151/sqft |
Source:  MLSListings Inc #ML81993242 Report a problem MLSListings Inc #ML81993242 Report a problem | ||
| 2/14/2025 | Pending sale | $2,698,000$1,075/sqft |
Source: MLSListings Inc #ML81993242 Report a problem | ||
| 2/7/2025 | Listed for sale | $2,698,000+418.8%$1,075/sqft |
Source: MLSListings Inc #ML81993242 Report a problem | ||
| 11/5/1997 | Sold | $520,000$207/sqft |
Source: Public Record Report a problem | ||
Public tax history
| Year | Property taxes | Tax assessment |
|---|---|---|
| 2025 | $11,246 +8.9% | $844,342 +2% |
| 2024 | $10,327 +0.8% | $827,788 +2% |
| 2023 | $10,244 +3.3% | $811,557 +2% |
| 2022 | $9,922 -0.3% | $795,646 +2% |
| 2021 | $9,953 +1.6% | $780,046 +1% |
| 2020 | $9,792 -3.8% | $772,050 +2% |
| 2019 | $10,180 +6.3% | $756,914 +2% |
| 2018 | $9,579 +2.2% | $742,075 +2% |
| 2017 | $9,371 +1.1% | $727,527 +2% |
| 2016 | $9,269 +2% | $713,263 +1.5% |
| 2015 | $9,091 | $702,551 +2% |
| 2014 | $9,091 | $688,790 +0.5% |
| 2013 | -- | $685,678 +2% |
| 2012 | -- | $672,234 |
| 2011 | -- | $672,234 +2.8% |
| 2010 | -- | $654,131 -0.2% |
| 2009 | -- | $655,686 +2% |
| 2008 | -- | $642,830 +2% |
| 2007 | -- | $630,226 +2% |
| 2006 | -- | $617,870 |
| 2005 | -- | $617,870 +4% |
| 2004 | -- | $593,880 +3.6% |
| 2003 | -- | $573,180 +2% |
| 2002 | -- | $561,942 +2% |
| 2001 | -- | $550,924 +2% |
| 2000 | -- | $540,122 |
Find assessor info on the county website
Neighborhood: Central
Nearby homes
- $1,900,2003 bd2 ba1.3k sqft1711 Notre Dame Ave, Belmont, CA 94002Off Market

- $2,191,6003 bd2 ba1.6k sqft1715 Notre Dame Ave, Belmont, CA 94002Off Market
- $2,688,2004 bd3 ba2.1k sqft1709 Notre Dame Ave, Belmont, CA 94002Off Market
- $3,389,3003 bd4 ba2.3k sqft1717 Notre Dame Ave, Belmont, CA 94002Off Market
- $3,181,9004 bd5 ba-- sqft1717 Notre Dame, Belmont, CA 94402Off Market
- $2,567,1003 bd3 ba1.9k sqft1718 Notre Dame Ave, Belmont, CA 94002Off Market
- $2,063,0003 bd2 ba1.2k sqft1707 Notre Dame Ave, Belmont, CA 94002Off Market
- $2,911,3003 bd3 ba2.2k sqft1719 Notre Dame Ave, Belmont, CA 94002Off Market
Nearby schools
GreatSchools rating
- 9/10Central Elementary SchoolGrades: K-5Distance: 0.5 mi
- 10/10Ralston Intermediate SchoolGrades: 6-8Distance: 1.3 mi
- 10/10Carlmont High SchoolGrades: 9-12Distance: 1.2 mi
Schools provided by the listing agent
- Middle: RalstonIntermediate
- High: CarlmontHigh
- District: BelmontRedwoodShoresElementary
Source: MLSListings Inc. This data may not be complete. We recommend contacting the local school district to confirm school assignments for this home.
Get a cash offer in 3 minutes
Find out how much your home could sell for in as little as 3 minutes with a no-obligation cash offer.
Estimated market value
$2,993,900
Get a cash offer in 3 minutes
Find out how much your home could sell for in as little as 3 minutes with a no-obligation cash offer.
Estimated market value
$2,993,900
- California
- San Mateo County
- Belmont
- 94002
- Central
- 1713 Notre Dame Ave
Nearby cities
Nearby neighborhoods
Nearby zip codes
Other Belmont Topics
