Single story ranch home in the country on a private dead end street. Fantastic potential to make this home shine. Great starter home or perfect for the downsizer. 3 bedrooms with 1 full and one half bath on a lovely lot with magnificent old trees. There is a full basement and a fantastic family room off the back of the house with skylights, cathedral ceilings and doors to the exterior yard. Large bay window in the living room. Yes it needs some spit and polish but it is well built and ready for your ideas. The house is on a nice lot and the adjacent lot with the shed is a separate parcel with a different PIN. The lot dimensions reflect both parcels. Home is being sold "as-is".
New
$300,000
1713 Oak St, Spring Grove, IL 60081
3beds
1,300sqft
Single Family Residence
Built in ----
-- sqft lot
$-- Zestimate®
$231/sqft
$-- HOA
What's special
Single story ranch homePrivate dead end streetNice lotCathedral ceilingsFull basement
- 4 days
- 504
- 38
Likely to sell faster than
Zillow last checked:
Listing updated:
Listed by:
Mark Kolar (847)822-6103,
RE/MAX Properties Northwest
Source: MRED as distributed by MLS GRID,MLS#: 12756126
Facts & features
Interior
Bedrooms & bathrooms
- Bedrooms: 3
- Bathrooms: 2
- Full bathrooms: 1
- 1/2 bathrooms: 1
Rooms
- Room types: No additional rooms
Primary bedroom
- Features: Flooring (Carpet), Window Treatments (Blinds)
- Level: Main
- Area: 132 Square Feet
- Dimensions: 12X11
Bedroom 2
- Features: Flooring (Carpet)
- Level: Main
- Area: 110 Square Feet
- Dimensions: 11X10
Bedroom 3
- Features: Flooring (Carpet), Window Treatments (Blinds)
- Level: Main
- Area: 121 Square Feet
- Dimensions: 11X11
Dining room
- Features: Flooring (Carpet)
- Level: Main
- Area: 81 Square Feet
- Dimensions: 9X9
Family room
- Features: Flooring (Carpet), Window Treatments (Blinds)
- Level: Main
- Area: 340 Square Feet
- Dimensions: 20X17
Kitchen
- Features: Kitchen (Eating Area-Table Space), Flooring (Tile), Window Treatments (All)
- Level: Main
- Area: 156 Square Feet
- Dimensions: 13X12
Laundry
- Level: Basement
- Area: 100 Square Feet
- Dimensions: 10X10
Living room
- Features: Flooring (Carpet), Window Treatments (All)
- Level: Main
- Area: 238 Square Feet
- Dimensions: 17X14
Heating
- Natural Gas, Forced Air
Cooling
- Central Air
Appliances
- Included: Range, Microwave, Dishwasher, Refrigerator, Washer, Dryer, Water Softener Owned, Gas Water Heater
Features
- Windows: Screens
- Basement: Partially Finished,Full
Interior area
- Total structure area: 0
- Total interior livable area: 1,300 sqft
Property
Parking
- Total spaces: 1
- Parking features: Asphalt, Garage Door Opener, Yes, Garage Owned, Attached, Garage
- Attached garage spaces: 1
- Has uncovered spaces: Yes
Accessibility
- Accessibility features: No Disability Access
Features
- Stories: 1
Lot
- Dimensions: 112.95 x 111.1 x113.28 x113.6
- Features: Wooded, Mature Trees
Details
- Additional parcels included: 0530127010
- Parcel number: 0530127003
- Special conditions: None
- Other equipment: Water-Softener Owned, Ceiling Fan(s), Sump Pump
Construction
Type & style
- Home type: SingleFamily
- Architectural style: Ranch
- Property subtype: Single Family Residence
Materials
- Aluminum Siding, Brick
- Foundation: Concrete Perimeter
- Roof: Asphalt
Condition
- New construction: No
Utilities & green energy
- Electric: Circuit Breakers
- Sewer: Septic Tank
- Water: Well
Community & HOA
HOA
- Services included: None
Location
- Region: Spring Grove
Financial & listing details
- Price per square foot: $231/sqft
- Tax assessed value: $222,186
- Annual tax amount: $2,271
- Date on market: 9/13/2026
- Ownership: Fee Simple
Estimated market value
Not available
Estimated sales range
Not available
Not available
Price history
| Date | Event | Price |
|---|---|---|
| 9/13/2026 | Listed for sale | $300,000+91.1%$231/sqft |
Source:  MRED as distributed by MLS GRID #12756126 Report a problem MRED as distributed by MLS GRID #12756126 Report a problem | ||
| 9/25/2000 | Sold | $157,000$121/sqft |
Source: Public Record Report a problem | ||
Public tax history
| Year | Property taxes | Tax assessment |
|---|---|---|
| 2025 | $1,900 -5% | $74,062 +5.9% |
| 2024 | $1,999 -6.6% | $69,929 +7.2% |
| 2023 | $2,139 -20.5% | $65,220 +13.7% |
| 2022 | $2,692 -1.1% | $57,372 +6.1% |
| 2021 | $2,723 -2.5% | $54,084 +4.6% |
| 2020 | $2,793 | $51,701 +1.6% |
| 2019 | -- | $50,897 +3.2% |
| 2018 | $3,015 -5.2% | $49,324 +6.5% |
| 2017 | $3,180 -5.2% | $46,318 +4.7% |
| 2016 | $3,354 | $44,235 -6.2% |
| 2013 | $3,354 | $47,153 -14.9% |
| 2011 | -- | $55,423 -3% |
| 2010 | -- | $57,143 -8.3% |
| 2009 | -- | $62,322 -1.8% |
| 2008 | -- | $63,464 +8.9% |
| 2006 | -- | $58,270 +7.2% |
| 2005 | $2,424 -1.2% | $54,357 +7.3% |
| 2004 | $2,454 -8.6% | $50,654 +6.5% |
| 2003 | $2,686 -0.9% | $47,554 +3.4% |
| 2002 | $2,711 -7.6% | $45,999 +6.5% |
| 2001 | $2,935 +12.5% | $43,172 +5.9% |
| 2000 | $2,608 | $40,763 |
Find assessor info on the county website
Monthly payment
Est. payment
Payment breakdown
Explore the cost of this home by adjusting the details. Changes won't be saved.Climate risks
Neighborhood: 60081
Nearby schools
Schools provided by the listing agent
- Elementary: Spring Grove Elementary School
- Middle: Nippersink Middle School
- High: Richmond-Burton Community High S
- District: 2
Source: MRED as distributed by MLS GRID. This data may not be complete. We recommend contacting the local school district to confirm school assignments for this home.
Similar homes
- $340,0003 bd2 ba1.4k sqft39132 N Mound Ave, Spring Grove, IL 60081Active
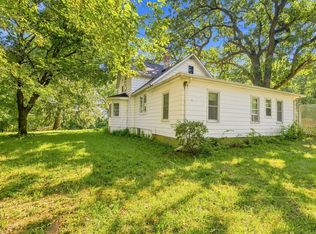 MLS ID #12746839, Lynn Reidl, Forza Advantage Realty. MRED as distributed by MLS GRID
 - $359,9953 bd2 ba1k sqft1319 Nippersink Dr, Spring Grove, IL 60081Active
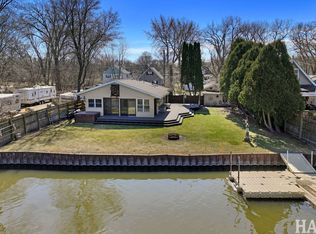 MLS ID #12749306, Stephanie Liscomb, ABR,e-PRO,MRP,PSA,RSPS,SFR, Lakes Realty Group. MRED as distributed by MLS GRID
 - $265,0004 bd2 ba1.6k sqft38472 N 4th Ave, Spring Grove, IL 60081Re-activated
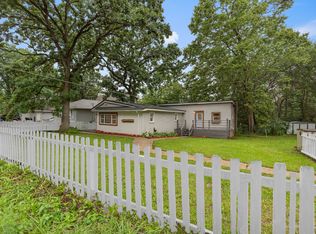 MLS ID #12736891, Elizabeth Lita, Vylla Home. MRED as distributed by MLS GRID
 - $--2 bd2 ba1.4k sqft26034 W Lotus Rd, Antioch, IL 60002AuctionAuction.com 2
