Showings start 9/13. Open house September 13th from 12-2pm. Built in 2024, this custom home occupies one of Raleigh's most coveted Inside the Beltline streets — the kind of block where you can walk to coffee at Glenwood Village, dinner in Five Points, or a yoga class in The Village District, all while coming home to real quiet and top-rated schools. Step inside to a chef's kitchen made for entertaining: three ovens, a microwave/convection unit, pot filler, exhaust hood, natural marble counters, and a butler's pantry with its own sink, disposal, dishwasher, and walk-in pantry. The breakfast room, wrapped in windows, shares a two-sided fireplace with the covered screened porch — and just beyond, the family room brings coffered ceilings, custom built-ins, a wood-burning stone fireplace, and 12'x8' sliding doors that fold open to 8'x8' for effortless indoor-outdoor living. In all, four fireplaces are tucked throughout the home. The primary suite is its own retreat, with a tray ceiling, a gas fireplace and sitting area, and a private veranda. The spa bath doesn't disappoint either — 24x24 tile, a glass shower with three shower heads, his-and-hers marble vanities, plantation shutters, and two walk-in closets, each custom-fitted. Secondary bedrooms are just as well cared for, with walk-in closets and ensuite baths finished in Calcutta quartz and marble. Little details add up throughout: crystal chandeliers, rich millwork, hardwood floors, a formal sitting and dining room, a study with French doors and built-ins, a hidden bonus room, a back staircase, and a mudroom with benches and cubbies for everyday life. The garage is oversized with epoxy floors, insulated wood-trimmed doors, and a utility sink, while behind the scenes you'll find a tankless recirculating water heater, spray foam insulation, MERV 11 filtration in both zones, and a conditioned crawl space. Out front, brick monuments and gas lanterns set the tone before you reach the solid mahogany door with a Schlage smart lock. Composite and cementitious siding with board-and-batten detail, a stone paver drive, covered porches front and back, and a fenced, landscaped yard with mature evergreens finish off this rare custom-built retreat, ITB.
For sale
$1,750,000
1713 Oberlin Rd, Raleigh, NC 27608
4beds
4,500sqft
Single Family Residence
Built in 2024
8,276 Square Feet Lot
$1,705,300 Zestimate®
$389/sqft
$-- HOA
What's special
- 6 days
- 1,039
- 64
Zillow last checked:
Listing updated:
Listed by:
Lindsay Jackson 919-389-2727,
Coldwell Banker HPW,
Dylan Holowatch 919-971-7866,
Coldwell Banker HPW
Source: Doorify MLS,MLS#: 10191172
Facts & features
Interior
Bedrooms & bathrooms
- Bedrooms: 4
- Bathrooms: 5
- Full bathrooms: 3
- 1/2 bathrooms: 2
- Main level bathrooms: 1
Primary bedroom
- Level: Second
- Area: 362.08 Square Feet
- Dimensions: 14.6 x 24.8
Bedroom 2
- Level: Second
- Area: 195.36 Square Feet
- Dimensions: 14.8 x 13.2
Bedroom 3
- Level: Second
- Area: 144 Square Feet
- Dimensions: 12.0 x 12.0
Bathroom 4
- Level: Second
- Area: 182.88 Square Feet
- Dimensions: 14.4 x 12.7
Bonus room
- Level: Second
- Area: 234 Square Feet
- Dimensions: 15.0 x 15.6
Breakfast room
- Level: Main
- Area: 192.34 Square Feet
- Dimensions: 11.8 x 16.3
Dining room
- Level: Main
- Area: 173.6 Square Feet
- Dimensions: 14.0 x 12.4
Other
- Level: Main
- Area: 136 Square Feet
- Dimensions: 13.6 x 10.0
Family room
- Level: Main
- Area: 252 Square Feet
- Dimensions: 14.0 x 18.0
Kitchen
- Level: Main
- Area: 344.52 Square Feet
- Dimensions: 19.8 x 17.4
Laundry
- Level: Second
- Area: 60 Square Feet
- Dimensions: 10.0 x 6.0
Office
- Level: Main
- Area: 117.6 Square Feet
- Dimensions: 9.8 x 12.0
Other
- Description: Primary balcony
- Level: Second
- Area: 50 Square Feet
- Dimensions: 5.0 x 10.0
Other
- Description: Patio
- Level: Main
- Area: 126 Square Feet
- Dimensions: 10.5 x 12.0
Other
- Description: Sitting Room
- Level: Main
- Area: 120 Square Feet
- Dimensions: 12.0 x 10.0
Other
- Description: Garage
- Level: Main
- Area: 463.2 Square Feet
- Dimensions: 24.0 x 19.3
Other
- Description: Unfinished Floored Attic
- Level: Third
- Area: 480 Square Feet
- Dimensions: 32.0 x 15.0
Other
- Description: Unfinished storage
- Level: Third
- Area: 455 Square Feet
- Dimensions: 13.0 x 35.0
Heating
- Central, Electric, ENERGY STAR Qualified Equipment, Fireplace(s), Natural Gas
Cooling
- Central Air, Ceiling Fan(s), Dual, ENERGY STAR Qualified Equipment
Appliances
- Included: Bar Fridge, Built-In Gas Range, Built-In Electric Oven, Built-In Range, Built-In Refrigerator, Convection Oven, Dryer, Disposal, Double Oven, Dishwasher, Exhaust Fan, ENERGY STAR Qualified Appliances, ENERGY STAR Qualified Dishwasher, ENERGY STAR Qualified Freezer, ENERGY STAR Qualified Refrigerator, ENERGY STAR Qualified Washer, Gas Cooktop, Gas Range, Gas Water Heater, Instant Hot Water, Ice Maker, Microwave, Oven, ENERGY STAR Qualified Water Heater, Range, Refrigerator, Range Hood, Self Cleaning Oven, Smart Appliance(s), Stainless Steel Appliance(s), Tankless Water Heater, Washer, Wine Cooler, Washer/Dryer, Wine Refrigerator, Wall Oven
- Laundry: Gas Dryer Hookup, Inside, Laundry Room, Upper Level, Washer Hookup
Features
- Breakfast Bar, Beamed Ceilings, Built-in Features, Bookcases, Ceiling Fan(s), Chandelier, Crown Molding, Coffered Ceiling(s), Double Vanity, Entrance Foyer, High Ceilings, His and Hers Closets, Kitchen Island, Open Floorplan, Pantry, Recessed Lighting, Smart Thermostat, Soaking Tub, Storage, Stone Counters, Tray Ceiling(s), Wet Bar, Walk-In Closet(s), Living/Dining Room Combination, Dining L, Butler's Pantry, Separate Shower, Bathtub/Shower Combination, Walk-In Shower, Water Closet, Bathtub Only, Quartz Counters, Room Over Garage, Smooth Ceilings
- Flooring: Carpet, Hardwood, Tile, Wood
- Doors: ENERGY STAR Qualified Doors, Sliding Doors
- Windows: ENERGY STAR Qualified Windows, Insulated Windows, Window Treatments
- Basement: Crawl Space
- Number of fireplaces: 4
- Fireplace features: Bedroom, Double Sided, Family Room, Gas, Glass Doors, Gas Log, Gas Starter, Living Room, Outside, Primary Bedroom, See Through, Wood Burning, Fireplace Screen
- Common walls with other units/homes: No Common Walls
Interior area
- Total structure area: 4,500
- Total interior livable area: 4,500 sqft
- Finished area above ground: 4,500
- Finished area below ground: 0
Property
Parking
- Total spaces: 4
- Parking features: Additional Parking, Attached, Driveway, Garage Faces Side, Garage, Garage Door Opener, On Street
- Garage spaces: 2
- Uncovered spaces: 2
- Details: There is space for 2 additional cars next to the house.
Accessibility
- Accessibility features: Level Flooring
Features
- Levels: Two
- Stories: 2
- Patio & porch: Covered, Deck, Enclosed, Front Porch, Patio, Porch, Rear Porch, Screened, Side Porch
- Exterior features: Balcony, Private Yard, Rain Gutters, Smart Lock(s), Fenced Yard
- Fencing: Back Yard,Fenced,Full,Wood,Wrought Iron
Lot
- Size: 8,276 Square Feet
- Features: Back Yard, Front Yard, Landscaped, Hardwood Trees
Details
- Parcel number: 170405290161000 0052724
- Zoning: R-4
- Special conditions: Standard
Construction
Type & style
- Home type: SingleFamily
- Architectural style: Traditional
- Property subtype: Single Family Residence
Materials
- Board & Batten Siding, Brick, Fiber Cement, Spray Foam Insulation, Vertical Siding
- Foundation: Block, Crawlspace
- Roof: Metal,Shingle,Architectural Shingle
Condition
- New construction: No
- Year built: 2024
- Major remodel year: 2024
Details
- Builder model: Custom Build
Utilities & green energy
- Sewer: Public Sewer
- Water: Public, Private, Well
- Utilities for property: Cable Available, Electricity Connected, Natural Gas Connected, Sewer Connected, Water Connected
Green energy
- Energy efficient items: Appliances, Doors, HVAC, Insulation, Thermostat, Windows, Water Heater
- Indoor air quality: Moisture Control
Community & HOA
Community
- Features: None, Street Lights, Sidewalks
- Security: Carbon Monoxide Detector(s), Fire Alarm, Smoke Detector(s)
HOA
- Has HOA: No
Location
- Region: Raleigh
Financial & listing details
- Price per square foot: $389/sqft
- Tax assessed value: $1,719,653
- Annual tax amount: $15,653
- Date on market: 9/11/2026
- Listing agreement: Exclusive Agency
- Listing terms: Cash,Conventional
- Road surface type: Asphalt
Estimated market value
$1,705,300
$1.62M - $1.79M
$3,285/mo
Price history
| Date | Event | Price |
|---|---|---|
| 9/11/2026 | Listed for sale | $1,750,000-7.4%$389/sqft |
Source:  Doorify MLS #10191172 Report a problem Doorify MLS #10191172 Report a problem | ||
| 6/16/2026 | Listing removed | $1,890,000$420/sqft |
Source: Doorify MLS #10151062 Report a problem | ||
| 5/5/2026 | Price change | $1,890,000-1.8%$420/sqft |
Source: Doorify MLS #10151062 Report a problem | ||
| 3/6/2026 | Listed for sale | $1,925,000-6.1%$428/sqft |
Source: Doorify MLS #10151062 Report a problem | ||
| 12/16/2025 | Listing removed | $2,049,000$455/sqft |
Source: Doorify MLS #10123086 Report a problem | ||
| 10/30/2025 | Price change | $2,049,000-2.4%$455/sqft |
Source: Doorify MLS #10123086 Report a problem | ||
| 9/20/2025 | Listed for sale | $2,100,000+342.1%$467/sqft |
Source: Doorify MLS #10123086 Report a problem | ||
| 1/19/2023 | Sold | $475,000$106/sqft |
Source: Public Record Report a problem | ||
| 12/12/2022 | Pending sale | $475,000$106/sqft |
Source: Doorify MLS #2485230 Report a problem | ||
| 12/6/2022 | Contingent | $475,000$106/sqft |
Source: Doorify MLS #2485230 Report a problem | ||
| 11/28/2022 | Listed for sale | $475,000+5.8%$106/sqft |
Source: Doorify MLS #2485230 Report a problem | ||
| 10/19/2011 | Listing removed | $449,000$100/sqft |
Source: Coldwell Banker Advantage #1751787 Report a problem | ||
| 10/28/2010 | Listed for sale | $449,000$100/sqft |
Source: Coldwell Banker Advantage #1751787 Report a problem | ||
Public tax history
| Year | Property taxes | Tax assessment |
|---|---|---|
| 2025 | $15,017 +57.2% | $1,719,636 |
| 2024 | $9,552 +164.6% | $1,719,636 +422.2% |
| 2023 | $3,610 +7.6% | $329,318 |
| 2022 | $3,354 +4% | $329,318 |
| 2021 | $3,224 +1.9% | $329,318 |
| 2020 | $3,166 -11.2% | $329,318 +7.6% |
| 2019 | $3,566 | $305,983 |
| 2018 | $3,566 +11.3% | $305,983 |
| 2017 | $3,203 +2.1% | $305,983 |
| 2016 | $3,137 -1.1% | $305,983 +0.5% |
| 2015 | $3,171 +5.4% | $304,338 |
| 2014 | $3,008 | $304,338 |
| 2013 | -- | $304,338 |
| 2012 | -- | $304,338 |
| 2011 | -- | $304,338 |
| 2010 | -- | $304,338 |
| 2009 | -- | $304,338 |
| 2008 | -- | -- |
| 2007 | -- | -- |
| 2006 | -- | -- |
| 2005 | -- | -- |
| 2004 | -- | -- |
| 2003 | -- | -- |
| 2002 | -- | -- |
| 2001 | -- | -- |
Find assessor info on the county website
Monthly payment
Est. payment
Payment breakdown
Explore the cost of this home by adjusting the details. Changes won't be saved.Climate risks
Neighborhood: Wade
Nearby schools
Schools provided by the listing agent
- Elementary: Wake - Lacy Elementary
- Middle: Wake - Oberlin Middle
- High: Wake - Needham Broughton High
Source: Doorify MLS. This data may not be complete. We recommend contacting the local school district to confirm school assignments for this home.
Similar homes
- $1,625,0005 bd6 ba4k sqft2615 Davis St, Raleigh, NC 27608For Sale
 MLS ID #10178766, Elizabeth Mordecai. Doorify MLS
 - $1,750,0004 bd4 ba3.9k sqft911 Canterbury Rd, Raleigh, NC 27607For Sale
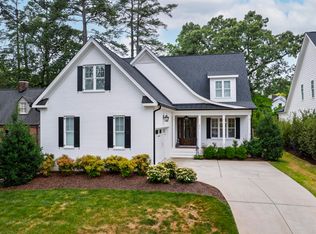 MLS ID #10176000, Mollie Owen. Doorify MLS
 - $1,750,0005 bd4 ba3.4k sqft815-1 Marlowe Rd, Raleigh, NC 27609For Sale
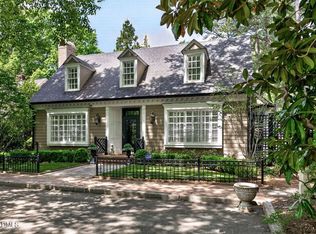 MLS ID #10166572, Runyon Tyler. Doorify MLS
 - $1,775,0005 bd5 ba3.9k sqft3516 Ranlo Dr, Raleigh, NC 27612For Sale
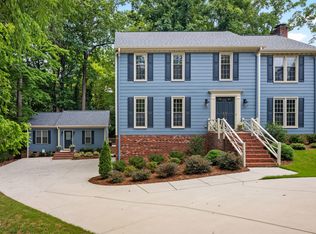 MLS ID #10176574, Bobbie Callahan. Doorify MLS
 - $1,769,0005 bd4 ba4.3k sqft504 Tilden St, Raleigh, NC 27605For SaleMLS ID #10167171, Kerrie Bornkessel. Doorify MLS
- $1,825,0005 bd6 ba4.4k sqft3709 Rolston Dr, Raleigh, NC 27609For SaleMLS ID #10182183, Melissa Schambs. Doorify MLS
- $1,900,0004 bd7 ba5.4k sqft10336 Grafton Rd, Raleigh, NC 27615For SaleMLS ID #10191822, Karen Coe. Doorify MLS
- $1,895,0005 bd5 ba4.6k sqft512 Hertford St, Raleigh, NC 27609For SaleMLS ID #10140855, Runyon Tyler. Doorify MLS
- $2,250,0006 bd6 ba4.9k sqft2615 Hazelwood Dr, Raleigh, NC 27608For SaleMLS ID #10176558, Jeff Horton. Doorify MLS
- $1,259,0004 bd3 ba3k sqftCentral Carolina Construction Inc., Raleigh, NC 27609For SaleMLS ID #10192290, Clair Fullerton. Doorify MLS
- $1,050,0004 bd4 ba3.2k sqft3113 Raymond St, Raleigh, NC 27607For SaleMLS ID #10192129, George Huntley. Doorify MLS
- $1,999,9994 bd5 ba4.1k sqft3312 Milton Rd, Raleigh, NC 27609For SaleMLS ID #10184193, Craig Tribus. Doorify MLS
- $1,950,0004 bd6 ba6.2k sqft928 Oak Creek Rd, Raleigh, NC 27615For SaleMLS ID #10189315, Ryan Reynolds. Doorify MLS
- $1,750,0004 bd6 ba4.3k sqft10773 Trego Trl, Raleigh, NC 27614For SaleMLS ID #10160676, Nicolle Bowers. Doorify MLS
- $2,399,9004 bd5 ba5.3k sqft1530 Brooks Ave, Raleigh, NC 27607For SaleMLS ID #10182788, Stacey Jacobs. Doorify MLS
- $2,350,0005 bd5 ba5.5k sqft2805 Anderson Dr, Raleigh, NC 27608For SaleMLS ID #10168958, Gretchen Coley. Doorify MLS
- $2,200,0004 bd5 ba5.6k sqft3207 Sussex Rd, Raleigh, NC 27607For SaleMLS ID #10155582, John Merriman. Doorify MLS
- $1,499,9004 bd6 ba4.2k sqft2604 Tealin Ln, Raleigh, NC 27606For SaleMLS ID #10186240, Karen Wang. Doorify MLS
- $1,495,0004 bd5 ba4.7k sqft2312 Ballywater Lea Way, Wake Forest, NC 27587For SaleMLS ID #10190720, Alison Malloy Wojnarowski. Doorify MLS
- $1,499,9994 bd6 ba5.2k sqft2111 Cook Ridge Ct, Raleigh, NC 27615For SaleMLS ID #10156864, Sheri Hagerty. Doorify MLS
