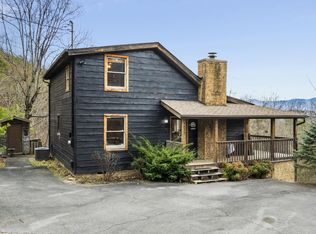
Ideally situated between Pigeon Forge and Gatlinburg, this beautiful 2 bedroom (plus bonus room), 3 bathroom cabin is spread out over 3 spacious levels and offers plenty of outdoor space, too. The living area's soaring cathedral ceiling adds to the spacious feel of this 2,163 sq.ft. log cabin. A floor-to-ceiling wall of windows brings the outdoors in, allowing you to enjoy the Smoky Mountains from inside the comfort of your cabin. The dining area can easily accommodate 8 and the adjacent, fully equipped kitchen is complete with stainless appliances and provides plenty of counter space for preparing meals. The main level is also home to a large bedroom suite and full en-suite bathroom. With 3 entry doors on the main level, you'll have convenient access to a large deck that wraps around three sides of the cabin and houses a bubbling outdoor hot tub. The upper level is devoted to the spacious primary suite, complete with a jetted tub and full en-suite bathroom. Head down to the lower level where you will find a large game room/second living area, which features an arcade, pool table and air hockey table. In addition the lower level has a bonus room and third full bathroom. Rounding out the lower level, is another large deck with a gazebo.
Active
$699,000
1713 Parkway View Ct, Sevierville, TN 37876
2beds
2,163sqft
Single Family Residence, Residential
Built in 2003
0.42 Acres Lot
$-- Zestimate®
$323/sqft
$28/mo HOA
What's special
Fully equipped kitchenBonus roomPlenty of outdoor spaceBubbling outdoor hot tubSoaring cathedral ceilingStainless appliancesFloor-to-ceiling wall of windows
- 107 days
- 56
- 3
Zillow last checked:
Listing updated:
Listed by:
Kristi Street 865-246-9162,
Keller Williams Smoky Mountains 865-999-8601
Source: RealTracs MLS as distributed by MLS GRID,MLS#: 3269836
Facts & features
Interior
Bedrooms & bathrooms
- Bedrooms: 2
- Bathrooms: 3
- Full bathrooms: 3
- Main level bedrooms: 1
Heating
- Central
Cooling
- Central Air
Appliances
- Included: Dishwasher, Dryer, Electric Range, Microwave, Refrigerator, Washer
Features
- Ceiling Fan(s), High Ceilings
- Flooring: Wood, Laminate, Tile
- Basement: Full,Finished
- Number of fireplaces: 1
- Fireplace features: Gas
Interior area
- Total structure area: 2,163
- Total interior livable area: 2,163 sqft
- Finished area above ground: 1,331
- Finished area below ground: 832
Property
Features
- Levels: Two
- Stories: 3
- Patio & porch: Deck, Covered, Porch
- Has spa: Yes
- Spa features: Private
Lot
- Size: 0.42 Acres
- Dimensions: 130 x 143 M IRR
Details
- Parcel number: 107O B 00700 000
- Special conditions: Standard
Construction
Type & style
- Home type: SingleFamily
- Architectural style: Cabin
- Property subtype: Single Family Residence, Residential
Materials
- Frame, Log
- Roof: Shingle
Condition
- New construction: No
- Year built: 2003
Utilities & green energy
- Sewer: Septic Tank
- Water: Well
Community & HOA
Community
- Subdivision: Sky Harbor
HOA
- Has HOA: Yes
- HOA fee: $338 annually
Location
- Region: Sevierville
Financial & listing details
- Price per square foot: $323/sqft
- Tax assessed value: $422,500
- Annual tax amount: $2,501
- Date on market: 7/10/2026
Estimated market value
Not available
Estimated sales range
Not available
Not available
Price history
| Date | Event | Price |
|---|---|---|
| 2/5/2026 | Listed for sale | $699,000-6.7%$323/sqft |
Source:  East Tennessee Realtors #1328520 Report a problem East Tennessee Realtors #1328520 Report a problem | ||
| 7/18/2025 | Listing removed | $749,000$346/sqft |
Source: East Tennessee Realtors #1290262 Report a problem | ||
| 2/17/2025 | Listed for sale | $749,000+5.5%$346/sqft |
Source: East Tennessee Realtors #1290262 Report a problem | ||
| 2/17/2023 | Sold | $710,000-5.3%$328/sqft |
Source: Public Record Report a problem | ||
| 11/30/2022 | Price change | $750,000-3.2%$347/sqft |
Source: Realty Executives Broker of Record #1200210 Report a problem | ||
| 11/18/2022 | Price change | $775,000+3.3%$358/sqft |
Source: Realty Executives Broker of Record #1200210 Report a problem | ||
| 11/17/2022 | Price change | $750,000-3.2%$347/sqft |
Source: East Tennessee Realtors #1200210 Report a problem | ||
| 10/21/2022 | Pending sale | $775,000$358/sqft |
Source: East Tennessee Realtors #1200210 Report a problem | ||
| 10/7/2022 | Price change | $775,000-3%$358/sqft |
Source: East Tennessee Realtors #1200210 Report a problem | ||
| 9/8/2022 | Price change | $799,000-3.2%$369/sqft |
Source: East Tennessee Realtors #1200210 Report a problem | ||
| 8/23/2022 | Price change | $825,000-2.9%$381/sqft |
Source: East Tennessee Realtors #1200210 Report a problem | ||
| 8/4/2022 | Price change | $850,000-2.9%$393/sqft |
Source: East Tennessee Realtors #1200210 Report a problem | ||
| 7/22/2022 | Listed for sale | $875,000+130.3%$405/sqft |
Source: East Tennessee Realtors #1200210 Report a problem | ||
| 3/4/2019 | Sold | $380,000-3.8%$176/sqft |
Source:  RealTracs MLS as distributed by MLS GRID #3558536 Report a problem RealTracs MLS as distributed by MLS GRID #3558536 Report a problem | ||
| 1/25/2019 | Pending sale | $395,000$183/sqft |
Source: EDEN CREST PROPERTIES LLC #219365 Report a problem | ||
| 11/7/2018 | Listed for sale | $395,000+2.6%$183/sqft |
Source: EDEN CREST PROPERTIES LLC #219365 Report a problem | ||
| 10/27/2015 | Listing removed | $385,000$178/sqft |
Source: Eden Crest Properties LLC Report a problem | ||
| 9/11/2015 | Listed for sale | $385,000+95.9%$178/sqft |
Source: Eden Crest Properties LLC Report a problem | ||
| 8/29/2011 | Sold | $196,500+0.8%$91/sqft |
Source: Public Record Report a problem | ||
| 5/21/2011 | Price change | $195,000-15.5%$90/sqft |
Source: Anderson Realty Report a problem | ||
| 1/30/2011 | Listed for sale | $230,900-7.6%$107/sqft |
Source: Anderson Realty Report a problem | ||
| 12/22/2010 | Listing removed | $249,900$116/sqft |
Source: Anderson Realty Report a problem | ||
| 5/14/2010 | Listed for sale | $249,900$116/sqft |
Source: Hometown Properties #531628 Report a problem | ||
| 3/28/2010 | Listing removed | $249,900$116/sqft |
Source: Vflyer #531628 Report a problem | ||
| 2/26/2010 | Listed for sale | $249,900-25.3%$116/sqft |
Source: Vflyer #531628 Report a problem | ||
| 3/1/2006 | Sold | $334,450+92.8%$155/sqft |
Source: Public Record Report a problem | ||
| 12/4/2003 | Sold | $173,500+498.3%$80/sqft |
Source: Public Record Report a problem | ||
| 5/13/2003 | Sold | $29,000$13/sqft |
Source: Public Record Report a problem | ||
Public tax history
| Year | Property taxes | Tax assessment |
|---|---|---|
| 2025 | $2,501 | $169,000 |
| 2024 | $2,501 | $169,000 |
| 2023 | $2,501 +60% | $169,000 +60% |
| 2022 | $1,563 | $105,625 |
| 2021 | -- | $105,625 +106.8% |
| 2020 | $950 | $51,075 |
| 2019 | $950 | $51,075 |
| 2018 | $950 | $51,075 |
| 2017 | $950 | $51,075 |
| 2016 | $950 | $51,075 +8% |
| 2015 | -- | $47,300 0% |
| 2014 | $771 | $47,309 |
| 2013 | $771 | $47,309 |
| 2012 | $771 | $47,309 |
| 2011 | $771 | $47,309 |
| 2010 | -- | $47,309 -3.6% |
| 2009 | $756 | $49,060 |
| 2008 | $756 | $49,060 |
| 2007 | $756 +14.9% | $49,060 |
| 2006 | $657 -19.3% | $49,060 |
| 2005 | $814 -21.2% | $49,060 -21.2% |
| 2004 | $1,034 +2276.6% | $62,277 +1975.9% |
| 2002 | $44 | $3,000 |
| 2001 | -- | $3,000 -75% |
| 2000 | -- | $12,000 |
Find assessor info on the county website
Monthly payment
Est. payment
Payment breakdown
Explore the cost of this home by adjusting the details. Changes won't be saved.Climate risks
Neighborhood: 37876
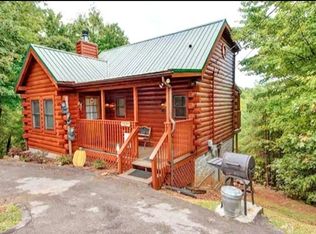

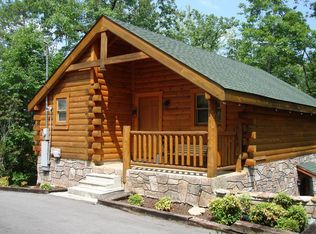
Similar homes
- $669,8002 bd3 ba2k sqft2134 Walnut Ct, Sevierville, TN 37876Active
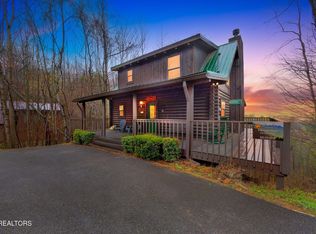
 MLS ID #1332986, Matthew Massengill, LPT Realty, LLC. East Tennessee Realtors
 - $744,9003 bd3 ba2.2k sqft1570 Oldham Springs Way, Sevierville, TN 37876For Sale
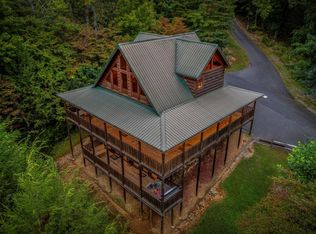
 MLS ID #3610973, Angela D Miller. RealTracs MLS as distributed by MLS GRID
 - $799,0002 bd2 ba1.3k sqft1625 Bear Claw Way, Sevierville, TN 37876For Sale
 MLS ID #3623531, Amber Korlin Brown. RealTracs MLS as distributed by MLS GRID
 - $609,9003 bd3 ba2k sqft1930 Orchard Dr, Sevierville, TN 37876For Sale
 MLS ID #3213809, Christine Arslanian. RealTracs MLS as distributed by MLS GRID
 - $649,0002 bd3 ba1.9k sqft3542 Country Pines Way, Sevierville, TN 37876For SaleMLS ID #3269828, Kristi Street. RealTracs MLS as distributed by MLS GRID
- $699,9002 bd3 ba3.1k sqft3779 Old Mountain Rd, Sevierville, TN 37876ActiveMLS ID #1327362, Anthony Seale, The Ferguson Company. East Tennessee Realtors
- $750,0004 bd2 ba1.9k sqft3619 Country Pines Way, Sevierville, TN 37876For SaleMLS ID #3520693, Matt Castle. RealTracs MLS as distributed by MLS GRID
- $699,0002 bd2 ba2k sqft2607 Mountain Glory Trl #48, Sevierville, TN 37876For SaleMLS ID #3298320, Greg Korlin. RealTracs MLS as distributed by MLS GRID
- $749,9993 bd3 ba3.2k sqft817 Boone Acres Ln, Pigeon Forge, TN 37863For SaleMLS ID #3626052, AJ Alford. RealTracs MLS as distributed by MLS GRID
- $699,0004 bd3 ba1.8k sqft1107 Momma Bear Way, Sevierville, TN 37876For SaleMLS ID #3592527, Melissa Goddard. RealTracs MLS as distributed by MLS GRID
- $479,4001 bd2 ba1.4k sqft1235 Honeysuckle Ln, Sevierville, TN 37876For SaleMLS ID #3626446, David Moore. RealTracs MLS as distributed by MLS GRID
- $524,9001 bd2 ba1.6k sqft1605 Silver Poplar Ln, Sevierville, TN 37876For SaleMLS ID #3543045, Monica Macho. RealTracs MLS as distributed by MLS GRID
- $647,5004 bd3 ba1.8k sqft4164 Lumber Jack Way, Sevierville, TN 37876For SaleMLS ID #3228356, Tracy Sorrell. RealTracs MLS as distributed by MLS GRID
- $631,9993 bd3 ba2.1k sqft2043 Oakmont Dr, Sevierville, TN 37876For SaleMLS ID #3512790, Julie Roussel. RealTracs MLS as distributed by MLS GRID
- $569,0003 bd3 ba1.4k sqft2015 Ridgecrest Loop Ln, Pigeon Forge, TN 37876For SaleMLS ID #3307514, Charity Brown. RealTracs MLS as distributed by MLS GRID
- $724,9092 bd2 ba1.9k sqft685 Shell Mountain Rd, Sevierville, TN 37876For SaleMLS ID #3278282, Bart Smith. RealTracs MLS as distributed by MLS GRID
- $559,0001 bd3 ba2.1k sqft245 Edens Way, Sevierville, TN 37876ActiveMLS ID #1347950, Nahalia Carmack, Sundown Realty, Inc.. East Tennessee Realtors
- $975,0004 bd4 ba2.4k sqft2117 E View Dr, Sevierville, TN 37876For SaleMLS ID #3591877, Ryan Coleman. RealTracs MLS as distributed by MLS GRID
- $649,9002 bd2 ba1.3k sqft989 Autumn Ridge Way, Sevierville, TN 37876For SaleMLS ID #3282576, Andy Porter. RealTracs MLS as distributed by MLS GRID
- $750,0002 bd4 ba2.8k sqft3012 Legacy Vista Dr, Sevierville, TN 37876For SaleMLS ID #3596206, Matt Castle. RealTracs MLS as distributed by MLS GRID
