Skip main navigation
Sold for $325,000
  • $325,000

    1713 Piccadilly Cir, Punta Gorda, FL 33980

    3beds
    1,542sqft
    Single Family Residence
    Built in 2001
    6,849 Square Feet Lot
    $285,000 Zestimate®
    $211/sqft
    $2,050 Estimated rent

    Home value

    $285,000

    $268,000 - $299,000

    $2,050/mo

    Zestimate® history
    Loading
    Loading...

    Owner options

    List your home for rent

    $2,050/mo

    Rent Zestimate®

    Find your next renter with Zillow Rental Manager. Plus, with online applications, you can quickly screen prospective tenants – for free.

    Learn more

    $2,050/mo

    Rent Zestimate®

    Refinance and save

    $2,573/mo

    Est. payment

    Refinancing to a lower rate could help reduce your monthly payments and save thousands over the life of the loan.

    See today's rates

    $2,573/mo

    Est. payment

    Explore your selling options

    Work with a Zillow partner agent

    Leverage their expertise and Zillow's premium Showcase listings to get your home seen by more buyers.

    Get started

    List with your own agent

    Get your home in front of millions of buyers by listing it on Zillow.

    Learn how to do it

    Sell it yourself

    Take full control of how buyers see your home on Zillow by listing For Sale by Owner (FSBO).

    List your home

    What's special

    Tennis courtsBook clubsInfamous visani comedy clubDouble nightstandsGuest bathroomSpacious soaker tubWalk-in closet
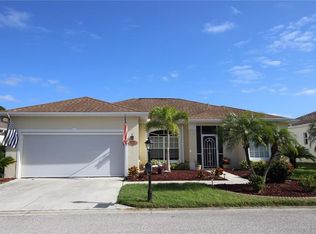
    Buyer to choose their flooring with a generous $7,000 seller's flooring allowance paid at closing! With a NEW 2022 roof, this fully furnished/turnkey ready home offers the perfect blend of comfort, seasonal (or year-round) convenience, and active lifestyles. Welcome home to the 55+ community of Kings Gate, located in the heart of Port Charlotte, Florida. As you step inside, you'll be greeted by an open and spacious split bedroom floor plan that is ideal for both entertaining and everyday living. This home features 3 bedrooms and 2 bathrooms, providing ample space for the family and guests. The primary suite is a true retreat, boasting a king size bed with double nightstands and lamps as well as a dresser with mirror, a small tucked away corner television, dual sinks, a spacious soaker tub, a separate shower stall, and separate toilet room with the walk-in closet conveniently positioned in the primary bedroom. The living room and kitchen truly are the heart of the home! The living room is a perfect gathering spot, with its cozy ambiance and abundant natural light. Step outside the sliding glass doors featuring etched Florida palms and discover your own private oasis. The screened in lanai offers a peaceful setting for relaxation, overlooking the beautifully landscaped backyard. Meanwhile, the kitchen connects both a dinette on one side and a more formal dining room on the other, giving ample space and openness for family dinners, lots of laughter, and many celebrations to be enjoyed while sitting under the Florida sunshine as its sunrays shine through expansive windows dressed in beautiful plantation shutters. On the other side of the home, one guest bedroom provides the perfect amount of space, accommodating a full size bed, nightstand with lamp, and dresser and mirror. The second bedroom makes for a great office space or even a television sitting room! The guest bathroom is perfectly positioned off the kitchen and in between both bedrooms, making this home's floorplan both functional and comfortable. Kings Gate Golf Club is known for its exceptional amenities, and this home grants you access to them all. Take a dip in the sparkling heated community pool and spa, stay active on the pickleball and tennis courts, or challenge friends to a game of golf on the semi-private Executive Par 60 meticulously maintained 18-hole course. The clubhouse provides a social hub like you have never before seen where you can participate in a variety of activities and events from book clubs, gardening clubs, dance socials, food truck Mondays, line dancing socials, and so much more! Conveniently located, this home is just a short drive away from shopping with three major grocery stores in the neighborhood: Winn Dixie, Publix, and Walmart. Enjoy dining options in the area such as Lime Tequila, Fin Sushi, and even the infamous Visani Comedy Club only 1.5 miles down the road! With close access to I-75, Boca Grande Beach is just a day trip drive of 31.2 miles away and Englewood Beach 25.5 miles! With other amazing locations in the nearby community such as Fisherman's Village and the coming soon Sun Seeker Resort, you can be sure to enjoy the best of both worlds--a quiet and serene neighborhood while still being close to all the amenities Southwest Florida has to offer. Don't miss this incredible opportunity to own a piece of paradise in Kings Gate. Schedule your private showing today and make this house your new home!

    Zillow last checked:

    Listing updated:

    Listed by:

    Erin Bogie 239-273-3353,

    LPT REALTY, LLC 877-366-2213

    Bought with:

    Erin Bogie

    LPT REALTY, LLC

    Source: Stellar MLS,MLS#: C7480518MLS LogoOriginating MLS: Orlando Regional

    Facts & features

    Interior

    Bedrooms & bathrooms
    • Bedrooms: 3
    • Bathrooms: 2
    • Full bathrooms: 2
    Primary bedroom
    • Features: Ceiling Fan(s), Walk-In Closet(s)
    • Level: First
    • Dimensions: 11.1x16.1
    Bedroom 1
    • Features: Ceiling Fan(s), Built-in Closet
    • Level: First
    • Dimensions: 11.5x11
    Bedroom 2
    • Features: Ceiling Fan(s), Built-in Closet
    • Level: First
    • Dimensions: 11.6x11.4
    Primary bathroom
    • Features: Dual Sinks, En Suite Bathroom, Exhaust Fan, Tub with Separate Shower Stall, Water Closet/Priv Toilet
    • Level: First
    • Dimensions: 12x15
    Bathroom 1
    • Features: Tub With Shower
    • Level: First
    • Dimensions: 7.11x5
    Dinette
    • Features: Ceiling Fan(s)
    • Level: First
    • Dimensions: 9.5x8.8
    Dining room
    • Features: Other
    • Level: First
    • Dimensions: 11x11.11
    Kitchen
    • Features: Breakfast Bar, Built-in Features
    • Level: First
    • Dimensions: 10.4x16
    Living room
    • Features: Ceiling Fan(s)
    • Level: First
    • Dimensions: 14.6x18.6
    Heating
    • Central, Electric
    Cooling
    • Central Air, Humidity Control
    Appliances
    • Included: Dishwasher, Disposal, Dryer, Electric Water Heater, Ice Maker, Microwave, Range, Refrigerator, Washer
    • Laundry: Inside
    Features
    • Cathedral Ceiling(s), Ceiling Fan(s), Eating Space In Kitchen, Living Room/Dining Room Combo, Open Floorplan, Split Bedroom, Thermostat, Vaulted Ceiling(s), Walk-In Closet(s)
    • Flooring: Carpet, Ceramic Tile
    • Doors: Sliding Doors
    • Windows: Blinds, Rods, Shutters, Window Treatments, Hurricane Shutters, Hurricane Shutters/Windows
    • Has fireplace: No
    Interior area
    • Total structure area: 1,542
    • Total interior livable area: 1,542 sqft

    Property

    Parking
    • Total spaces: 2
    • Parking features: Garage - Attached
    • Attached garage spaces: 2
    • Details: Garage Dimensions: 19x21
    Features
    • Levels: One
    • Stories: 1
    • Exterior features: Irrigation System, Private Mailbox
    Lot
    • Size: 6,849 Square Feet
    Details
    • Parcel number: 402307329001
    • Zoning: PD
    • Special conditions: None

    Construction

    Type & style
    • Home type: SingleFamily
    • Property subtype: Single Family Residence
    Materials
    • Block, Stucco
    • Foundation: Slab
    • Roof: Shingle
    Condition
    • New construction: No
    • Year built: 2001

    Utilities & green energy

    • Sewer: Public Sewer
    • Water: Public
    • Utilities for property: Cable Available, Electricity Available, Electricity Connected, Water Available, Water Connected

    Community & HOA

    Community
    • Features: Clubhouse, Fitness Center, Gated Community - No Guard, Golf Carts OK, Golf, Pool, Restaurant
    • Security: Gated Community, Security Gate, Smoke Detector(s), Fire/Smoke Detection Integration
    • Pet fee: $0 monthly
    • Senior community: Yes
    • Subdivision: KINGS GATE PH 02
    HOA
    • Has HOA: Yes
    • Amenities included: Cable TV, Clubhouse, Fitness Center, Gated, Golf Course, Pickleball Court(s), Pool, Shuffleboard Court, Spa/Hot Tub, Tennis Court(s)
    • Services included: Cable TV, Common Area Taxes, Community Pool, Maintenance Grounds, Pest Control, Pool Maintenance, Private Road, Trash
    • HOA fee: $399 monthly
    • HOA name: Naoma Bush
    • HOA phone: 941-625-8245
    • Second HOA name: Kings Gate Golf Club c/o Castle Group
    • Second HOA phone: 941-625-8245
    Location
    • Region: Punta Gorda

    Financial & listing details

    • Price per square foot: $211/sqft
    • Tax assessed value: $265,055
    • Annual tax amount: $3,765
    • Date on market: 9/11/2023
    • Cumulative days on market: 122 days
    • Listing terms: Cash,Conventional,FHA,VA Loan
    • Ownership: Fee Simple
    • Total actual rent: 0
    • Electric utility on property: Yes
    • Road surface type: Concrete

    Price history

    DateEventPrice
    2/12/2024Sold$325,000-6.3%$211/sqft
    Source: Stellar MLS #C7480518 Report a problem
    1/12/2024Pending sale$347,000$225/sqft
    Source: Stellar MLS #C7480518 Report a problem
    11/25/2023Price change$347,000-2.8%$225/sqft
    Source: Stellar MLS #C7480518 Report a problem
    9/28/2023Price change$357,000-4%$232/sqft
    Source: Stellar MLS #C7480518 Report a problem
    9/12/2023Listed for sale$372,000+140%$241/sqft
    Source: Stellar MLS #C7480518 Report a problem
    2/2/2012Sold$155,000$101/sqft
    Source: Public Record Report a problem
    12/6/2011Listed for sale$155,000-13.8%$101/sqft
    Source: RE/MAX ANCHOR REALTY #C7029805 Report a problem
    5/21/2011Listing removed$179,900$117/sqft
    Source: COLDWELL BANKER SUNSTAR REALTY #C7019410 Report a problem
    3/16/2011Price change$179,900-5.2%$117/sqft
    Source: COLDWELL BANKER SUNSTAR REALTY #C7019410 Report a problem
    2/22/2011Price change$189,700-5.1%$123/sqft
    Source: COLDWELL BANKER SUNSTAR REALTY #C7019410 Report a problem
    11/22/2010Listed for sale$199,900+67%$130/sqft
    Source: Coldwell Banker Sunstar Realty, Inc. #C7019410 Report a problem
    4/20/2001Sold$119,700$78/sqft
    Source: Public Record Report a problem

    Public tax history

    YearProperty taxesTax assessment
    2025$3,339 -22.8%$220,574 -3.9%
    2024$4,325 +1.9%$229,486 +10%
    2023$4,246 +12.8%$208,624 +10%
    2022$3,765 +12.2%$189,658 +10%
    2021$3,356 +3.3%$172,416 +3.4%
    2020$3,249 +2.3%$166,679 +1.5%
    2019$3,177 +8.2%$164,139 +2.5%
    2018$2,935 $160,156 +0.3%
    2017$2,935 -0.2%$159,690 +11.6%
    2016$2,941 +6.4%$143,141 +10%
    2015$2,766 +7.9%$130,128 +10%
    2014$2,563 +32.1%$118,298 +4.4%
    2013$1,940 +53.7%$113,260 -1.6%
    2012$1,262 -1.4%$115,110
    2011$1,280 -24.7%$115,110 -16.5%
    2010$1,700 +9.2%$137,822 +1.2%
    2009$1,557 $136,125 +8.6%
    2007-- $125,385
    2006-- $125,385 +6.1%
    2005-- $118,187 +1.9%
    2004-- $115,983
    2003-- $115,983 +2.4%
    2002$1,693 +703.2%$113,265 +948.8%
    2001$211 $10,800
    Find assessor info on the county website

    Neighborhood: 33980

    Nearby schools

    GreatSchools rating
    Schools provided by the listing agent
    • Elementary: Kingsway
    • Middle: Port Charlotte Middle
    • High: Charlotte High

    Source: Stellar MLS. This data may not be complete. We recommend contacting the local school district to confirm school assignments for this home.

    Get a cash offer in 3 minutes
    Find out how much your home could sell for in as little as 3 minutes with a no-obligation cash offer.
    Estimated market value
    $285,000
    Get a cash offer in 3 minutes
    Find out how much your home could sell for in as little as 3 minutes with a no-obligation cash offer.
    Estimated market value
    $285,000