Welcome home to this spacious 4-bedroom, 4-bathroom two-story home with a finished lower level, offering room for everyone and exceptional indoor and outdoor living spaces. The open-concept main floor features a beautifully designed kitchen with granite countertops, abundant cabinetry, and plenty of workspace for cooking and entertaining. Large windows fill the home with natural light and provide scenic views of the oversized deck and expansive backyard.
Convenience abounds with main-floor laundry complete with a utility sink. Upstairs, retreat to the generous primary suite featuring a private en suite bath with a tiled walk-in shower. Additional bedrooms provide flexibility for family, guests, or hobbies. The finished lower level is an entertainer's dream, boasting a full wet bar, ample gathering space, office and forth bedroom. Outside, enjoy relaxing on the charming front porch, hosting gatherings on the large deck, or spending evenings around the beautiful brick firepit in the spacious backyard. An attached two-stall garage completes this impressive property.
This home offers the perfect combination of space, comfort, and functionality both inside and out.
Active
Price cut: $10K (7/7)
$369,900
1713 Polaris Ct, Saint Cloud, MN 56303
4beds
3,023sqft
:
Get pre-qualified$2,363/mo
Single Family
Built in 1993
0.3 Acres Lot
$368,500 Zestimate®
$122/sqft
$-- HOA
What's special
- 45 days |
- 997 |
- 58 |
Likely to sell faster than
Zillow last checked:
Listing updated:
Listed by:
Peter Matanich 320-493-5716,
Premier Real Estate Services,
Kimberly Matanich 320-260-2629
Source: NorthstarMLS as distributed by MLS GRID,MLS#: 7089343
Facts & features
Interior
Bedrooms & bathrooms
- Bedrooms: 4
- Bathrooms: 4
- Full bathrooms: 2
- 3/4 bathrooms: 1
- 1/2 bathrooms: 1
Bedroom
- Level: Upper
Bedroom 2
- Level: Upper
Bedroom 3
- Level: Upper
Bedroom 4
- Level: Lower
Other
- Level: Lower
Family room
- Level: Main
Informal dining room
- Level: Main
Kitchen
- Level: Main
Laundry
- Level: Main
Living room
- Level: Main
Office
- Level: Lower
Recreation room
- Level: Lower
Heating
- Forced Air
Cooling
- Central Air
Appliances
- Included: Dishwasher, Dryer, Microwave, Range, Refrigerator, Washer
- Laundry: Laundry Room, Main Level
Features
- Basement: Finished
- Has fireplace: No
Interior area
- Total structure area: 3,168
- Total interior livable area: 3,023 sqft
- Finished area above ground: 2,049
- Finished area below ground: 974
Property
Parking
- Total spaces: 2
- Parking features: Attached, Concrete
- Attached garage spaces: 2
Accessibility
- Accessibility features: None
Features
- Levels: Two
- Stories: 2
- Patio & porch: Deck, Front Porch
Lot
- Size: 0.3 Acres
- Dimensions: 64 x 167 x 128 x 131
- Features: Tree Coverage - Light
Details
- Foundation area: 1119
- Parcel number: 82490920083
- Zoning description: Residential-Single Family
Construction
Type & style
- Home type: SingleFamily
- Property subtype: Single Family
Materials
- Roof: Age 8 Years or Less
Condition
- New construction: No
- Year built: 1993
Utilities & green energy
- Gas: Natural Gas
- Sewer: City Sewer/Connected
- Water: City Water/Connected
Community & HOA
Community
- Subdivision: Northway 14
HOA
- Has HOA: No
Location
- Region: Saint Cloud
Financial & listing details
- Price per square foot: $122/sqft
- Tax assessed value: $335,900
- Annual tax amount: $4,758
- Date on market: 6/10/2026
Estimated market value
$368,500
$350,000 - $387,000
$2,835/mo
Price history
| Date | Event | Price |
|---|---|---|
| 7/7/2026 | Price change | $369,900-2.6%$122/sqft |
Source:  NorthstarMLS as distributed by MLS GRID #7089343 Report a problem NorthstarMLS as distributed by MLS GRID #7089343 Report a problem | ||
| 6/11/2026 | Listed for sale | $379,900$126/sqft |
Source: NorthstarMLS as distributed by MLS GRID #7089343 Report a problem | ||
Public tax history
| Year | Property taxes | Tax assessment |
|---|---|---|
| 2025 | $4,094 -1.3% | $335,900 +4.1% |
| 2024 | $4,146 +7.9% | $322,800 +9.6% |
| 2023 | $3,842 +11.8% | $294,600 +16.8% |
| 2022 | $3,436 | $252,300 |
| 2021 | $3,436 +3.2% | $252,300 +2.4% |
| 2020 | $3,328 | $246,300 +3.2% |
| 2019 | $3,328 +6.6% | $238,600 +15.7% |
| 2018 | $3,122 +19412.5% | $206,200 +7.4% |
| 2017 | $16 -99.4% | $192,000 |
| 2016 | $2,604 | -- |
| 2015 | $2,604 | -- |
| 2014 | $2,604 +8.6% | -- |
| 2013 | $2,398 -7.6% | -- |
| 2012 | $2,594 +0.4% | -- |
| 2011 | $2,584 +1% | -- |
| 2010 | $2,558 -3.3% | -- |
| 2009 | $2,646 +7.9% | -- |
| 2008 | $2,452 -1.2% | -- |
| 2007 | $2,482 +6.5% | -- |
| 2006 | $2,330 +5.1% | -- |
| 2005 | $2,216 +5.7% | -- |
| 2003 | $2,097 +12.8% | -- |
| 2002 | $1,859 -29.9% | -- |
| 2001 | $2,651 -0.2% | -- |
| 2000 | $2,657 | -- |
Find assessor info on the county website
Monthly payment
Est. payment
Payment breakdown
Explore the cost of this home by adjusting the details. Changes won't be saved.Climate risks
Neighborhood: 56303
Nearby schools
GreatSchools rating
- 4/10Madison Elementary SchoolGrades: PK-5Distance: 0.8 mi
- 3/10North Junior High SchoolGrades: 6-8Distance: 0.5 mi
- 3/10Apollo Senior High SchoolGrades: 9-12Distance: 1.2 mi
- $387,1003 bd2 ba2.3k sqft1717 Polaris Ct, Saint Cloud, MN 56303Off Market
- $255,4003 bd1 ba1.1k sqft2800 Park Dr, Saint Cloud, MN 56303Off Market
- $273,7002 bd1 ba1.1k sqft1709 Polaris Ct, Saint Cloud, MN 56303Off Market
- $425,0005 bd4 ba3.7k sqft2772 Park Dr, Saint Cloud, MN 56303Sold
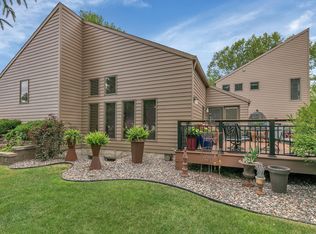
- $297,2004 bd2 ba2.2k sqft1712 29th Ave N, Saint Cloud, MN 56303Off Market
- $261,0003 bd1 ba1.3k sqft2810 Park Dr, Saint Cloud, MN 56303Off Market
- $384,9003 bd3 ba2.3k sqft1721 Polaris Ct, Saint Cloud, MN 56303Off Market
- $248,0003 bd1 ba2.3k sqft2768 Park Dr, Saint Cloud, MN 56303Sold
A local agent can set up tours, give advice and negotiate with sellers.
Similar homes
- $367,5004 bd2 ba2.6k sqft2543 Colony Cir, Saint Cloud, MN 56303For Sale
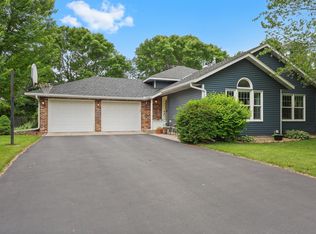
 MLS ID #7092078, Christopher Jacques, Premier Real Estate Services. NorthstarMLS as distributed by MLS GRID
 - $325,0004 bd2 ba1.7k sqft1735 Hazelwood Cir, Saint Cloud, MN 56303For Sale
 MLS ID #7110314, Ann Riesner, Central MN Realty LLC. NorthstarMLS as distributed by MLS GRID
 - $384,9004 bd3 ba2.2k sqft2105 Prairie Hill Rd, Saint Cloud, MN 56301For Sale
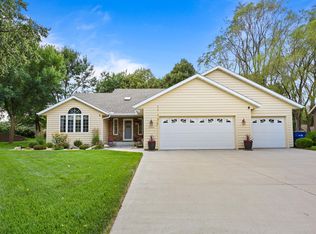 MLS ID #7111539, Roger U. Schleper, Premier Real Estate Services. NorthstarMLS as distributed by MLS GRID
 - $397,4004 bd3 ba3.2k sqft2009 Pleasant Ave, Saint Cloud, MN 56303For Sale
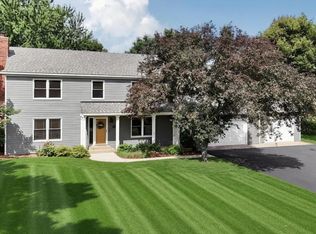 MLS ID #7093212, Paul Morrison, RE/MAX Results. NorthstarMLS as distributed by MLS GRID
 - $370,0003 bd3 ba2k sqft1830 61st Ave N, Saint Cloud, MN 56303For SaleMLS ID #7107569, Christopher Jacques, Premier Real Estate Services. NorthstarMLS as distributed by MLS GRID
- $349,9004 bd3 ba2.8k sqft1012 Cory Ln, Saint Cloud, MN 56303For SaleMLS ID #7098337, Peter Matanich, Premier Real Estate Services. NorthstarMLS as distributed by MLS GRID
- $469,9004 bd3 ba3.6k sqft2721 Park Dr, Saint Cloud, MN 56303For SaleMLS ID #7095342, Paul Morrison, RE/MAX Results. NorthstarMLS as distributed by MLS GRID
- $350,0004 bd2 ba2.3k sqft1340 Wildwood Rd, Saint Cloud, MN 56303For SaleMLS ID #7077281, Dylan Vogt, Edina Realty, Inc. NorthstarMLS as distributed by MLS GRID
- $365,0003 bd3 ba2.7k sqft1021 Bromo Ave, Saint Cloud, MN 56303For SaleMLS ID #7098861, Kristyn Nelson, Coldwell Banker Realty. NorthstarMLS as distributed by MLS GRID
- $365,0003 bd2 ba1.6k sqft1542 Mulberry Rd, Saint Cloud, MN 56303For SaleMLS ID #7105227, DeeDee Fisher, RE/MAX Results. NorthstarMLS as distributed by MLS GRID
- $379,9004 bd3 ba2.9k sqft1905 Prairie Hill Rd, Saint Cloud, MN 56301For SaleMLS ID #7095775, Molly Ruegemer, Central MN Realty LLC. NorthstarMLS as distributed by MLS GRID
- $389,0004 bd3 ba2.6k sqft2215 Imperial Dr, Saint Cloud, MN 56301For SaleMLS ID #7104293, Matt Wieber, Agency North Real Estate, Inc. NorthstarMLS as distributed by MLS GRID
- $284,9003 bd3 ba1.7k sqft2973 Aurora Ln, Saint Cloud, MN 56303For SaleMLS ID #7067962, Craig Ehrlichman, Premier Real Estate Services. NorthstarMLS as distributed by MLS GRID
- $314,9004 bd3 ba2.8k sqft14 Pandolfo Pl, Saint Cloud, MN 56303For SaleMLS ID #7046355, Paul Morrison, RE/MAX Results. NorthstarMLS as distributed by MLS GRID
- $380,0004 bd4 ba2.8k sqft2725 Tranquility Dr, Saint Cloud, MN 56301For SaleMLS ID #7037445, Kris Lindahl, Kris Lindahl Real Estate. NorthstarMLS as distributed by MLS GRID
- $349,9005 bd2 ba2k sqft1014 11th Ave N, Saint Cloud, MN 56303For SaleMLS ID #7086524, Debbie Niemeyer, Coldwell Banker Realty. NorthstarMLS as distributed by MLS GRID
- $300,0004 bd3 ba2.5k sqft1817 Oregon Trl, Saint Cloud, MN 56301For SaleMLS ID #7115259, Mitchel Herian, Kris Lindahl Real Estate. NorthstarMLS as distributed by MLS GRID
- $385,0005 bd4 ba3k sqft2900 19th St S, Saint Cloud, MN 56301For SaleMLS ID #7099221, Tina Scepaniak, VoigtJohnson. NorthstarMLS as distributed by MLS GRID
- $329,9004 bd3 ba3.3k sqft2426 Cooper Ave S, Saint Cloud, MN 56301For SaleMLS ID #7058451, Curt Karls, RE/MAX Results. NorthstarMLS as distributed by MLS GRID
- $314,9004 bd3 ba2.1k sqft416 13th St N, Sauk Rapids, MN 56379For SaleMLS ID #7112612, Peter Matanich, Premier Real Estate Services. NorthstarMLS as distributed by MLS GRID
