Skip main navigation
Off market
  • $1,279,400

    1713 Quail Run, Prescott, AZ 86303

    4beds
    6,741sqft
    SingleFamily
    Built in 1987
    0.68 Acres Lot
    $1,279,400 Zestimate®
    $190/sqft
    $4,762 Estimated rent

    Home value

    $1,279,400

    $1.09M - $1.50M

    $4,762/mo

    Zestimate® history
    Loading
    Loading...

    Owner options

    List your home for rent

    $4,762/mo

    Rent Zestimate®

    Find your next renter with Zillow Rental Manager. Plus, with online applications, you can quickly screen prospective tenants – for free.

    Learn more

    $4,762/mo

    Rent Zestimate®

    Refinance and save

    $5,994/mo

    Est. payment

    Refinancing to a lower rate could help reduce your monthly payments and save thousands over the life of the loan.

    See today's rates

    $5,994/mo

    Est. payment

    Explore your selling options

    Work with a Zillow partner agent

    Leverage their expertise and Zillow's premium Showcase listings to get your home seen by more buyers.

    Get started

    List with your own agent

    Get your home in front of millions of buyers by listing it on Zillow.

    Learn how to do it

    Sell it yourself

    Take full control of how buyers see your home on Zillow by listing For Sale by Owner (FSBO).

    List your home

    What's special

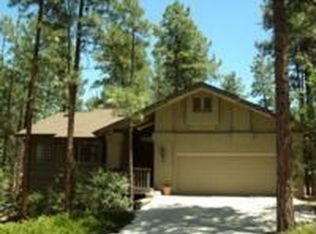
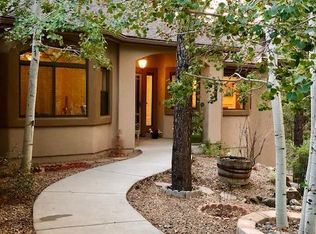
    Stunning custom residence situated on an 3 lots in highly desirable Hidden Valley Ranch offers fresh updates on a gorgeous, towering pine treed lot just minutes to downtown! This expansive home offers very generous room sizes throughout the interior & a park like setting on the exterior! Main level of home includes large luxurious kitchen, formal dining room with rich wood beamed ceiling, built in buffet & gas fireplace with marble hearth, powder bath, large laundry room with tons of storage, utility sink & W/D. Living room with custom tray ceiling, perfect for large party entertaining, plus adjacent office/retreat with built in bookcases. Kitchen boasts abundant storage, Kitchen-Aid appliances, Vent-A-Hood custom range hood, double wall ovens, breakfast bar, planning desk, breakfast nook & impressive walk-in pantry. Upper level of home contains primary master suite as well as additional junior master suite w/ensuite bath & 3rd guest bedroom. Master suite is massive, overlooks the heavily treed, boulder adorned rear yard, has a huge walk-in closet, raised height dual vanity, jetted tub, walk-in shower, added wall heater for added comfort. Junior master suite has large walk-in closet, raised height vanity, comfort height toilet & full bath. Lower level of home has family/flex/media space with floor to ceiling flagstone fireplace, wet bar, built in storage closet behind bar, plus 4th bedroom & bathroom. Also on lowest level is a +/- 903 sq. ft mechanical room that makes for excellent hobby space, workshop, home office with endless possibilities; this space is NOT included in sq. footage on listing but IS included on county records. Other improvements & items of note would be recently replaced (2) 80 gal. hot water heaters, new A/C unit to main level within last 2 years, (3) updated furnaces, solid core doors throughout the home, Toto comfort height toilets, programmable wifi enabled thermostats, Pella wood casement windows throughout. Exterior is a paradise and truly park-like setting, complete with meandering concreate walkways around the home, towering Ponderosas and boulder outcroppings that can be enjoyed from upper expansive deck and lower patios. Did I mention the oversized 5 car heated garage offers epoxy flooring & abundant space for hobby enthusiast or car collector!

    This property is off market, which means it's not currently listed for sale or rent on Zillow. This may be different from what's available on other websites or public sources.
    Facts & features

    Interior

    Bedrooms & bathrooms
    • Bedrooms: 4
    • Bathrooms: 3
    • Full bathrooms: 3
    Heating
    • Forced air, Gas
    Cooling
    • Central, Other
    Appliances
    • Included: Dishwasher, Dryer, Garbage disposal, Microwave, Range / Oven, Refrigerator, Trash compactor, Washer
    Features
    • Bar/Wet Bar, Ceiling Fan(s), Eat-in Kitchen, Fireplace-Gas, Raised Ceilings 9+ft, Smoke Detector(s), Walk-In Closet(s), Wash/Dry Connection, Fireplace-Woodburn, Formal Dining Area, Kit/Din Combo, Skylight(s), Utility Sink, Sound Wired, Jetted Tub, Counters-Solid Srfc, Humidifier, Garage Door Opener(s)
    • Flooring: Tile, Carpet
    • Basement: Finished
    • Has fireplace: Yes
    Interior area
    • Total interior livable area: 6,741 sqft

    Property

    Parking
    • Total spaces: 5
    • Parking features: Garage - Attached
    Features
    • Exterior features: Wood, Cement / Concrete
    Lot
    • Size: 0.68 Acres
    Details
    • Parcel number: 10724010E

    Construction

    Type & style
    • Home type: SingleFamily
    Materials
    • steel
    • Roof: Tile
    Condition
    • Year built: 1987

    Community & neighborhood

    Location
    • Region: Prescott

    HOA & financial

    HOA
    • Has HOA: Yes
    • HOA fee: $180 monthly

    Other

    Other facts
    • Pets/Animals: Domestics
    • Utilities Installed: 220, Cable TV, Electricity, Natural Gas, Telephone, Underground, Water - City, WWT - City Sewer
    • Flooring: Carpet, Tile
    • Interior Features: Bar/Wet Bar, Ceiling Fan(s), Eat-in Kitchen, Fireplace-Gas, Raised Ceilings 9+ft, Smoke Detector(s), Walk-In Closet(s), Wash/Dry Connection, Fireplace-Woodburn, Formal Dining Area, Kit/Din Combo, Skylight(s), Utility Sink, Sound Wired, Jetted Tub, Counters-Solid Srfc, Humidifier, Garage Door Opener(s)
    • Appliances: Convection Oven, Dishwasher, Disposal, Microwave, Cooktop, Double Oven, Refrigerator, Dryer, Washer, Wall Oven, Trash Compactor
    • Road Acc/Maint: Access-City, Access-Paved, Maint-Subdivision
    • Terms & Conditions: 1031 Exchange, Cash, FHA, VA, Submit to OMC, Conventional
    • Other Rooms: 2nd Master, Family Room, Laundry Room, Game/Rec Room, Office, Workshop, Storage, Hobby/Studio
    • HOA Y/N: Yes
    • REO/Short Sale: Not Applicable
    • Exterior Features: Landscaping-Front, Patio - Covered, Storm Gutters, Deck-Open, Landscaping-Rear, Level Entry, Patio - Open, Porch - Covered, Driveway-Concrete, Sprinkler/Drip, Native Species, Fence - Part, Drought Tolerant Spc
    • Construction: Frame - Wood, Stone
    • Heating: Forced - Gas, Natural Gas
    • Window/ Coverings: Double Pane, Screens, Vertical Blinds, Wood, Other - See Remarks, Draperies
    • Foundation/Basement: Found - Slab, Found - Stem Wall, Bsmt - Outside Acc, Bsmt - Inside Access
    • Topo/Location: Corner, Sloped - Gentle, Juniper/Pinon, Other Trees, Ponderosa Pine
    • Water Heater: Natural Gas, Two or More
    • Subdivision Features: Club House, Pool-Outdoor, Tennis, Membership Included, Other - See Remarks, Racquetball
    • HOA Type: Homeowners
    • Style: Ranch, Contemporary, Multi-Level, Walkout Basement
    • Cooling: Zoned, Other - See Remarks, Central Air
    • Split Bedroom Plan: Yes
    • Views: Juniper/Pinon, Ponderosa Pine, Boulders
    • RV/Garage/Park: Off Street Parking, Other - See Remarks, Heated Garage
    • Source of Measuremnt: Owner
    • Roof: Concrete Tile
    • HOA Dues Due: Monthly

    Price history

    DateEventPrice
    2/28/2020Sold$725,000-9.4%$108/sqft
    Source: ARMLS #5915942 Report a problem
    10/15/2019Pending sale$800,000$119/sqft
    Source: RE/MAX MOUNTAIN PROPERTIES #1020440 Report a problem
    6/20/2019Price change$800,000-8.6%$119/sqft
    Source: RE/MAX MOUNTAIN PROPERTIES #1020440 Report a problem
    4/24/2019Listed for sale$875,000+2.9%$130/sqft
    Source: RE/MAX MOUNTAIN PROPERTIES #1020440 Report a problem
    10/5/2018Listing removed$850,000$126/sqft
    Source: Keller Williams Northern Arizona #1008187 Report a problem
    7/30/2018Price change$850,000-2.9%$126/sqft
    Source: Keller Williams Northern Arizona #1008187 Report a problem
    6/8/2018Price change$875,000-4.4%$130/sqft
    Source: Keller Williams Northern Arizona #1008187 Report a problem
    5/19/2018Price change$915,000-6.6%$136/sqft
    Source: Keller Williams Northern Arizona #1008187 Report a problem
    1/31/2018Price change$980,000-9.3%$145/sqft
    Source: Northern Arizona #1008187 Report a problem
    11/28/2017Listed for sale$1,080,000+96.4%$160/sqft
    Source: Keller Williams Northern Arizona #1008187 Report a problem
    10/18/1999Sold$550,000$82/sqft
    Source: PAAR as distributed by MLS GRID #337211 Report a problem

    Public tax history

    YearProperty taxesTax assessment
    2025$4,091 +2.4%$79,931 +5%
    2024$3,995 -3.2%$76,125 +379.2%
    2023$4,129 -28.5%$15,886
    2022$5,772 -0.2%$15,886 -91.2%
    2021$5,783 +1.4%$179,709 +3.5%
    2020$5,702 +4.1%$173,708
    2019$5,479 +5.4%--
    2018$5,198 -0.7%--
    2017$5,235 +4.7%--
    2016$5,002 -0.2%--
    2015$5,014 --
    2014-- --
    2013-- --
    2012-- --
    2011$5,167 $74,184
    2010-- --
    2009$5,040 -1.7%--
    2008$5,129 --
    2007-- --
    2006-- --
    2005-- --
    2004-- --
    2003-- --
    2002-- --
    2001-- --

    Find assessor info on the county website

    Neighborhood: 86303

    Nearby schools

    GreatSchools rating
    Get a cash offer in 3 minutes
    Find out how much your home could sell for in as little as 3 minutes with a no-obligation cash offer.
    Estimated market value
    $1,279,400
    Get a cash offer in 3 minutes
    Find out how much your home could sell for in as little as 3 minutes with a no-obligation cash offer.
    Estimated market value
    $1,279,400