OFFER DEADLINE: 9/4/26. Discover the charm of this beautifully maintained ranch-style home nestled in the desirable Greenridge community. With a huge main level - 1,696 sq. ft. of thoughtfully designed living space - this home is situated on a quiet cul-de-sac. The eat-in kitchen has granite counters and stainless steel appliances, while the cozy living area features a wood-burning fireplace. A bay window allows for plenty of natural light. This home boasts three spacious bedrooms and two full bathrooms, providing ample space for relaxation and privacy. The wood floors are in great shape, while the screened porch invites you to enjoy the private outdoor views in comfort. The 0.42-acre level lot offers plenty of room for outdoor activities, and the attached garage provides convenient access and storage with a mudroom/laundry room just steps inside. The full, heated basement presents endless possibilities-create additional living space, a workshop, or a recreational area with windows and a full bathroom. With its prime location and well-maintained condition, this home is a rare find.
Sold for $462,500
$462,500
1713 Ruger Dr, Bel Air, MD 21015
3beds
1,776sqft
Single Family Residence
Built in 1984
0.42 Acres Lot
$462,600 Zestimate®
$260/sqft
$2,676 Estimated rent
Home value
$462,600
$439,000 - $486,000
$2,676/mo
Zestimate® history
Owner options
List your home for rent
$2,676/mo
Rent Zestimate®
Find your next renter with Zillow Rental Manager. Plus, with online applications, you can quickly screen prospective tenants – for free.
$2,676/mo
Rent Zestimate®
Refinance and save
$2,996/mo
Est. payment
Refinancing to a lower rate could help reduce your monthly payments and save thousands over the life of the loan.
$2,996/mo
Est. payment
Explore your selling options
Work with a Zillow partner agent
Leverage their expertise and Zillow's premium Showcase listings to get your home seen by more buyers.
Get startedList with your own agent
Get your home in front of millions of buyers by listing it on Zillow.
Learn how to do itSell it yourself
Take full control of how buyers see your home on Zillow by listing For Sale by Owner (FSBO).
List your homeWhat's special
Three spacious bedroomsQuiet cul-de-sac
Zillow last checked:
Listing updated:
Listed by:
Laura Snyder 410-375-5779,
American Premier Realty, LLC,
Listing Team: Laura Snyder Home Group
Bought with:
Michele Langhauser, RMR006698
Compass Home Group, LLC
Source: Bright MLS,MLS#: MDHR2059372
Facts & features
Interior
Bedrooms & bathrooms
- Bedrooms: 3
- Bathrooms: 2
- Full bathrooms: 2
- Main level bathrooms: 1
- Main level bedrooms: 3
Rooms
- Room types: Living Room, Dining Room, Primary Bedroom, Bedroom 2, Bedroom 3, Kitchen, Family Room, Basement, Sun/Florida Room, Bathroom 1, Bathroom 2
Primary bedroom
- Features: Flooring - Carpet
- Level: Main
- Area: 168 Square Feet
- Dimensions: 12 X 14
Bedroom 2
- Features: Flooring - Carpet
- Level: Main
- Area: 154 Square Feet
- Dimensions: 11 X 14
Bedroom 3
- Features: Flooring - Carpet
- Level: Main
- Area: 154 Square Feet
- Dimensions: 14 X 11
Bathroom 1
- Features: Bathroom - Stall Shower, Flooring - Tile/Brick
- Level: Main
- Area: 55 Square Feet
- Dimensions: 11 X 5
Bathroom 2
- Features: Flooring - Laminated
- Level: Lower
- Area: 88 Square Feet
- Dimensions: 8 X 11
Basement
- Features: Flooring - Concrete
- Level: Lower
- Area: 1485 Square Feet
- Dimensions: 27 X 55
Dining room
- Features: Lighting - Ceiling, Flooring - Carpet
- Level: Main
- Area: 154 Square Feet
- Dimensions: 14 X 11
Family room
- Features: Fireplace - Wood Burning, Flooring - Carpet
- Level: Main
- Area: 336 Square Feet
- Dimensions: 28 X 12
Kitchen
- Features: Flooring - Wood, Recessed Lighting
- Level: Main
- Area: 196 Square Feet
- Dimensions: 14 X 14
Living room
- Features: Flooring - Carpet
- Level: Main
- Area: 266 Square Feet
- Dimensions: 14 X 19
Mud room
- Level: Main
- Area: 72 Square Feet
- Dimensions: 6 X 12
Other
- Features: Flooring - Other
- Level: Main
- Area: 380 Square Feet
- Dimensions: 20 X 19
Heating
- Heat Pump, Natural Gas
Cooling
- Ceiling Fan(s), Central Air, Heat Pump, Electric
Appliances
- Included: Washer, Dryer, Gas Water Heater
- Laundry: Main Level, Dryer In Unit, Washer In Unit, Washer/Dryer Hookups Only, Mud Room
Features
- Dining Area, Open Floorplan, Kitchen - Country, Attic, Soaking Tub, Bathroom - Stall Shower, Bathroom - Walk-In Shower, Breakfast Area, Entry Level Bedroom, Formal/Separate Dining Room, Eat-in Kitchen, Kitchen - Table Space, Pantry, Recessed Lighting, Upgraded Countertops, Dry Wall
- Flooring: Carpet, Hardwood, Ceramic Tile, Wood
- Doors: Sliding Glass, Storm Door(s), Six Panel
- Windows: Casement, Replacement, Screens, Bay/Bow
- Basement: Partial,Full,Heated,Exterior Entry,Space For Rooms,Sump Pump,Unfinished
- Number of fireplaces: 1
- Fireplace features: Screen, Wood Burning, Mantel(s)
Interior area
- Total structure area: 3,392
- Total interior livable area: 1,776 sqft
- Finished area above ground: 1,696
- Finished area below ground: 80
Property
Parking
- Total spaces: 3
- Parking features: Garage Faces Front, Inside Entrance, Garage Door Opener, Concrete, Attached, Driveway
- Attached garage spaces: 1
- Uncovered spaces: 2
Accessibility
- Accessibility features: Other Bath Mod, Other
Features
- Levels: Two
- Stories: 2
- Patio & porch: Porch, Screened
- Exterior features: Bump-outs, Sidewalks
- Pool features: None
- Spa features: Bath
Lot
- Size: 0.42 Acres
- Features: Cul-De-Sac, Level, Landscaped
Details
- Additional structures: Above Grade, Below Grade
- Parcel number: 1303180832
- Zoning: R2
- Special conditions: Standard
Construction
Type & style
- Home type: SingleFamily
- Architectural style: Ranch/Rambler
- Property subtype: Single Family Residence
Materials
- Brick
- Foundation: Permanent
- Roof: Architectural Shingle
Condition
- Very Good
- New construction: No
- Year built: 1984
Utilities & green energy
- Sewer: Public Sewer
- Water: Public
- Utilities for property: Fiber Optic, DSL
Community & HOA
Community
- Security: Smoke Detector(s)
- Subdivision: Greenridge
HOA
- Has HOA: No
Location
- Region: Bel Air
Financial & listing details
- Price per square foot: $260/sqft
- Tax assessed value: $388,300
- Annual tax amount: $4,154
- Date on market: 9/2/2026
- Listing agreement: Exclusive Right To Sell
- Listing terms: Cash,Conventional,FHA,VA Loan
- Inclusions: Storage Shelves In Lower Level
- Ownership: Fee Simple
Price history
| Date | Event | Price |
|---|---|---|
| 9/30/2026 | Sold | $462,500+2.8%$260/sqft |
Source:  Bright MLS #MDHR2059372 Report a problem Bright MLS #MDHR2059372 Report a problem | ||
| 9/5/2026 | Pending sale | $450,000$253/sqft |
Source: Bright MLS #MDHR2059372 Report a problem | ||
| 9/2/2026 | Listed for sale | $450,000+60.7%$253/sqft |
Source: Bright MLS #MDHR2059372 Report a problem | ||
| 7/1/2010 | Sold | $280,000$158/sqft |
Source: Public Record Report a problem | ||
Public tax history
| Year | Property taxes | Tax assessment |
|---|---|---|
| 2026 | $4,232 +3.3% | $388,300 +1.9% |
| 2025 | $4,096 +3.8% | $381,100 +5.2% |
| 2024 | $3,947 +5.5% | $362,100 +5.5% |
| 2023 | $3,739 +5.9% | $343,100 +5.9% |
| 2022 | $3,532 -1% | $324,100 +3.5% |
| 2021 | $3,568 +2.2% | $313,267 +3.6% |
| 2020 | $3,490 +3.7% | $302,433 +3.7% |
| 2019 | $3,365 +2.6% | $291,600 +2.6% |
| 2018 | $3,280 -2.5% | $284,267 -2.5% |
| 2017 | $3,365 | $291,600 +8.2% |
| 2016 | -- | $269,600 +0.8% |
| 2015 | -- | $267,500 +0.8% |
| 2014 | $3,011 | $265,400 +0.8% |
| 2013 | -- | $263,300 |
| 2012 | -- | $263,300 |
| 2011 | -- | $263,300 -24.2% |
| 2010 | -- | $347,190 +10.3% |
| 2009 | -- | $314,692 +11.5% |
| 2008 | -- | $282,196 +13% |
| 2007 | -- | $249,700 +9.9% |
| 2006 | -- | $227,106 +11% |
| 2005 | -- | $204,513 +12.4% |
| 2004 | -- | $181,920 +3% |
| 2003 | -- | $176,640 +3.1% |
| 2002 | -- | $171,360 +3.2% |
| 2001 | -- | $166,080 |
Find assessor info on the county website
Neighborhood: 21015
Nearby homes
- $376,800-- bd1 ba1.2k sqft1711 Ruger Dr, Bel Air, MD 21015Off Market
- $469,8003 bd2 ba1.6k sqft1715 Ruger Dr, Bel Air, MD 21015Off Market
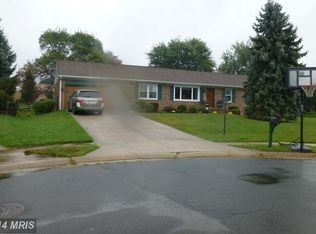
- $527,5006 bd3 ba3.1k sqft1712 Jennings Dr, Bel Air, MD 21015Off Market
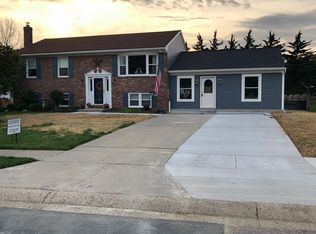
- $545,0004 bd3 ba1.9k sqft1710 Jennings Dr, Bel Air, MD 21015Sold
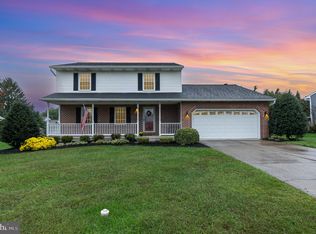
- $445,9003 bd2 ba1.2k sqft1714 Jennings Dr, Bel Air, MD 21015Off Market
- $427,700-- bd2 ba1.2k sqft1708 Jennings Dr, Bel Air, MD 21015Off Market
- $479,7003 bd3 ba1.2k sqft1714 Ruger Dr, Bel Air, MD 21015Off Market
- $440,3004 bd2 ba1.2k sqft1716 Jennings Dr, Bel Air, MD 21015Off Market
Nearby schools
GreatSchools rating
- 9/10Fountain Green Elementary SchoolGrades: PK-5Distance: 0.4 mi
- 6/10Southampton Middle SchoolGrades: 6-8Distance: 1.9 mi
- 8/10C. Milton Wright High SchoolGrades: 9-12Distance: 2.3 mi
Schools provided by the listing agent
- Elementary: Fountain Green
- Middle: Southampton
- High: C Milton Wright
- District: Harford County Public Schools
Source: Bright MLS. This data may not be complete. We recommend contacting the local school district to confirm school assignments for this home.
Get a cash offer in 3 minutes
Find out how much your home could sell for in as little as 3 minutes with a no-obligation cash offer.
Estimated market value
$462,600
Get a cash offer in 3 minutes
Find out how much your home could sell for in as little as 3 minutes with a no-obligation cash offer.
Estimated market value
$462,600
- Maryland
- Harford County
- Bel Air
- 21015
- 1713 Ruger Dr
