Hacienda-Style Home in Gated Community This 4-bedroom, 2.5-bath home is located in an upscale gated community in prime Edinburg, offering privacy with no back neighbors. The clay tile roof and vaulted cedar beam ceilings give it a warm, inviting feel, while large windows fill the home with natural light. The spacious kitchen comes with all appliances, and the split-bedroom layout provides both comfort and functionality. The large dining area is perfect for gatherings, and the half-bath with patio access adds convenience for entertaining. A 2-10 Home Warranty is included for added protection, and you’ll also receive $15K in flex funds to use for closing costs or a custom BBQ area. With seven other homes available in the subdivision, we’re here to help you find the one that fits your needs.
Sold
Price Unknown
1713 S Middleton St, Edinburg, TX 78539
4beds
2,376sqft
Single Family Residence, Residential
Built in 2025
7,605 Square Feet Lot
$487,400 Zestimate®
$--/sqft
$2,463 Estimated rent
Home value
$487,400
$434,000 - $546,000
$2,463/mo
Zestimate® history
Owner options
List your home for rent
$2,463/mo
Rent Zestimate®
Find your next renter with Zillow Rental Manager. Plus, with online applications, you can quickly screen prospective tenants – for free.
$2,463/mo
Rent Zestimate®
Refinance and save
$500/mo
Est. payment
Refinancing to a lower rate could help reduce your monthly payments and save thousands over the life of the loan.
$500/mo
Est. payment
Explore your selling options
Work with a Zillow partner agent
Leverage their expertise and Zillow's premium Showcase listings to get your home seen by more buyers.
Get startedList with your own agent
Get your home in front of millions of buyers by listing it on Zillow.
Learn how to do itSell it yourself
Take full control of how buyers see your home on Zillow by listing For Sale by Owner (FSBO).
List your homeWhat's special
Half-bath with patio accessLarge dining areaLarge windowsVaulted cedar beam ceilingsSpacious kitchenSplit-bedroom layoutClay tile roof
Zillow last checked:
Listing updated:
Listed by:
Daniel Garza 956-245-5465,
Dtm Realty, Llc
Source: Greater McAllen AOR,MLS#: 465194
Facts & features
Interior
Bedrooms & bathrooms
- Bedrooms: 4
- Bathrooms: 3
- Full bathrooms: 2
- 1/2 bathrooms: 1
Dining room
- Description: Living Area(s): 1
Living room
- Description: Living Area(s): 1
Heating
- Has Heating (Unspecified Type)
Cooling
- Central Air
Appliances
- Included: Electric Water Heater, Smooth Electric Cooktop, Double Oven, Refrigerator
- Laundry: Laundry Room, Washer/Dryer Connection
Features
- Countertops (Quartz), Ceiling Fan(s), Crown Molding, High Ceilings, Split Bedrooms, Walk-In Closet(s)
- Flooring: Tile
- Windows: Window Coverings
Interior area
- Total structure area: 2,376
- Total interior livable area: 2,376 sqft
Property
Parking
- Total spaces: 2
- Parking features: Attached, Garage Faces Front
- Attached garage spaces: 2
Features
- Patio & porch: Patio
- Exterior features: Sprinkler System
- Fencing: Privacy
Lot
- Size: 7,605 Square Feet
- Features: Sidewalks, Sprinkler System
Details
- Parcel number: B408000000001400
- Other equipment: 2-10 Year Warranty
Construction
Type & style
- Home type: SingleFamily
- Property subtype: Single Family Residence, Residential
Materials
- Stone, Stucco
- Foundation: Slab
- Roof: Clay Tile
Condition
- New construction: No
- Year built: 2025
Utilities & green energy
- Sewer: Public Sewer
- Utilities for property: Cable Available
Green energy
- Energy efficient items: Attic Fans, Thermostat
Community & HOA
Community
- Features: Gated, Sidewalks
- Security: Smoke Detector(s)
- Subdivision: Brentwood Manor
HOA
- Has HOA: Yes
- HOA fee: $500 annually
- HOA name: Brentwood Manor
Location
- Region: Edinburg
Financial & listing details
- Annual tax amount: $1,319
- Date on market: 3/13/2025
- Road surface type: Paved
Price history
| Date | Event | Price |
|---|---|---|
| 11/10/2025 | Sold | -- |
Source: Greater McAllen AOR #465194 Report a problem | ||
| 9/17/2025 | Pending sale | $489,000$206/sqft |
Source: Greater McAllen AOR #465194 Report a problem | ||
| 8/11/2025 | Listed for sale | $489,000$206/sqft |
Source: Greater McAllen AOR #465194 Report a problem | ||
| 7/31/2025 | Pending sale | $489,000$206/sqft |
Source: Greater McAllen AOR #465194 Report a problem | ||
| 3/13/2025 | Listed for sale | $489,000$206/sqft |
Source: Greater McAllen AOR #465194 Report a problem | ||
Public tax history
Tax history is unavailable.
Neighborhood: 78539
Nearby homes
- $66,464-- bd-- ba-- sqft1612 S Middleton St, Edinburg, TX 78539Off Market
- $695,9004 bd4 ba4.2k sqft1611 S Queen St, Edinburg, TX 78539Off Market
- $83,845-- bd-- ba-- sqft1615 S Queen St, Edinburg, TX 78539Off Market
- $455,2004 bd4 ba2.2k sqft3209 Brentwood St, Edinburg, TX 78539Off Market
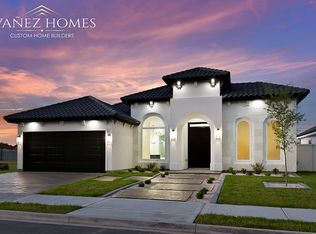
- $--4 bd5 ba2.3k sqft3205 Brentwood St, Edinburg, TX 78539Sold
- $--7,605.576 Square Feet1619 S Middleton St, Edinburg, TX 78539Sold
- $83,845-- bd-- ba-- sqft1619 S Queen St, Edinburg, TX 78539Off Market
- $79,853-- bd-- ba-- sqft1623 S Middleton St, Edinburg, TX 78539Off Market
- $494,3003 bd3 ba2.4k sqft1700 S Queen St, Edinburg, TX 78539Off Market
Nearby schools
GreatSchools rating
- 9/10Canterbury Elementary SchoolGrades: PK-5Distance: 0.7 mi
- 6/10Elias Longoria Sr Middle SchoolGrades: 6-8Distance: 2.3 mi
- 6/10Robert R Vela High SchoolGrades: 9-12Distance: 2.7 mi
Schools provided by the listing agent
- Elementary: Canterbury
- Middle: Longoria
- High: Vela H.S.
- District: Edinburg ISD
Source: Greater McAllen AOR. This data may not be complete. We recommend contacting the local school district to confirm school assignments for this home.
- Texas
- Hidalgo County
- Edinburg
- 78539
- 1713 S Middleton St
Nearby cities
Nearby neighborhoods
Nearby zip codes
Other Edinburg Topics
