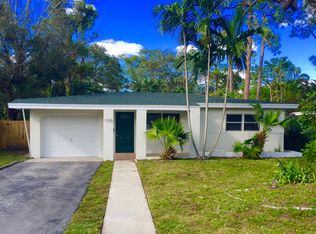
Completely remodeled with a designer's eye, this beautiful home offers stylish finishes thoughtful details, and brand-new appliances. Enjoy the best of Fort Lauderdale living with the exceptional convenience. Just minutes from Downtown Fort Lauderdale, Las Olas, Riverwalk, the beach, and I-95, you will have easy access to everything the city has to offer. The neighborhood features parks, tennis and volleyball courts, scenic waterways, a local pizzeria, bar, markets, coffee shops and salons. Both public and private schools are conveniently located nearby. Don't miss the opportunity to make this exceptional home your own. Per seller-provided documentation, the living area has been adjusted to 1,673 sq. ft. Buyers and buyers' agents are encouraged to verify all measurements and information independently.
Sold for $722,000
Zillow last checked:
Listing updated:
Bought with:
Sage Kantor, 0695307
FIP Realty Services, LLC
Source: MIAMI,MLS#: A12051129 Originating MLS: A-Miami Association of REALTORS
Originating MLS: A-Miami Association of REALTORSPrice history
| Date | Event | Price |
|---|---|---|
| 10/1/2026 | Sold | $722,000-3.7%$432/sqft |
Source:  MIAMI #A12051129 Report a problem MIAMI #A12051129 Report a problem | ||
| 8/24/2026 | Pending sale | $750,000$448/sqft |
Source: MIAMI #A12051129 Report a problem | ||
| 7/14/2026 | Listed for sale | $750,000+226.1%$448/sqft |
Source: MIAMI #A12051129 Report a problem | ||
| 7/15/2016 | Sold | $230,000+21.7%$137/sqft |
Source:  BeachesMLS #F10014090 Report a problem BeachesMLS #F10014090 Report a problem | ||
| 5/23/2014 | Sold | $189,000$113/sqft |
Source: Public Record Report a problem | ||
| 4/13/2014 | Price change | $189,000-5%$113/sqft |
Source: Edward E. Cambas Real Estate Broker #A1931543 Report a problem | ||
| 4/6/2014 | Listed for sale | $199,000+42.1%$119/sqft |
Source: Edward E. Cambas Real Estate Broker #A1931543 Report a problem | ||
| 12/9/2013 | Listing removed | $140,000$84/sqft |
Source: Buy & Sell R.E. Services Inc. #A1849282 Report a problem | ||
| 11/14/2013 | Price change | $140,000+16.8%$84/sqft |
Source: Buy & Sell R.E. Services Inc. #A1849282 Report a problem | ||
| 10/26/2013 | Price change | $119,900-4.1%$72/sqft |
Source: Buy & Sell R.E. Services Inc. #A1849282 Report a problem | ||
| 10/16/2013 | Price change | $125,000-3.1%$75/sqft |
Source: Buy & Sell R.E. Services Inc. #A1849282 Report a problem | ||
| 10/7/2013 | Price change | $129,000-7.2%$77/sqft |
Source: Buy & Sell R.E. Services Inc. #A1849282 Report a problem | ||
| 10/4/2013 | Listed for sale | $139,000+41%$83/sqft |
Source: Buy & Sell R.E. Services Inc. #A1849282 Report a problem | ||
| 10/1/2013 | Sold | $98,600+9.6%$59/sqft |
Source: Public Record Report a problem | ||
| 8/15/2013 | Listed for sale | $90,000+1.5%$54/sqft |
Source: REALHome Services and Solutions #A1832224 Report a problem | ||
| 5/23/2013 | Sold | $88,700$53/sqft |
Source: Public Record Report a problem | ||
Nearby homes
- $523,600-- bd-- ba1.4k sqft1717 SW 10th Ct, Fort Lauderdale, FL 33312Off Market
- $443,000-- bd-- ba1.1k sqft1709 SW 10th Ct, Fort Lauderdale, FL 33312Off Market
- $569,6002 bd1 ba1.1k sqft1712 SW 10th St, Fort Lauderdale, FL 33312Off Market
- $540,2003 bd2 ba1.3k sqft1705 SW 10th Ct, Fort Lauderdale, FL 33312Off Market
Get a cash offer in 3 minutes
Find out how much your home could sell for in as little as 3 minutes with a no-obligation cash offer.
Estimated market value
$722,100
