Skip main navigation
Under contract
  • $800,000

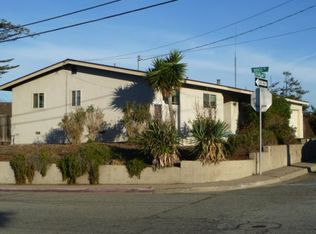
    1713 Saint Helena St, Seaside, CA 93955

    3beds
    1,204sqft
    : 
    $5,197/mo
    Get pre-qualified
    Single Family Residence, Residential
    Built in 1971
    5,227 Square Feet Lot
    $792,400 Zestimate®
    $664/sqft
    $-- HOA

    What's special

    Start your day taking in beautiful Monterey Bay and ocean views from the kitchen and dining room, where expansive windows fill the home with natural light. Perched in the upper hills of Seaside, this inviting 3-bedroom, 2-bath home offers the perfect blend of comfort, character, and coastal living. Beautiful hardwood floors add timeless warmth throughout, while the living room, centered around a classic brick fireplace, provides a cozy gathering space for relaxing or entertaining. Thoughtfully maintained and move-in ready, the home offers a welcoming floor plan designed for comfortable everyday living. Step outside to a spacious backyard with plenty of room to garden, entertain, or simply unwind in your own private outdoor retreat. A one-car garage and attached carport provide convenient parking and additional storage. Ideally located just minutes from Del Monte Beach, the Monterey Bay Coastal Recreation Trail, California State University Monterey Bay, shopping, dining, and all the attractions of the Monterey Peninsula, this home offers the best of coastal living with easy access to Monterey, Pacific Grove, Carmel, and Pebble Beach. Filled with natural light, timeless charm, and beautiful bay views, this is a place you'll love coming home to.
    30 days
    1,467
    73

    Zillow last checked:

    Listing updated:

    Listed by:

    Lucie Campos 01345594 831-596-6118,

    Coldwell Banker Realty 831-626-2224

    Source: MLSListings Inc,MLS#: ML82056370MLS Logo

      Facts & features

      Interior

      Bedrooms & bathrooms
      • Bedrooms: 3
      • Bathrooms: 2
      • Full bathrooms: 2
      Dining room
      • Features: DiningAreainLivingRoom
      Family room
      • Features: Other
      Kitchen
      • Features: _220VoltOutlet, Countertop_Formica, Countertop_Laminate, Hookups_IceMaker
      Heating
      • Central Forced Air
      Cooling
      • Ceiling Fan(s)
      Appliances
      • Included: Electric Cooktop, Dishwasher, Disposal, Range Hood, Electric Oven, Self Cleaning Oven, Refrigerator
      • Laundry: Inside
      Features
      • Number of fireplaces: 1
      • Fireplace features: Family Room, Wood Burning
      Interior area
      • Total structure area: 1,204
      • Total interior livable area: 1,204 sqft

      Property

      Parking
      • Total spaces: 2
      • Parking features: Carport, Covered, Detached
      • Garage spaces: 1
      • Carport spaces: 1
      • Covered spaces: 2
      Features
      • Exterior features: Back Yard
      • Fencing: Wood
      Lot
      • Size: 5,227 Square Feet
      • Features: Mostly Level
      Details
      • Parcel number: 012776012000
      • Zoning: SFR
      • Special conditions: Standard

      Construction

      Type & style
      • Home type: SingleFamily
      • Property subtype: Single Family Residence, Residential
      Materials
      • Foundation: Concrete Perimeter, Pillar/Post/Pier, Other
      • Roof: Composition
      Condition
      • New construction: No
      • Year built: 1971

      Utilities & green energy

      • Gas: PublicUtilities
      • Sewer: Public Sewer
      • Water: Public
      • Utilities for property: Public Utilities, Water Public

      Community & HOA

      Location
      • Region: Seaside

      Financial & listing details

      • Price per square foot: $664/sqft
      • Tax assessed value: $562,879
      • Date on market: 8/3/2026
      • Listing agreement: ExclusiveAgency

        Estimated market value

        $792,400

        $753,000 - $832,000

        $3,915/mo

        Price history

        DateEventPrice
        8/24/2026Contingent$800,000$664/sqft
        Source: MLSListings Inc #ML82056370 Report a problem
        8/3/2026Listed for sale$800,000+64.9%$664/sqft
        Source: MLSListings Inc #ML82056370 Report a problem
        5/21/2018Sold$485,000+4.3%$403/sqft
        Source: MLSListings Inc #ML81700925 Report a problem
        4/22/2018Pending sale$465,000$386/sqft
        Source: Shankle Real Estate #ML81700925 Report a problem
        4/16/2018Listed for sale$465,000+115.2%$386/sqft
        Source: Shankle Real Estate #ML81700925 Report a problem
        2/21/2012Sold$216,100$179/sqft
        Source: Public Record Report a problem

        Public tax history

        YearProperty taxesTax assessment
        2026-- $562,879 +2%
        2025$6,303 +7.9%$551,844 +2%
        2024$5,840 +1%$541,024 +2%
        2023$5,780 $530,417 +2%
        2022-- $520,017 +2%
        2021$5,616 +3.9%$509,821 +1%
        2020$5,403 -4.7%$504,594 +2%
        2019$5,671 +85.6%$494,700 +82.9%
        2018$3,055 +8%$270,452 +2%
        2017$2,830 +1.8%$265,150 +2%
        2016$2,779 +3.2%$259,952 +1.5%
        2015$2,692 $256,049 +2%
        2014$2,692 $251,034 -8.7%
        2012-- $275,000 +5.8%
        2011-- $260,000 -6.1%
        2010-- $277,000 -57.1%
        2009-- $645,048 +2%
        2008-- $632,400 +2%
        2007-- $620,000 +1466.2%
        2006-- $39,586 +2%
        2005-- $38,811 +2%
        2004-- $38,051 +1.9%
        2003-- $37,354 +2%
        2002-- $36,622 +2%
        2001$303 $35,905 +2%
        2000-- $35,201
        Find assessor info on the county website

        Monthly payment

        Est. payment

        Payment breakdown

        Explore the cost of this home by adjusting the details. Changes won't be saved.
        All calculations are estimates and provided by Zillow, Inc. for informational purposes only. Actual amounts may vary.
        HOA fees may include property taxes on listings classified as Co-Ops. Contact the listing agent and/or owner for fee details.
        See how much you could borrow to make a competitive offer.

        Climate risks

        Neighborhood: 93955

        Getting around

        39 / 100
        Car-Dependent
        44 / 100
        Somewhat Bikeable

        Nearby schools

        GreatSchools rating
        Schools provided by the listing agent
        • District: MontereyPeninsulaUnified

        Source: MLSListings Inc. This data may not be complete. We recommend contacting the local school district to confirm school assignments for this home.

        A local agent can set up tours, give advice and negotiate with sellers.

        Browse local experts
          1. Local buyer's agents are ready to help