Welcome to this beautifully constructed new 4 bedroom 3 bath home nestled in a quiet Norfolk neighborhood. Thoughtfully designed for comfort & convenience, this residence features versatile downstairs bedroom - perfect for guests or home office - that flows seamlessly into a bright, airy kitchen. Bathed in natural light from generous windows, the kitchen offers a cheerful place for cooking & gathering with plenty of room for casual dining. Upstairs, you'll find 3 spacious bedrooms & 2 full baths offering privacy & functionality. The open concept living and dining areas are ideal for entertaining, while the fenced backyard offers a peaceful retreat for outdoor enjoyment. Easy access to local parks schools & shopping, this home combines tranquility with easy access to city amenities. This property checks all the boxes
Sold
$356,000
1713 Selden Ave, Norfolk, VA 23523
4beds
2,400sqft
Single Family Residence
Built in 2025
-- sqft lot
$362,600 Zestimate®
$148/sqft
$2,750 Estimated rent
Home value
$362,600
$341,000 - $388,000
$2,750/mo
Zestimate® history
Owner options
List your home for rent
$2,750/mo
Rent Zestimate®
Find your next renter with Zillow Rental Manager. Plus, with online applications, you can quickly screen prospective tenants – for free.
$2,750/mo
Rent Zestimate®
Refinance and save
$2,222/mo
Est. payment
Refinancing to a lower rate could help reduce your monthly payments and save thousands over the life of the loan.
$2,222/mo
Est. payment
Explore your selling options
Work with a Zillow partner agent
Leverage their expertise and Zillow's premium Showcase listings to get your home seen by more buyers.
Get startedList with your own agent
Get your home in front of millions of buyers by listing it on Zillow.
Learn how to do itSell it yourself
Take full control of how buyers see your home on Zillow by listing For Sale by Owner (FSBO).
List your homeWhat's special
Fenced backyardQuiet norfolk neighborhoodSpacious bedroomsGenerous windowsVersatile downstairs bedroom
Zillow last checked:
Listing updated:
Listed by:
Keller Williams Realty Twn Ctr 757-499-5911
Bought with:
Alexis Currie
Long & Foster Real Estate Inc.
Source: REIN Inc.,MLS#: 10599468
Facts & features
Interior
Bedrooms & bathrooms
- Bedrooms: 4
- Bathrooms: 3
- Full bathrooms: 3
Rooms
- Room types: 1st Floor BR, Attic, Loft
Heating
- Electric, Heat Pump
Cooling
- Heat Pump
Appliances
- Included: 220 V Elec, Dishwasher, Disposal, Microwave, Electric Range, Refrigerator, Electric Water Heater
- Laundry: Dryer Hookup, Washer Hookup
Features
- Primary Sink-Double, Walk-In Closet(s), Ceiling Fan(s), Pantry
- Flooring: Carpet, Ceramic Tile, Laminate/LVP
- Basement: Crawl Space
- Attic: Pull Down Stairs
- Has fireplace: No
- Common walls with other units/homes: No Common Walls
Interior area
- Total interior livable area: 2,400 sqft
Property
Parking
- Parking features: On Street
- Has uncovered spaces: Yes
Features
- Levels: Two
- Stories: 2
- Patio & porch: Deck, Porch
- Pool features: None
- Fencing: Back Yard,Wood,Fenced
- Has view: Yes
- View description: City
- Waterfront features: Not Waterfront
Details
- Parcel number: 61073501
- Zoning: R-8
Construction
Type & style
- Home type: SingleFamily
- Architectural style: Contemp
- Property subtype: Single Family Residence
Materials
- Brick, Fiber Cement
- Roof: Asphalt Shingle
Condition
- New construction: Yes
- Year built: 2025
Utilities & green energy
- Sewer: City/County
- Water: City/County
Community & HOA
Community
- Subdivision: Berkley
HOA
- Has HOA: No
Location
- Region: Norfolk
Financial & listing details
- Price per square foot: $148/sqft
- Tax assessed value: $279,200
- Annual tax amount: $280
- Date on market: 8/28/2025
Price history
Price history is unavailable.
Public tax history
| Year | Property taxes | Tax assessment |
|---|---|---|
| 2025 | $3,434 +1124.6% | $279,200 +1124.6% |
| 2024 | $280 -61.2% | $22,800 -60.6% |
| 2023 | $723 +19.7% | $57,800 +19.7% |
| 2022 | $604 -45.1% | $48,300 -45.1% |
| 2021 | $1,100 +6% | $88,000 +6% |
| 2020 | $1,038 +6% | $83,000 +6% |
| 2019 | $979 +9.4% | $78,300 +9.4% |
| 2018 | $895 +10.7% | $71,600 +1.8% |
| 2017 | $808 | $70,300 -9.8% |
| 2016 | $808 -0.3% | $77,900 |
| 2015 | $811 | $77,900 |
| 2014 | $811 | $77,900 |
| 2013 | -- | $77,900 |
| 2012 | -- | $77,900 |
| 2011 | -- | $77,900 |
| 2010 | -- | $77,900 -4.1% |
| 2009 | -- | $81,200 -0.7% |
| 2008 | -- | $81,800 -7% |
| 2007 | -- | $88,000 +20.2% |
| 2006 | -- | $73,200 +39.7% |
| 2005 | -- | $52,400 +10.3% |
| 2004 | -- | $47,500 +77.9% |
| 2003 | -- | $26,700 +5.5% |
| 2002 | -- | $25,300 +8.1% |
| 2001 | -- | $23,400 +4.2% |
| 2000 | -- | $22,450 |
Find assessor info on the county website
Neighborhood: Campostella
Nearby homes
- $22,800-- bd-- ba-- sqft1715 Selden Ave, Norfolk, VA 23523Off Market
- $323,7004 bd4 ba1.7k sqft1711 Selden Ave, Norfolk, VA 23523Off Market
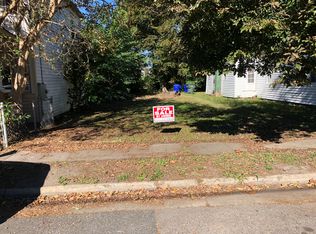
- $150,6002 bd1 ba920 sqft1709 Selden Ave, Norfolk, VA 23523Off Market
- $290,0004 bd3 ba1.8k sqft1707 Selden Ave, Norfolk, VA 23523Sold
- $281,5003 bd2 ba1.3k sqft1719 Selden Ave, Norfolk, VA 23523Off Market
- $28,500-- bd-- ba-- sqft1714 Oakfield Ave, Norfolk, VA 23523Off Market
- $281,3003 bd2 ba1.7k sqft1716 Oakfield Ave, Norfolk, VA 23523Off Market
- $28,500-- bd-- ba-- sqft1710 Oakfield Ave, Norfolk, VA 23523Off Market
Nearby schools
GreatSchools rating
- 2/10Campostella Elementary SchoolGrades: K-8Distance: 0.6 mi
- 2/10Lake Taylor High SchoolGrades: 9-12Distance: 5 mi
Schools provided by the listing agent
- Elementary: Southside STEM Academy at Campostella
- Middle: Southside STEM Academy at Campostella
- High: Lake Taylor
Source: REIN Inc.. This data may not be complete. We recommend contacting the local school district to confirm school assignments for this home.


Get pre-qualified for a loan
At Zillow Home Loans, we can pre-qualify you in as little as 5 minutes with no impact to your credit score.An equal housing lender. NMLS #10287.
Sell for more on Zillow
Get a Zillow Showcase℠ listing at no additional cost and you could sell for .
$362,600
2% more
+$7,252
With Zillow Showcase(estimated)
$369,852
- Virginia
- Norfolk City
- Norfolk
- 23523
- Campostella
- 1713 Selden Ave
Nearby cities
Nearby neighborhoods
Nearby zip codes
Other Norfolk Topics
