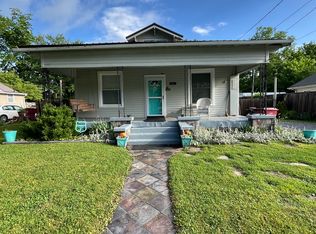
Spacious 3BR Home with Large Family Room Near ETSU
Welcome to 1713 Seward Dr! This 1,800 sq. ft. single-family home offers 3 bedrooms and 2 bathrooms, including a master with an ensuite. The spacious floor plan is highlighted by a large family room with a gas heating stove, providing plenty of room to spread out. A designated laundry room and utility room add to the homes practicality. Additional features include a carport, private driveway, and a generous yard area. Residents are responsible for all utilities and lawncare.
Schedule your tour today!
"All Arbella Properties, Inc. residents are enrolled in the Resident Benefits Package (RBP) for $35/month which includes liability insurance, credit building to help boost the residents credit score with timely rent payments, up to $1M Identity Theft Protection, HVAC air filter delivery (for applicable properties), move-in concierge service making utility connection and home service setup a breeze during your move-in, our best-in-class resident rewards program, and much more! More details upon application
Pets allowed with a $100 pet onboarding fee and a per month per pet fee based on pet screening score. Certain Breed restrictions apply. Pet will submit to our "Poo Prints" program.
Application fee $45 per applicant
Security Deposit $2000
Resident Benefit Package $40
Pet Application Fee $30
Leasing Fee $100-150
Pet onboarding fee $100 for first pet and $50 for second. Two pet max
Pet monthly fee $25-$70 per month
House for rent
$2,000/moFees may apply
1713 Seward Dr, Johnson City, TN 37604
3beds
1,792sqft
Price may not include required fees and charges. Price shown reflects the lease term provided. Learn more|
Single family residence
Available now
Cats, dogs OK
What's special
Large family roomGas heating stoveGenerous yard areaDesignated laundry roomPrivate drivewayUtility roomMaster with an ensuite
- 30 days |
- -- |
- -- |
Zillow last checked:
Listing updated:
Travel times

Let’s turn your rent into credit progress
Build credit history with every on-time payment and get credit for the payment you’re already making.
Facts & features
Interior
Bedrooms & bathrooms
- Bedrooms: 3
- Bathrooms: 2
- Full bathrooms: 2
Appliances
- Included: Dishwasher
Interior area
- Total interior livable area: 1,792 sqft
Property
Parking
- Details: Contact manager
Details
- Parcel number: 062BD01500000
Construction
Type & style
- Home type: SingleFamily
- Property subtype: Single Family Residence
Community & HOA
Location
- Region: Johnson City
Financial & listing details
- Lease term: 1 Year
Nearby apartments for rent

Price history
| Date | Event | Price |
|---|---|---|
| 7/8/2026 | Listed for rent | $2,000$1/sqft |
Source: Zillow Rentals Report a problem | ||
| 4/7/2022 | Sold | $280,000+12%$156/sqft |
Source: TVRMLS #9934641 Report a problem | ||
| 3/8/2022 | Contingent | $250,000$140/sqft |
Source: TVRMLS #9934641 Report a problem | ||
| 3/4/2022 | Listed for sale | $250,000+170.3%$140/sqft |
Source: TVRMLS #9934641 Report a problem | ||
| 4/24/2002 | Sold | $92,500$52/sqft |
Source: Public Record Report a problem | ||
Neighborhood: 37604
Nearby schools
GreatSchools rating
- 7/10Cherokee Elementary SchoolGrades: PK-5Distance: 0.8 mi
- 8/10Liberty Bell Middle SchoolGrades: 6-8Distance: 2.4 mi
- 8/10Science Hill High SchoolGrades: 9-12Distance: 2.6 mi