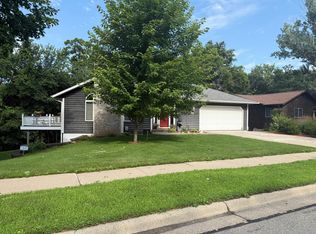
A beautiful 5 Bedroom 3 Bath Home on .23 acres. There is a wooded lot, across from the Home, consisting of .31 acres that the Seller is willing to negotiate with the transaction of the Home and a wooded lot next to the Home that is .28 acres. The Home has a beautiful Driveway of pebble stone concrete and the two-car Garage that has a 4-layer poly topcoat floor. Enter the front door, as you step from the Granite riser. There are many favorite rooms in this Home. One, being the Sunroom, next to the Dining Room. The Sunroom faces the wooded lot next door. This room is All seasons; there is in-floor heat. It is such a beautiful, peaceful, and comforting room. Notice the wall covering in the sunroom, dining room, and kitchen. It is a rich, integrated stone that compliments the oak floors and vaulted wood ceilings. The natural light, from the living room’s large window, enhances the wood vaulted ceiling and oak floor. The foyer has an abundance of closet space that leads to an enclosed mudroom, which then connects to the two-stall garage. The foyer flooring is of artistic stone. This stone continues in the kitchen. The transition of the stone tile flooring to the oak flooring is very well done. The kitchen appliances include a Jenn Air electric range. There are three bedrooms on the main floor and a full-size bathroom with a jetted tub and shower. The primary bedroom has direct access to the bathroom that also has access via the hallway. The lower level has a spacious bedroom en suite that walks out onto a paved patio amongst trees. The large sleeping area has plenty of room for sofa, end tables, refrigerator, microwave, counters, table and seating. Picture a studio apartment. The bathroom, in this studio, is magnificent! Wood pattern ceramic tile, that carries through the entire studio, stone tile and stone inset flooring in the shower, and a contemporary bowl sink. Enter the Great Room from the studio. Large windows and a door to an outdoor paved Patio, which is directly under the sunroom. Returning to the Great Room, to the hallway, past a full Bath, that has a separate shower from the bathtub and warm enhanced colors of comfort and relaxation…think “Spa”, to the Office with windows that face the woods. Now one will enjoy the day at the Office and be able to take a nap in the bedroom across from the Spa. This home is on a no outlet street, with serenity of the woods.
Active with contingency
Price cut: $367K (9/8)
$399,000
1713 Siewert St, Red Wing, MN 55066
5beds
3,693sqft
Single Family
Built in 1987
10,018 Square Feet Lot
$-- Zestimate®
$108/sqft
$-- HOA
What's special
Oak floorsVaulted wood ceilings
- 29 days
- 865
- 37
Zillow last checked:
Listing updated:
Listed by:
Gregory L Sprick 651-764-2428,
River Valley Real Estate LLC,
Angela R Sprick 507-838-5600
Source: NorthstarMLS as distributed by MLS GRID,MLS#: 7138647
Facts & features
Interior
Bedrooms & bathrooms
- Bedrooms: 5
- Bathrooms: 3
- Full bathrooms: 2
- 3/4 bathrooms: 1
Bedroom
- Level: Main
- Area: 150 Square Feet
- Dimensions: 15x10
Bedroom 2
- Level: Main
- Area: 100 Square Feet
- Dimensions: 10x10
Bedroom 3
- Level: Main
- Area: 80 Square Feet
- Dimensions: 10x8
Bedroom 4
- Level: Lower
- Area: 459 Square Feet
- Dimensions: 27x17
Bedroom 5
- Level: Lower
- Area: 110 Square Feet
- Dimensions: 11x10
Bathroom
- Level: Main
- Area: 77 Square Feet
- Dimensions: 11x7
Bathroom
- Level: Lower
- Area: 40 Square Feet
- Dimensions: 4x10
Bathroom
- Level: Lower
- Area: 72 Square Feet
- Dimensions: 9x8
Dining room
- Level: Main
- Area: 99 Square Feet
- Dimensions: 9x11
Foyer
- Level: Main
- Area: 40 Square Feet
- Dimensions: 4x10
Great room
- Level: Lower
- Area: 456 Square Feet
- Dimensions: 19x24
Kitchen
- Level: Main
- Area: 144 Square Feet
- Dimensions: 12x12
Laundry
- Level: Lower
- Area: 88 Square Feet
- Dimensions: 11x8
Living room
- Level: Main
- Area: 260 Square Feet
- Dimensions: 20x13
Mud room
- Level: Main
- Area: 55 Square Feet
- Dimensions: 11x5
Office
- Level: Lower
- Area: 120 Square Feet
- Dimensions: 10x12
Patio
- Level: Lower
- Area: 192 Square Feet
- Dimensions: 16x12
Sun room
- Level: Main
- Area: 154 Square Feet
- Dimensions: 11x14
Heating
- Forced Air, Fireplace(s)
Cooling
- Central Air
Appliances
- Included: Dishwasher, Dryer, Microwave, Range, Refrigerator, Washer, Water Softener Rented
- Laundry: Lower Level
Features
- Basement: Egress Window(s),Finished,Full,Owner Access,Tile Shower,Walk-Out Access
- Number of fireplaces: 2
- Fireplace features: Family Room, Gas
Interior area
- Total structure area: 3,693
- Total interior livable area: 3,693 sqft
- Finished area above ground: 1,657
- Finished area below ground: 2,036
Property
Parking
- Total spaces: 2
- Parking features: Attached
- Attached garage spaces: 2
- Details: Garage Dimensions (24x24)
Accessibility
- Accessibility features: None
Features
- Levels: Two
- Stories: 2
- Patio & porch: Porch, Rear Porch, Side Porch
Lot
- Size: 10,018 Square Feet
- Dimensions: 80 x 125
- Features: Tree Coverage - Medium
Details
- Foundation area: 2050
- Parcel number: 551950070
- Zoning description: Residential-Single Family
Construction
Type & style
- Home type: SingleFamily
- Property subtype: Single Family
Materials
- Frame
- Roof: Age 8 Years or Less
Condition
- New construction: No
- Year built: 1987
Utilities & green energy
- Gas: Electric, Natural Gas
- Sewer: City Sewer/Connected
- Water: City Water/Connected
Community & HOA
Community
- Subdivision: Gadient Heights
HOA
- Has HOA: No
Location
- Region: Red Wing
Financial & listing details
- Price per square foot: $108/sqft
- Tax assessed value: $375,100
- Annual tax amount: $4,624
- Date on market: 9/6/2026
- Cumulative days on market: 70 days
- Road surface type: Paved
Estimated market value
Not available
Estimated sales range
Not available
$3,056/mo
Price history
| Date | Event | Price |
|---|---|---|
| 9/8/2026 | Price change | $32,000-92%$9/sqft |
Source:  NorthstarMLS as distributed by MLS GRID #7140176 Report a problem NorthstarMLS as distributed by MLS GRID #7140176 Report a problem | ||
| 9/6/2026 | Listed for sale | $399,000-5%$108/sqft |
Source: NorthstarMLS as distributed by MLS GRID #7138647 Report a problem | ||
| 9/3/2026 | Listing removed | $420,000$114/sqft |
Source: NorthstarMLS as distributed by MLS GRID #7107965 Report a problem | ||
| 8/11/2026 | Price change | $420,000-2.3%$114/sqft |
Source: NorthstarMLS as distributed by MLS GRID #7107965 Report a problem | ||
| 7/28/2026 | Price change | $430,000-9.5%$116/sqft |
Source: NorthstarMLS as distributed by MLS GRID #7107965 Report a problem | ||
| 7/15/2026 | Listed for sale | $475,000$129/sqft |
Source: NorthstarMLS as distributed by MLS GRID #7107965 Report a problem | ||
Public tax history
| Year | Property taxes | Tax assessment |
|---|---|---|
| 2026 | $4,662 +0.8% | $363,704 +5% |
| 2025 | $4,624 +0.7% | $346,223 +1.9% |
| 2024 | $4,594 +3.8% | $339,683 +2.3% |
| 2023 | $4,424 +8.9% | $332,200 +0.6% |
| 2022 | $4,062 +16.6% | $330,100 +18.1% |
| 2021 | $3,484 +1.8% | $279,400 +13.5% |
| 2020 | $3,422 | $246,200 +8.2% |
| 2019 | $3,422 | $227,600 -0.4% |
| 2018 | $3,422 +25.3% | $228,600 +14.6% |
| 2017 | $2,730 +11.5% | $199,500 +1.6% |
| 2016 | $2,448 | $196,400 +2.8% |
| 2015 | $2,448 | $191,100 +3.2% |
| 2014 | $2,448 -6.5% | $185,100 -6.6% |
| 2013 | $2,618 -6.4% | $198,200 -0.9% |
| 2012 | $2,796 +10.4% | $200,000 +1.8% |
| 2011 | $2,532 -4.7% | $196,500 -2.3% |
| 2010 | $2,656 -8.1% | $201,100 -7.8% |
| 2009 | $2,890 +13% | $218,100 +4.2% |
| 2008 | $2,558 +11.6% | $209,400 |
| 2007 | $2,292 -1.2% | -- |
| 2006 | $2,320 +6.5% | -- |
| 2005 | $2,178 -7.5% | -- |
| 2004 | $2,354 | -- |
Find assessor info on the county website
Monthly payment
Est. payment
Payment breakdown
Explore the cost of this home by adjusting the details. Changes won't be saved.Climate risks
Neighborhood: 55066

Similar homes
- $385,0005 bd3 ba3.4k sqft1821 Grandview Ave, Red Wing, MN 55066For Sale

 MLS ID #7114822, Allison Loosbrock, Bridge Realty, LLC. NorthstarMLS as distributed by MLS GRID
 - $375,0003 bd3 ba2.6k sqft1609 Ridgewood Ln, Red Wing, MN 55066For Sale
 MLS ID #7142523, Marisa Nybo, Coldwell Banker Nybo & Assoc. NorthstarMLS as distributed by MLS GRID
 - $375,0005 bd3 ba2.5k sqft1537 Willow Dr, Red Wing, MN 55066For Sale
 MLS ID #7124454, John R. Rohan, Red Wing Homes For Sale. NorthstarMLS as distributed by MLS GRID
 - $395,5003 bd2 ba2.9k sqft2351 Hallquist Ave, Red Wing, MN 55066For Sale
 MLS ID #7069322, Daniel F Tempel, 123 Realty. NorthstarMLS as distributed by MLS GRID
 - $385,0002 bd2 ba2.1k sqft2520 Sunny Meadow Ln, Red Wing, MN 55066For SaleMLS ID #7135798, Marisa Nybo, Coldwell Banker Nybo & Assoc. NorthstarMLS as distributed by MLS GRID
- $399,9002 bd3 ba2.9k sqft1617 Alvina St, Red Wing, MN 55066For SaleMLS ID #7062483, Clayton Schafer, Edina Realty, Inc.. NorthstarMLS as distributed by MLS GRID
- $369,0005 bd2 ba3.7k sqft1109 East Ave, Red Wing, MN 55066For SaleMLS ID #7047840, Julia K. Bohmbach, Edina Realty, Inc.. NorthstarMLS as distributed by MLS GRID
- $360,0003 bd2 ba2.2k sqft2326 Hallquist Ave, Red Wing, MN 55066For SaleMLS ID #7107253, Marisa Nybo, Coldwell Banker Nybo & Assoc. NorthstarMLS as distributed by MLS GRID
- $329,5004 bd3 ba2.5k sqft817 Central Ave, Red Wing, MN 55066For SaleMLS ID #7079953, Mark L. McCaughtry, Coldwell Banker Nybo & Assoc. NorthstarMLS as distributed by MLS GRID
- $295,0003 bd2 ba1.9k sqft1616 Greenwood St, Red Wing, MN 55066For SaleMLS ID #7136002, Corey Ahern, Trust Realty. NorthstarMLS as distributed by MLS GRID
- $399,9004 bd2 ba2.9k sqft404 S 4th St, Goodhue, MN 55027For SaleMLS ID #7136652, Kyle Knaup, Integrity Realty. NorthstarMLS as distributed by MLS GRID
- $265,0004 bd2 ba2k sqft591 E 7th St, Red Wing, MN 55066For SaleMLS ID #6784737, Alain Intharath, Coldwell Banker Realty. NorthstarMLS as distributed by MLS GRID
- $279,9003 bd2 ba2k sqft3453 Forrest Ln, Red Wing, MN 55066For SaleMLS ID #7089316, Chara Hedin, Keller Williams Select Realty. NorthstarMLS as distributed by MLS GRID
- $409,0003 bd2 ba1.9k sqftN3689 County Road C, Ellsworth, WI 54011For SaleMLS ID #7116901, Katy Matzek, Keller Williams Premier Realty. NorthstarMLS as distributed by MLS GRID
- $225,0003 bd3 ba2.3k sqft621 East Ave, Red Wing, MN 55066For SaleMLS ID #7085304, Amy Hovland, Edina Realty, Inc.. NorthstarMLS as distributed by MLS GRID
- $450,0005 bd3 ba2.7k sqft6093 County Road 24 Blvd, Cannon Falls, MN 55009For SaleMLS ID #7121988, The Huerkamp Home Group, Keller Williams Preferred Rlty. NorthstarMLS as distributed by MLS GRID
- $314,9003 bd2 ba1.9k sqftW7635 165th Ave, Hager City, WI 54014For SaleMLS ID #7144560, Laurie Larsen, Property Executives Realty. NorthstarMLS as distributed by MLS GRID
- $394,9003 bd3 ba2.1k sqft444 W Overlook Dr, Ellsworth, WI 54011For SaleMLS ID #7084210, Jared D Murphy, RE/MAX Results. NorthstarMLS as distributed by MLS GRID
- $275,0002 bd3 ba2k sqft164 Kingswood Dr, Red Wing, MN 55066For SaleMLS ID #7109613, Stephanie Checkley, Keller Williams Premier Realty. NorthstarMLS as distributed by MLS GRID
