Skip main navigation
Closed
  • $545,000

    1713 Sparkleberry Ln, Johns Island, SC 29455

    3beds
    1,700sqft
    Single Family Residence
    Built in 2018
    4,356 Square Feet Lot
    $548,700 Zestimate®
    $321/sqft
    $2,825 Estimated rent

    Home value

    $548,700

    $510,000 - $587,000

    $2,825/mo

    Zestimate® history
    Loading
    Loading...

    Owner options

    List your home for rent

    $2,825/mo

    Rent Zestimate®

    Find your next renter with Zillow Rental Manager. Plus, with online applications, you can quickly screen prospective tenants – for free.

    Learn more

    $2,825/mo

    Rent Zestimate®

    Refinance and save

    $3,116/mo

    Est. payment

    Refinancing to a lower rate could help reduce your monthly payments and save thousands over the life of the loan.

    See today's rates

    $3,116/mo

    Est. payment

    Explore your selling options

    Work with a Zillow partner agent

    Leverage their expertise and Zillow's premium Showcase listings to get your home seen by more buyers.

    Get started

    List with your own agent

    Get your home in front of millions of buyers by listing it on Zillow.

    Learn how to do it

    Sell it yourself

    Take full control of how buyers see your home on Zillow by listing For Sale by Owner (FSBO).

    List your home

    What's special

    Three bedroomsDining room
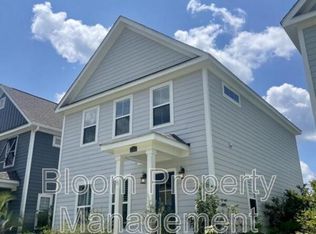
    Welcome to this move-in ready, well maintained home in desirable Whitney Lake! This 1650 sq. ft .home offers three bedrooms, 2.5 baths and a spacious open living area. This includes wood floors, crown molding, a spacious pantry, granite counter tops, upgraded gas stove, a new refrigerator, and a separate dining area! Upstairs you will find a large laundry closet, complete with washer and dryer and cabinets! The ensuite master includes a walk-in closet and a large tiled shower. There are also two additional bedrooms and another full bath. Externally the home includes a whole house Generac generator, certified hurricane shutters, a sunporch with a Sunsetter awning and EZ Breeze window system. There is also a room A/C. The extended one car garage is complete with overhead shelving,and a driveway with additional parking. Also, be sure to notice the cement porch floors and patio area have epoxy for an enhanced look and sustainability. This home is a short walk to enjoy kayaking, fishing or paddleboarding on the lake or enjoying the walking paths in this beautiful neighborhood.

    Zillow last checked:

    Listing updated:

    Listed by:

    Brand Name Real Estate

    Bought with:

    Realty ONE Group Coastal

    Source: CTMLS,MLS#: 24028300MLS Logo

    Facts & features

    Interior

    Bedrooms & bathrooms
    • Bedrooms: 3
    • Bathrooms: 3
    • Full bathrooms: 2
    • 1/2 bathrooms: 1
    Rooms
    • Room types: Great Room, Dining Room, Great, Laundry, Pantry, Separate Dining
    Heating
    • Central
    Cooling
    • Central Air
    Appliances
    • Laundry: Electric Dryer Hookup, Washer Hookup, Laundry Room
    Features
    • Ceiling - Smooth, High Ceilings, Walk-In Closet(s), Ceiling Fan(s), Pantry
    • Flooring: Ceramic Tile, Laminate
    • Doors: Storm Door(s)
    • Has fireplace: No
    Interior area
    • Total structure area: 1,700
    • Total interior livable area: 1,700 sqft

    Property

    Parking
    • Total spaces: 1
    • Parking features: Garage, Detached, Garage Door Opener
    • Garage spaces: 1
    Features
    • Levels: Two
    • Stories: 2
    • Entry location: Ground Level
    • Patio & porch: Patio, Front Porch, Screened
    • Fencing: Wood
    Lot
    • Size: 4,356 Square Feet
    • Features: 0 - .5 Acre, Level
    Details
    • Parcel number: 3121100267

    Construction

    Type & style
    • Home type: SingleFamily
    • Architectural style: Traditional
    • Property subtype: Single Family Residence
    Materials
    • Cement Siding
    • Foundation: Slab
    • Roof: Architectural
    Condition
    • New construction: No
    • Year built: 2018

    Utilities & green energy

    • Sewer: Public Sewer
    • Water: Public
    • Utilities for property: Berkeley Elect Co-Op, Charleston Water Service, Dominion Energy, John IS Water Co
    Green energy
    • Green verification: HERS Index Score

    Community & HOA

    Community
    • Features: Trash, Walk/Jog Trails
    • Subdivision: Whitney Lake
    Location
    • Region: Johns Island

    Financial & listing details

    • Price per square foot: $321/sqft
    • Tax assessed value: $481,900
    • Annual tax amount: $1,713
    • Date on market: 11/8/2024
    • Listing terms: Any

    Price history

    DateEventPrice
    3/25/2025Sold$545,000-1.4%$321/sqft
    Source: CTMLS #24028300 Report a problem
    2/26/2025Contingent$553,000$325/sqft
    Source: CTMLS #24028300 Report a problem
    1/30/2025Price change$553,000-1.6%$325/sqft
    Source: CTMLS #24028300 Report a problem
    11/8/2024Listed for sale$562,000+106.9%$331/sqft
    Source: CTMLS #24028300 Report a problem
    12/14/2018Sold$271,644$160/sqft
    Source: Public Record Report a problem

    Public tax history

    YearProperty taxesTax assessment
    2025$1,713 +15%$12,490 +15%
    2024$1,490 +3.6%$10,860
    2023$1,438 +4.9%$10,860
    2022$1,371 -4.5%$10,860
    2021$1,436 -3.5%$10,860
    2020$1,488 $10,860
    2019$1,488 $10,860 +229.1%
    2017$1,488 +4246.6%$3,300
    2016$34 --
    Find assessor info on the county website

    Neighborhood: 29455

    Nearby schools

    GreatSchools rating
    Schools provided by the listing agent
    • Elementary: Angel Oak
    • Middle: Haut Gap
    • High: St. Johns

    Source: CTMLS. This data may not be complete. We recommend contacting the local school district to confirm school assignments for this home.

    Get a cash offer in 3 minutes
    Find out how much your home could sell for in as little as 3 minutes with a no-obligation cash offer.
    Estimated market value
    $548,700
    Get a cash offer in 3 minutes
    Find out how much your home could sell for in as little as 3 minutes with a no-obligation cash offer.
    Estimated market value
    $548,700