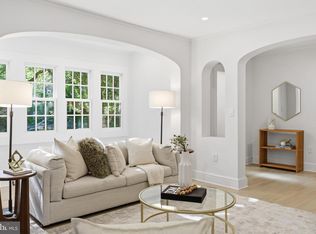
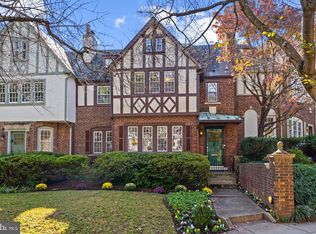
Welcome to this stunning five bedroom, English Tudor townhome, nestled on a picturesque, cherry tree-lined street in the heart of Foxhall Village’s Historic District—one of Georgetown’s most coveted communities. The home exudes timeless charm, featuring arched doorways and beautifully preserved original hardwood floors throughout. The main level boasts a spacious living room with a cozy fireplace with gas logs, connecting to a formal dining room, a wood cabinet lined galley kitchen, and a sun-drenched southeastern-facing sunroom with sliding glass doors. Whether you’re hosting intimate gatherings or larger events, the open layout offers exceptional versatility. Upstairs, on the second level, you’ll find three inviting bedrooms and a full bathroom; the front rooms—one with a lovely bay window—overlook the tranquil tree-lined streets and the expansive oval park of Greenwich Parkway. The third level showcases original pine paneling in the central foyer, ideal as a den, office, or playroom, with two comfortable bedrooms and an additional full bathroom. The lower level offers large flexible spaces, perfect for storage, an au pair/in-law suite, a family room, or a spacious home office connected to an adjoining one car garage. Step outside to the rear yard/driveway, where there is space for dedicated off-street parking for three vehicles or a backyard oasis. Enjoy the unbeatable location—just steps to Hardy Park and the Embassies of France and Germany. The C&O Canal towpath and the popular Palisades restaurants are moments away. A Metrobus stop at the corner provides quick access to Georgetown, Dupont Circle, and Downtown. Experience the neighborhood’s beauty from your grassy front yard, adorned with vibrant hydrangea bushes, in this peaceful, park-like community. Don’t miss your chance to call this extraordinary residence your new home and to make it your own!
Sold for $1,315,000
Zillow last checked:
Listing updated:
Bought with:
Laurie Muir, 649308
TTR Sotheby's International Realty
Kathryn Schwartz, 0225213524
TTR Sotheby's International Realty
Source: Bright MLS,MLS#: DCDC2258566
Price history
| Date | Event | Price |
|---|---|---|
| 5/14/2026 | Sold | $1,315,000+1.5%$609/sqft |
Source:  Bright MLS #DCDC2258566 Report a problem Bright MLS #DCDC2258566 Report a problem | ||
| 5/3/2026 | Pending sale | $1,295,000$600/sqft |
Source: Bright MLS #DCDC2258566 Report a problem | ||
| 5/2/2026 | Listed for sale | $1,295,000$600/sqft |
Source: Bright MLS #DCDC2258566 Report a problem | ||
Nearby homes
- $1,274,6004 bd4 ba2.3k sqft4430 Greenwich Pkwy NW, Washington, DC 20007Off Market
- $1,540,0005 bd4 ba2.9k sqft1711 Surrey Ln NW, Washington, DC 20007Sold
- $1,450,0005 bd5 ba3.1k sqft4428 Greenwich Pkwy NW, Washington, DC 20007Sold
- $1,150,1004 bd3 ba1.8k sqft1709 Surrey Ln NW, Washington, DC 20007Off Market
Get a cash offer in 3 minutes
Find out how much your home could sell for in as little as 3 minutes with a no-obligation cash offer.
Estimated market value
$1,305,200
