Welcome to Clearwater Pointe! This beautiful 5-bedroom, 3-bathroom home offers over 3,400 square feet of thoughtfully designed living space in the highly sought-after Ola school district. The open-concept floor plan features hardwood flooring throughout the main living areas, elegant coffered ceilings, a formal dining room, and a spacious family room that flows seamlessly into the kitchen with granite countertops, ample cabinetry, and generous prep space. A guest suite and full bathroom on the main level provide the perfect setup for visitors, multi-generational living, or a home office. Upstairs, you'll find a versatile loft, spacious secondary bedrooms, and an oversized owner's suite complete with a sitting area, walk-in closet, dual vanities, and a spa-like bath featuring a separate tub and shower. Enjoy outdoor living on the covered patio overlooking the fenced backyard, perfect for relaxing or entertaining. Residents of Clearwater Pointe enjoy access to a clubhouse, swimming pool, tennis courts, playground, and sidewalks throughout the community. Conveniently located near shopping, dining, and everyday conveniences, this move-in-ready home offers the perfect blend of space, comfort, and lifestyle. Don't miss your opportunity to make it yours!
Pending
$425,000
1713 Tricklin Spgs, McDonough, GA 30252
5beds
3,463sqft
Single Family Residence, Residential
Built in 2018
0.25 Acres Lot
$424,400 Zestimate®
$123/sqft
$-- HOA
What's special
- 47 days |
- 162 |
- 2 |
Likely to sell faster than
Zillow last checked:
Listing updated:
Listed by:
Angelo Mirville,
Real Broker, LLC. 770-549-8164
Source: FMLS GA,MLS#: 7781621
Facts & features
Interior
Bedrooms & bathrooms
- Bedrooms: 5
- Bathrooms: 3
- Full bathrooms: 3
- Main level bathrooms: 1
- Main level bedrooms: 1
Rooms
- Room types: Loft
Primary bedroom
- Features: Oversized Master
- Level: Oversized Master
Bedroom
- Features: Oversized Master
Primary bathroom
- Features: Separate His/Hers, Separate Tub/Shower
Dining room
- Features: Separate Dining Room
Kitchen
- Features: Eat-in Kitchen, Kitchen Island, Pantry, Stone Counters, View to Family Room
Heating
- Central
Cooling
- Ceiling Fan(s), Central Air
Appliances
- Included: Dishwasher, Disposal, Gas Cooktop, Gas Oven, Gas Range, Microwave
- Laundry: Laundry Room, Upper Level
Features
- Double Vanity, Entrance Foyer 2 Story, Recessed Lighting, Walk-In Closet(s)
- Flooring: Carpet, Hardwood
- Windows: Double Pane Windows, Insulated Windows
- Basement: None
- Number of fireplaces: 1
- Fireplace features: Gas Starter, Living Room
- Common walls with other units/homes: No Common Walls
Interior area
- Total structure area: 3,463
- Total interior livable area: 3,463 sqft
Video & virtual tour
Property
Parking
- Total spaces: 3
- Parking features: Garage, Garage Door Opener
- Garage spaces: 3
Accessibility
- Accessibility features: None
Features
- Levels: Two
- Stories: 2
- Patio & porch: Covered
- Exterior features: Garden, No Dock
- Pool features: None
- Spa features: None
- Fencing: Back Yard,Fenced,Wood
- Has view: Yes
- View description: Neighborhood
- Waterfront features: None
- Body of water: None
Lot
- Size: 0.25 Acres
- Dimensions: 144x76x144x76
- Features: Back Yard, Landscaped, Level
Details
- Additional structures: None
- Parcel number: 122B01232000
- Other equipment: None
- Horse amenities: None
Construction
Type & style
- Home type: SingleFamily
- Architectural style: Traditional
- Property subtype: Single Family Residence, Residential
Materials
- Brick Veneer, Vinyl Siding
- Foundation: Slab
- Roof: Composition
Condition
- Resale
- New construction: No
- Year built: 2018
Utilities & green energy
- Electric: 220 Volts
- Sewer: Public Sewer
- Water: Public
- Utilities for property: Cable Available, Electricity Available, Natural Gas Available, Phone Available, Sewer Available, Water Available
Green energy
- Energy efficient items: Insulation, Lighting
- Energy generation: None
Community & HOA
Community
- Features: Clubhouse, Country Club, Pool, Tennis Court(s)
- Security: Carbon Monoxide Detector(s), Fire Alarm
- Subdivision: Clearwater Pointe
HOA
- Has HOA: No
- HOA phone: 678-272-2038
Location
- Region: Mcdonough
Financial & listing details
- Price per square foot: $123/sqft
- Tax assessed value: $433,700
- Annual tax amount: $5,457
- Date on market: 6/5/2026
- Cumulative days on market: 43 days
- Electric utility on property: Yes
- Road surface type: Asphalt, Concrete
Estimated market value
$424,400
$403,000 - $446,000
$3,030/mo
Price history
| Date | Event | Price |
|---|---|---|
| 6/25/2026 | Pending sale | $425,000$123/sqft |
Source:  GAMLS #10778641 Report a problem GAMLS #10778641 Report a problem | ||
| 6/5/2026 | Listed for sale | $425,000+57.8%$123/sqft |
Source: GAMLS #10778641 Report a problem | ||
| 12/31/2018 | Sold | $269,250$78/sqft |
Source: Public Record Report a problem | ||
Public tax history
| Year | Property taxes | Tax assessment |
|---|---|---|
| 2025 | $5,457 -3.9% | $173,480 -3.9% |
| 2024 | $5,676 +6.9% | $180,600 -2.8% |
| 2023 | $5,312 +5.2% | $185,840 +22.1% |
| 2022 | $5,051 +18.4% | $152,240 +27.3% |
| 2021 | $4,265 +2% | $119,560 +3.4% |
| 2020 | $4,181 +3.2% | $115,680 +7.9% |
| 2019 | $4,053 +820.9% | $107,200 +874.5% |
| 2018 | $440 +8.7% | $11,000 +10% |
| 2016 | $405 +0.1% | $10,000 +25% |
| 2015 | $405 +7.5% | $8,000 +344.4% |
| 2014 | $376 | $1,800 |
| 2013 | -- | -- |
| 2012 | -- | -- |
| 2011 | -- | -- |
| 2010 | -- | -- |
| 2009 | -- | -- |
| 2008 | $534 -11.2% | -- |
| 2007 | $601 | $16,000 |
Find assessor info on the county website
Monthly payment
Est. payment
Payment breakdown
Explore the cost of this home by adjusting the details. Changes won't be saved.Climate risks
Neighborhood: 30252
Nearby schools
GreatSchools rating
- 7/10Ola Elementary SchoolGrades: PK-5Distance: 4.2 mi
- 7/10Ola Middle SchoolGrades: 6-8Distance: 3.6 mi
- 7/10Ola High SchoolGrades: 9-12Distance: 3.9 mi
Schools provided by the listing agent
- Elementary: Ola
- Middle: Ola
- High: Ola
Source: FMLS GA. This data may not be complete. We recommend contacting the local school district to confirm school assignments for this home.
- $435,3005 bd4 ba3.8k sqft1719 Tricklin Spgs, McDonough, GA 30252Off Market
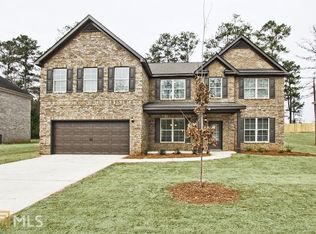
- $455,4005 bd4 ba-- sqft1719 Tricklin Spgs #231, McDonough, GA 30252Off Market

- $434,6005 bd4 ba3.8k sqft1707 Tricklin Spgs, McDonough, GA 30252Off Market
- $363,8004 bd3 ba2.6k sqft1735 Tricklin Spgs, McDonough, GA 30252Off Market
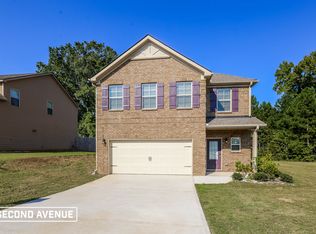
- $385,5004 bd3 ba-- sqft1735 Tricklin Spgs #228, McDonough, GA 30252Off Market
- $372,4005 bd3 ba2.7k sqft1721 Tricklin Spgs, McDonough, GA 30252Off Market
- $353,2005 bd3 ba2.4k sqft1701 Tricklin Spgs, McDonough, GA 30252Off Market
- $401,3005 bd3 ba-- sqft1701 Tricklin Spgs #234, McDonough, GA 30252Off Market
A local agent can set up tours, give advice and negotiate with sellers.
Similar homes
- $485,0005 bd4 ba3.6k sqft507 Stanhope St, McDonough, GA 30252For Sale
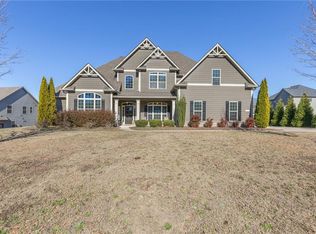
 MLS ID #7807267, Alicia Oben, Say I Do To The House. FMLS GA
 - $434,0004 bd4 ba3.2k sqft128 Delwood Dr, McDonough, GA 30252For Sale
 MLS ID #7764889, Tameka Nesby, Keller Williams Premier. FMLS GA
 - $399,9004 bd4 ba2.8k sqft541 Noblewood Dr, McDonough, GA 30252For Sale
 MLS ID #7765808, Jason Taylor, Coldwell Banker Realty. FMLS GA
 - $429,9004 bd3 ba2.5k sqft445 Huiet Dr, McDonough, GA 30252For Sale
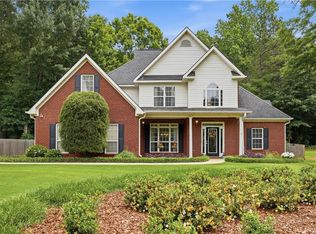 MLS ID #7779055, Brooke Thompson, HomeSmart. FMLS GA
 - $429,9006 bd4 ba3.8k sqft164 Charolais Dr, McDonough, GA 30252For SaleMLS ID #7730484, Michael Tally, Tally Real Estate Group, LLC. FMLS GA
- $399,9903 bd3 ba2.1k sqft178 Ashley Dr, McDonough, GA 30252Active
 MLS ID #10803681, Raquel Lavender, Keller Williams Realty Atl. Partners. GAMLS
 - $480,0004 bd3 ba3.1k sqft855 Archie Dr, McDonough, GA 30252For SaleMLS ID #7761121, MARK SPAIN, Mark Spain Real Estate. FMLS GA
- $399,0004 bd3 ba2.3k sqft931 Avenida Way, McDonough, GA 30252For SaleMLS ID #7799336, CHIKITA SIMMONS, Nex Gen Realty & Associates., LLC.. FMLS GA
- $520,0006 bd4 ba3.9k sqft520 Coventry Way, McDonough, GA 30252For SaleMLS ID #7789671, Ashley Seldon, Virtual Properties Realty.com. FMLS GA
- $522,0004 bd2 ba2.6k sqft125 Mackey Rd, McDonough, GA 30252For SaleMLS ID #7807467, Hoa Nguyen, Ascend Realty Group, LLC. FMLS GA
- $349,9004 bd3 ba3.1k sqft1285 Polk Xing, McDonough, GA 30252For SaleMLS ID #7749920, MARK SPAIN, Mark Spain Real Estate. FMLS GA
- $529,4905 bd5 ba3.4k sqft136 Delwood Dr, McDonough, GA 30252For SaleMLS ID #7741221, Shavonda Gray, Keller Williams Realty Atlanta Partners. FMLS GA
- $505,0004 bd4 ba3.9k sqft220 Seth Ter, McDonough, GA 30252For SaleMLS ID #7753208, Antonio Merkerson, Coldwell Banker Realty. FMLS GA
- $405,0005 bd3 ba3.2k sqft770 Emporia Loop, McDonough, GA 30253For SaleMLS ID #7794740, Leslie Farrell, Coldwell Banker Realty. FMLS GA
- $489,9005 bd4 ba4.1k sqft9001 Dawes Xing, McDonough, GA 30252For SaleMLS ID #7775591, Jessica Pedreira, Virtual Properties Realty.com. FMLS GA
- $479,9954 bd5 ba3.7k sqft521 Redchurch Dr, McDonough, GA 30252For SaleMLS ID #7796652, Coleman Whitaker, Presto Real Estate Corp.. FMLS GA
- $589,9005 bd5 ba3.8k sqft210 Enfield Ln, McDonough, GA 30252ActiveMLS ID #10790459, Jacqueline Shaffer, Offerpad Brokerage. GAMLS
- $549,9005 bd3 ba3.4k sqft795 Huiet Dr, McDonough, GA 30252For SaleMLS ID #7777867, SCOTT PATRICK, Real Broker, LLC.. FMLS GA
- $455,0005 bd3 ba2.7k sqft155 Orleans Blvd, McDonough, GA 30253For SaleMLS ID #7718214, Naiverh C Castelao, Virtual Properties Realty.com. FMLS GA
- $619,0005 bd4 ba3.7k sqft328 Thistlewood Run, McDonough, GA 30252For SaleMLS ID #7806325, A Fitzgerald, Cross Creek Realty. FMLS GA
