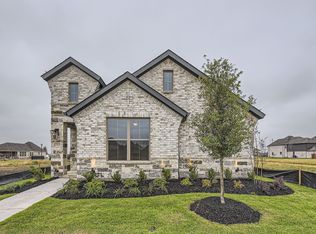
This beautiful 4 bedroom, 2.5 bath home is nestled in the master-planned community of Wellington, just North of Fort Worth, Texas. It features an open and airy main living area, which is perfect for entertaining family and friends. The chef's kitchen is fully equipped with a large island, state-of-the-art appliances, and a walk-in pantry. It opens to the adjacent dining space and the living area with soaring ceilings and large windows looking to the patio area outside. The first-floor main bedroom suite is spacious and offers double sinks, a large walk-in shower, and an oversized closet with plenty of storage space. Upstairs you'll find three more bedrooms with walk-in closets, a shared bathroom, and another storage closet. Additionally, the nearby game room offers ample opportunity for fun and entertainment and features an adjoining play area for the children. The community boasts a walking track, neighborhood pool, and a community area with a grill and playground. Wellington is conveniently located near DFW airport, shopping and many dining venues. This lovely property will be available in March!
Sold
Price Unknown
1713 Truro Ln, Haslet, TX 76052
2beds
2,712sqft
Single Family Residence
Built in 2026
5,240 Square Feet Lot
$446,900 Zestimate®
$--/sqft
$3,356 Estimated rent
Home value
$446,900
$416,000 - $478,000
$3,356/mo
Zestimate® history
Owner options
List your home for rent
$3,356/mo
Rent Zestimate®
Find your next renter with Zillow Rental Manager. Plus, with online applications, you can quickly screen prospective tenants – for free.
$3,356/mo
Rent Zestimate®
Refinance and save
$885/mo
Est. payment
Refinancing to a lower rate could help reduce your monthly payments and save thousands over the life of the loan.
$885/mo
Est. payment
Explore your selling options
Work with a Zillow partner agent
Leverage their expertise and Zillow's premium Showcase listings to get your home seen by more buyers.
Get startedList with your own agent
Get your home in front of millions of buyers by listing it on Zillow.
Learn how to do itSell it yourself
Take full control of how buyers see your home on Zillow by listing For Sale by Owner (FSBO).
List your homeWhat's special
Patio areaAdjacent dining spaceLarge walk-in showerNearby game roomFirst-floor main bedroom suiteStorage closetShared bathroom
Zillow last checked:
Listing updated:
Listed by:
CCB Realty Stanley 0452659 972-410-5701,
American Legend Homes 972-410-5701
Bought with:
Non-NTREIS MLS Licensee
NON MLS
Source: NTREIS,MLS#: 21161209
Facts & features
Interior
Bedrooms & bathrooms
- Bedrooms: 2
- Bathrooms: 3
- Full bathrooms: 2
- 1/2 bathrooms: 1
Primary bedroom
- Features: En Suite Bathroom, Walk-In Closet(s)
- Level: First
- Dimensions: 13 x 15
Bedroom
- Features: Walk-In Closet(s)
- Level: Second
- Dimensions: 13 x 11
Bedroom
- Features: Walk-In Closet(s)
- Level: Second
- Dimensions: 13 x 11
Bedroom
- Level: Second
- Dimensions: 11 x 12
Dining room
- Level: First
- Dimensions: 11 x 9
Game room
- Level: Second
- Dimensions: 15 x 21
Kitchen
- Features: Kitchen Island, Walk-In Pantry
- Level: First
- Dimensions: 14 x 14
Living room
- Level: First
- Dimensions: 21 x 15
Utility room
- Level: First
- Dimensions: 6 x 6
Heating
- Central, Zoned
Cooling
- Attic Fan, Central Air, Ceiling Fan(s), Zoned
Appliances
- Included: Dishwasher, Electric Oven, Gas Cooktop, Disposal, Microwave, Some Commercial Grade, Tankless Water Heater, Vented Exhaust Fan
Features
- Decorative/Designer Lighting Fixtures, High Speed Internet, Kitchen Island, Open Floorplan, Vaulted Ceiling(s), Walk-In Closet(s), Wired for Sound, Air Filtration
- Flooring: Carpet, Ceramic Tile, Hardwood
- Has basement: No
- Has fireplace: No
Interior area
- Total interior livable area: 2,712 sqft
Property
Parking
- Total spaces: 2
- Parking features: Alley Access, Garage, Garage Door Opener
- Attached garage spaces: 2
Features
- Levels: Two
- Stories: 2
- Patio & porch: Covered
- Exterior features: Rain Gutters
- Pool features: None, Community
- Fencing: Wood
Lot
- Size: 5,240 Square Feet
- Features: Interior Lot, Landscaped, Sprinkler System
Details
- Parcel number: 43180763
- Other equipment: Air Purifier
Construction
Type & style
- Home type: SingleFamily
- Architectural style: Traditional,Detached
- Property subtype: Single Family Residence
Materials
- Brick
- Foundation: Slab
- Roof: Composition
Condition
- Year built: 2026
Utilities & green energy
- Sewer: Public Sewer
- Water: Public
- Utilities for property: Cable Available, Sewer Available, Underground Utilities, Water Available
Green energy
- Energy efficient items: Appliances, HVAC, Insulation, Roof, Rain/Freeze Sensors, Thermostat, Water Heater, Windows
- Indoor air quality: Filtration, Ventilation
- Water conservation: Low-Flow Fixtures, Water-Smart Landscaping
Community & HOA
Community
- Features: Lake, Playground, Park, Pool, Trails/Paths, Community Mailbox, Curbs, Sidewalks
- Security: Prewired, Carbon Monoxide Detector(s), Smoke Detector(s)
- Subdivision: Wellington
HOA
- Has HOA: Yes
- Services included: All Facilities, Association Management, Maintenance Grounds
- HOA fee: $885 annually
- HOA name: First Service Residential
- HOA phone: 214-281-4296
Location
- Region: Haslet
Financial & listing details
- Date on market: 1/22/2026
- Cumulative days on market: 61 days
- Listing terms: Cash,Conventional,FHA,Texas Vet,VA Loan
Price history
| Date | Event | Price |
|---|---|---|
| 5/8/2026 | Sold | -- |
Source: NTREIS #21161209 Report a problem | ||
| 3/30/2026 | Pending sale | $480,000$177/sqft |
Source: NTREIS #21161209 Report a problem | ||
| 3/16/2026 | Price change | $480,000-3%$177/sqft |
Source: American Legend Homes Report a problem | ||
| 2/26/2026 | Price change | $495,000-0.5%$183/sqft |
Source: American Legend Homes Report a problem | ||
| 12/23/2025 | Listed for sale | $497,350$183/sqft |
Source: American Legend Homes Report a problem | ||
Public tax history
Tax history is unavailable.
Neighborhood: 76052
Nearby homes
- $--3 bd2 ba1.6k sqft1717 Truro Ln, Haslet, TX 76052Sold
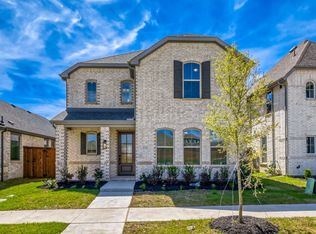
- $--4 bd4 ba2.6k sqft1721 Truro Ln, Haslet, TX 76052Sold
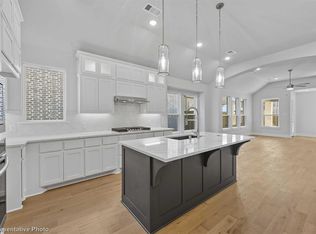
- $--3 bd2 ba1.6k sqft1708 Cornwall Ave, Haslet, TX 76052Sold
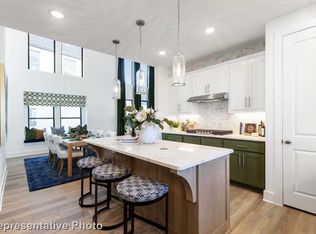
- $--5 bd4 ba2.5k sqft1704 Cornwall Ave, Haslet, TX 76052Sold
- $--4 bd3 ba2.4k sqft1725 Truro Ln, Haslet, TX 76052Sold
- $--4 bd3 ba2.6k sqft1724 Cornwall Ave, Haslet, TX 76052Sold
- $--4 bd4 ba2.8k sqft1737 Truro Ln, Fort Worth, TX 76052Sold
- $400,0003 bd2 ba1.5k sqft1720 Truro Ln, Fort Worth, TX 76052New Construction
Nearby schools
GreatSchools rating
- 7/10Sonny & Allegra Nance Elementary SchoolGrades: PK-5Distance: 2 mi
- 8/10Leo Adams MiddleGrades: 6-8Distance: 0.8 mi
- 7/10V R Eaton High SchoolGrades: 9-12Distance: 0.5 mi
Schools provided by the listing agent
- Elementary: Sonny And Allegra Nance
- Middle: Leo Adams
- High: Eaton
- District: Northwest ISD
Source: NTREIS. This data may not be complete. We recommend contacting the local school district to confirm school assignments for this home.
Get a cash offer in 3 minutes
Find out how much your home could sell for in as little as 3 minutes with a no-obligation cash offer.
Estimated market value
$446,900
Get a cash offer in 3 minutes
Find out how much your home could sell for in as little as 3 minutes with a no-obligation cash offer.
Estimated market value
$446,900
- Texas
- Tarrant County
- Fort Worth
- 76052
- 1713 Truro Ln
