Move-in ready one-level ranch offering comfortable living and thoughtful updates! Freshly painted with new vinyl flooring and a new stove installed, this home is ready for its next owner. The inviting family room flows seamlessly into the kitchen, creating a functional layout for everyday living and entertaining. Two well-sized bedrooms and the convenience of one-level living make this home an excellent option for a variety of lifestyles. Step outside to enjoy the spacious deck overlooking the fenced backyard- perfect for relaxing, entertaining, or gardening. A detached storage shed provides additional space for lawn equipment, tools, or hobbies. Additional updates include a heat pump and air handler replaced in 2019, a water heater replaced in 2024, and a new stove and roof tune-up completed in 2026, providing added peace of mind for the next owner. Ideally located with convenient access to shopping, dining, parks, and major commuting routes, this home offers the perfect combination of comfort, functionality, and value. Don't miss the opportunity to make this charming ranch your own!
Pending
Price cut: $4.9K (9/15)
$325,000
1713 Valley Run, Durham, NC 27707
2beds
1,031sqft
Single Family Residence
Built in 1983
10,018 Square Feet Lot
$317,900 Zestimate®
$315/sqft
$5/mo HOA
What's special
Move-in ready one-level ranchOne-level livingFreshly paintedFenced backyardDetached storage shedInviting family roomNew stove
- 65 days
- 334
- 26
Likely to sell faster than
Zillow last checked:
Listing updated:
Listed by:
Patricia Gillespie Hampton 919-538-4279,
Hampton & Company Real Estate
Source: Doorify MLS,MLS#: 10183831
Facts & features
Interior
Bedrooms & bathrooms
- Bedrooms: 2
- Bathrooms: 2
- Full bathrooms: 2
- Main level bedrooms: 2
Primary bedroom
- Level: First
- Area: 264 Square Feet
- Dimensions: 16.5 x 16.0
Bedroom 2
- Level: First
- Area: 143 Square Feet
- Dimensions: 10.0 x 14.3
Family room
- Level: First
- Area: 264 Square Feet
- Dimensions: 16.5 x 16.0
Kitchen
- Level: First
- Area: 162.5 Square Feet
- Dimensions: 12.5 x 13.0
Other
- Description: Front Porch
- Level: First
- Area: 64 Square Feet
- Dimensions: 8.0 x 8.0
Other
- Description: Deck
- Area: 403.2 Square Feet
- Dimensions: 18.0 x 22.4
Other
- Description: Shed
- Area: 64 Square Feet
- Dimensions: 8.0 x 8.0
Heating
- Central, Forced Air
Cooling
- Central Air
Appliances
- Included: Disposal, Dishwasher, Electric Range, Microwave, Water Heater
- Laundry: Laundry Closet, Electric Dryer Hookup, Inside, Washer Hookup
Features
- Ceiling Fan(s), Granite Counters, Bathtub/Shower Combination
- Flooring: Hardwood, Vinyl
Interior area
- Total structure area: 1,031
- Total interior livable area: 1,031 sqft
- Finished area above ground: 1,031
- Finished area below ground: 0
Property
Parking
- Total spaces: 1
- Parking features: Concrete, Driveway
- Uncovered spaces: 1
Features
- Levels: One
- Stories: 1
- Patio & porch: Deck, Front Porch
- Exterior features: Rain Gutters, Storage, Fenced Yard
- Fencing: Back Yard,Fenced,Wood
Lot
- Size: 10,018 Square Feet
- Features: Back Yard, Front Yard
Details
- Additional structures: Shed(s)
- Parcel number: 121700
- Zoning: PDR
- Special conditions: Standard
- Other equipment: None
Construction
Type & style
- Home type: SingleFamily
- Architectural style: Traditional
- Property subtype: Single Family Residence
Materials
- Vinyl Siding
- Foundation: Crawlspace
- Roof: Shingle
Condition
- New construction: No
- Year built: 1983
Utilities & green energy
- Sewer: Public Sewer
- Water: Public
Community & HOA
Community
- Subdivision: Valley Run
HOA
- Has HOA: Yes
- Services included: None
- HOA fee: $65 annually
- HOA name: Valley Run HOA
Location
- Region: Durham
Financial & listing details
- Price per square foot: $315/sqft
- Tax assessed value: $346,157
- Annual tax amount: $3,431
- Date on market: 8/1/2026
- Listing agreement: Exclusive Right To Sell
- Listing terms: Cash,Conventional,FHA,VA Loan
Estimated market value
$317,900
$302,000 - $334,000
$1,510/mo
Price history
| Date | Event | Price |
|---|---|---|
| 9/22/2026 | Pending sale | $325,000$315/sqft |
Source:  Doorify MLS #10183831 Report a problem Doorify MLS #10183831 Report a problem | ||
| 9/15/2026 | Price change | $325,000-1.5%$315/sqft |
Source: Doorify MLS #10183831 Report a problem | ||
| 8/25/2026 | Price change | $329,900-1.5%$320/sqft |
Source: Doorify MLS #10183831 Report a problem | ||
| 8/10/2026 | Price change | $335,000-1.5%$325/sqft |
Source: Doorify MLS #10183831 Report a problem | ||
| 8/1/2026 | Listed for sale | $340,000+81.8%$330/sqft |
Source: Doorify MLS #10183831 Report a problem | ||
| 7/14/2024 | Listing removed | -- |
Source: Zillow Rentals Report a problem | ||
| 7/9/2024 | Listed for rent | $1,850$2/sqft |
Source: Zillow Rentals Report a problem | ||
| 4/19/2018 | Sold | $187,000+10%$181/sqft |
Source: Public Record Report a problem | ||
| 4/2/2018 | Pending sale | $170,000$165/sqft |
Source: 501 Realty #2181104 Report a problem | ||
| 3/27/2018 | Listed for sale | $170,000+41.7%$165/sqft |
Source: 501 Realty #2181104 Report a problem | ||
| 7/2/2013 | Sold | $120,000$116/sqft |
Source: Public Record Report a problem | ||
Public tax history
| Year | Property taxes | Tax assessment |
|---|---|---|
| 2025 | $3,431 +28.9% | $346,157 +81.4% |
| 2024 | $2,661 +6.5% | $190,800 |
| 2023 | $2,499 +2.3% | $190,800 |
| 2022 | $2,442 +0.5% | $190,800 |
| 2021 | $2,431 +2.4% | $190,800 |
| 2020 | $2,373 | $190,800 |
| 2019 | $2,373 | $190,800 +25.9% |
| 2018 | $2,373 +16.3% | $151,587 |
| 2017 | $2,041 +3.5% | $151,587 |
| 2016 | $1,972 | $151,587 +14% |
| 2015 | $1,972 +7.2% | $132,952 |
| 2014 | $1,840 | $132,952 |
| 2013 | -- | $132,952 -0.7% |
| 2012 | -- | $133,893 |
| 2011 | $1,745 +0.4% | $133,893 |
| 2010 | $1,738 +4% | $133,893 |
| 2009 | $1,671 | $133,893 |
| 2008 | $1,671 +16.5% | $133,893 +31.8% |
| 2007 | $1,435 +1.4% | $101,612 |
| 2006 | $1,414 | $101,612 |
| 2005 | $1,414 +1.4% | $101,612 |
| 2004 | $1,395 | $101,612 |
Find assessor info on the county website
Monthly payment
Est. payment
Payment breakdown
Explore the cost of this home by adjusting the details. Changes won't be saved.Climate risks
Neighborhood: Valley Run
Nearby schools
Schools provided by the listing agent
- Elementary: Durham - Hope Valley Elementary
- Middle: Durham - Sherwood Githens Middle
- High: Durham - Charles E Jordan Sr High School
Source: Doorify MLS. This data may not be complete. We recommend contacting the local school district to confirm school assignments for this home.
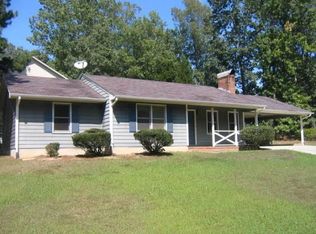
Similar homes
- $324,0003 bd2 ba1.2k sqft3616 Shrewsbury St, Durham, NC 27707For Sale
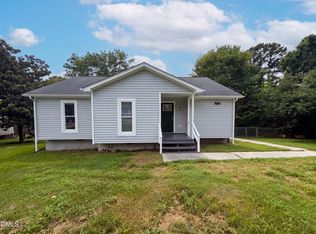
 MLS ID #10184994, Thomas Ladane Shoupe. Doorify MLS
 - $335,0003 bd2 ba1.2k sqft4114 Olde Coach Rd, Durham, NC 27707For Sale
 MLS ID #10192506, Kim Crowley. Doorify MLS
 - $299,9003 bd2 ba1.3k sqft2914 Pinetree Ct, Durham, NC 27705For Sale
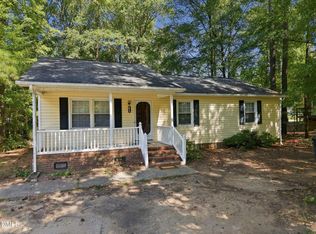 MLS ID #10196148, Rick Dean. Doorify MLS
 - $325,0003 bd2 ba1.2k sqft925 Fleming Dr, Durham, NC 27705For Sale
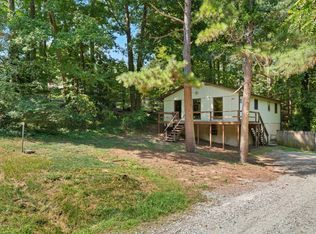 MLS ID #10192216, Phillip Bradrick. Doorify MLS
 - $289,9003 bd1 ba1.2k sqft3112 Rosebriar Dr, Durham, NC 27705For SaleMLS ID #10196322, Deborah Silvano. Doorify MLS
- $327,0003 bd3 ba1.4k sqft29 Grapevine Trl, Durham, NC 27707For SaleMLS ID #10193428, Amy Gretenstein. Doorify MLS
- $332,9003 bd2 ba1.3k sqft1217 Clinton Rd, Durham, NC 27703For SaleMLS ID #10190775, Jaki J Dysart. Doorify MLS
- $398,0003 bd2 ba1.2k sqft2338 Bedford St, Durham, NC 27707For SaleMLS ID #10188877, Naomi Brown-Rasmussen. Doorify MLS
- $390,0003 bd2 ba1.4k sqft3919 Brixton Ln, Durham, NC 27707For SaleMLS ID #10176878, Norris Sena. Doorify MLS
- $339,9003 bd2 ba1.5k sqft120 Davidson Ave, Durham, NC 27704For SaleMLS ID #10184957, Matt Minor. Doorify MLS
- $349,9003 bd2 ba1.3k sqft600 Forge Rd, Durham, NC 27713For SaleMLS ID #10193125, Julie McGee. Doorify MLS
- $345,0003 bd3 ba1.5k sqft1603 Oak Grove Pkwy, Durham, NC 27703For SaleMLS ID #10196238, Everett Stevenson. Doorify MLS
- $329,0003 bd2 ba1.1k sqft2810 Ashe St, Durham, NC 27703For SaleMLS ID #10187750, Alex Nickodem. Doorify MLS
- $375,0003 bd2 ba1.4k sqft4009 Olde Coach Rd, Durham, NC 27707For SaleMLS ID #10160116, David Gillett. Doorify MLS
- $350,0003 bd2 ba1.2k sqft3902 Booker Ave, Durham, NC 27713For SaleMLS ID #10172942, Dana Ellington. Doorify MLS
- $254,9003 bd2 ba1.1k sqft615 Hope Ave, Durham, NC 27707For SaleMLS ID #10171343, Robert Salmons. Doorify MLS
- $360,0003 bd2 ba1.2k sqft4118 Casa St, Durham, NC 27704For SaleMLS ID #10183202, Monica Boswell. Doorify MLS
- $349,0003 bd2 ba1.3k sqft2512 Sundial Cir, Durham, NC 27704For SaleMLS ID #10188180, Germany McNeal. Doorify MLS
- $310,0003 bd2 ba1.2k sqft1113 Spruce St, Durham, NC 27701For SaleMLS ID #10193104, Sharon Burwell McDuffie. Doorify MLS
- $279,9003 bd2 ba1.2k sqft2721 Marlin Dr, Durham, NC 27703For SaleMLS ID #10166431, Robert Salmons. Doorify MLS
