Skip main navigation
Sold for $375,000
  • $375,000

    1713 W 14th St, Sanford, FL 32771

    4beds
    1,804sqft
    Single Family Residence
    Built in 2021
    5,565 Square Feet Lot
    $360,000 Zestimate®
    $208/sqft
    $2,448 Estimated rent

    Home value

    $360,000

    $342,000 - $378,000

    $2,448/mo

    Zestimate® history
    Loading
    Loading...

    Owner options

    List your home for rent

    $2,448/mo

    Rent Zestimate®

    Find your next renter with Zillow Rental Manager. Plus, with online applications, you can quickly screen prospective tenants – for free.

    Learn more

    $2,448/mo

    Rent Zestimate®

    Refinance and save

    $2,477/mo

    Est. payment

    Refinancing to a lower rate could help reduce your monthly payments and save thousands over the life of the loan.

    See today's rates

    $2,477/mo

    Est. payment

    Explore your selling options

    Work with a Zillow partner agent

    Leverage their expertise and Zillow's premium Showcase listings to get your home seen by more buyers.

    Get started

    List with your own agent

    Get your home in front of millions of buyers by listing it on Zillow.

    Learn how to do it

    Sell it yourself

    Take full control of how buyers see your home on Zillow by listing For Sale by Owner (FSBO).

    List your home

    What's special

    Modern luxuryAmple parkingMature treesSleek hardwareSeparate water closetBar stoolsQuartz countertop
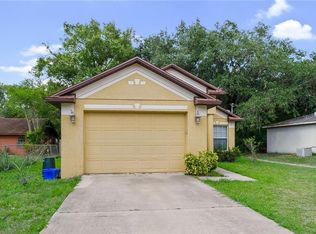
    Welcome to this BRAND NEW 2021 CONSTRUCTION gem located in Sanford. This is a spacious and inviting 4 bedrooms, 2 baths, 2 car garage, split-plan home, offering the perfect blend of modern luxury and comfort. And to top it off, there is NO HOA so you can enjoy the freedom and flexibility of your own space. Situated on a low traffic street, this gives a feeling of extra privacy. When you pull up to the home, you'll notice tropical landscaping with mature trees, and ample parking on the oversized driveway. Kick back on the covered Rear back covered patio area after a long day, and just relax. OPEN LAYOUT. The kitchen area overlooks the great room and is packed with upgrades including a GIANT ISLAND. Bring your cooking skills as the kitchen offers premium, SOFT-CLOSE, WOOD cabinetry with stunning QUARTZ COUNTERTOPS, making meal prep and large get togethers a pleasure. Add some bar stools along your giant island and you instantly have a great spot for entertainment! The 2 front bedrooms are perfect for family or friends with a bathroom in between the 2 rooms. The bathroom includes a custom backsplash and QUARTZ COUNTERTOP. The master bedroom is separate from the other 2 bedrooms, Master Bedroom with a unique WALK-IN CLOSET. The stylishly designed master bathroom has DUAL SINKS complete with a QUARTZ COUNTERTOP, custom backsplash, shower heads, sleek hardware, and a separate water closet. This home is a beautiful, blank canvas awaiting your personal touch. Easy access to local amenities, schools, and shopping. Don't miss the opportunity to make this stunning, new construction your forever home! Contact us today to schedule a viewing!

    Zillow last checked:

    Listing updated:

    Listed by:

    Paola Almonte 407-968-7511,

    REMAX PREMIER PROPERTIES 407-343-4245

    Bought with:

    Rosmery Carter, 3282421

    OLYMPUS EXECUTIVE REALTY INC

    Source: Stellar MLS,MLS#: S5100030MLS LogoOriginating MLS: Osceola

    Facts & features

    Interior

    Bedrooms & bathrooms
    • Bedrooms: 4
    • Bathrooms: 2
    • Full bathrooms: 2
    Primary bedroom
    • Features: Dual Sinks, Garden Bath, Tub with Separate Shower Stall, Walk-In Closet(s)
    • Level: First
    • Dimensions: 14x12
    Bedroom 2
    • Features: Built-in Closet
    • Level: First
    • Dimensions: 12x12
    Bedroom 3
    • Features: Built-in Closet
    • Level: First
    • Dimensions: 12x12
    Bedroom 4
    • Features: Built-in Closet
    • Level: First
    • Dimensions: 12x12
    Dining room
    • Level: First
    • Dimensions: 10x11
    Great room
    • Level: First
    • Dimensions: 15x16
    Kitchen
    • Level: First
    • Dimensions: 9x18
    Heating
    • Central
    Cooling
    • Central Air
    Appliances
    • Included: Dishwasher, Electric Water Heater, Microwave, Range, Refrigerator, Water Softener, Whole House R.O. System
    • Laundry: Laundry Room
    Features
    • Cathedral Ceiling(s), Ceiling Fan(s), High Ceilings, Kitchen/Family Room Combo, Solid Surface Counters, Stone Counters, Thermostat, Vaulted Ceiling(s), Walk-In Closet(s), Wet Bar
    • Flooring: Vinyl
    • Doors: Sliding Doors
    • Windows: ENERGY STAR Qualified Windows
    • Has fireplace: No
    Interior area
    • Total structure area: 2,366
    • Total interior livable area: 1,804 sqft

    Property

    Parking
    • Total spaces: 2
    • Parking features: Driveway, Garage Door Opener
    • Attached garage spaces: 2
    • Has uncovered spaces: Yes
    • Details: Garage Dimensions: 20X20
    Features
    • Levels: One
    • Stories: 1
    • Patio & porch: Rear Porch, Screened
    • Exterior features: Lighting
    • Has view: Yes
    • View description: Park/Greenbelt
    Lot
    • Size: 5,565 Square Feet
    • Dimensions: 53 x 105
    • Features: City Lot
    • Residential vegetation: Mature Landscaping
    Details
    • Parcel number: 35193050700000060
    • Zoning: MR2
    • Special conditions: None

    Construction

    Type & style
    • Home type: SingleFamily
    • Architectural style: Contemporary
    • Property subtype: Single Family Residence
    Materials
    • Block, Stucco
    • Foundation: Slab
    • Roof: Shingle
    Condition
    • Completed
    • New construction: No
    • Year built: 2021

    Utilities & green energy

    • Sewer: Public Sewer
    • Water: Public
    • Utilities for property: BB/HS Internet Available, Cable Available, Cable Connected, Electricity Available, Electricity Connected, Sewer Available, Street Lights, Underground Utilities, Water Available, Water Connected
    Green energy
    • Energy efficient items: Appliances, HVAC, Insulation, Water Heater

    Community & HOA

    Community
    • Security: Smoke Detector(s)
    • Pet fee: $0 monthly
    • Subdivision: ELNORA SQUARE AMD
    HOA
    • Has HOA: No
    Location
    • Region: Sanford

    Financial & listing details

    • Price per square foot: $208/sqft
    • Tax assessed value: $324,855
    • Annual tax amount: $2,287
    • Date on market: 2/22/2024
    • Cumulative days on market: 142 days
    • Listing terms: Cash,Conventional,FHA,VA Loan
    • Ownership: Fee Simple
    • Total actual rent: 0
    • Electric utility on property: Yes
    • Road surface type: Paved, Asphalt

    Price history

    DateEventPrice
    5/7/2024Sold$375,000-7.4%$208/sqft
    Source: Stellar MLS #S5100030 Report a problem
    3/1/2024Pending sale$405,000$225/sqft
    Source: Stellar MLS #S5100030 Report a problem
    2/22/2024Listed for sale$405,000+2.5%$225/sqft
    Source: Stellar MLS #S5100030 Report a problem
    2/16/2024Listing removed--
    Source: Stellar MLS #T3476815 Report a problem
    12/15/2023Price change$395,000-1.3%$219/sqft
    Source: Stellar MLS #T3476815 Report a problem
    11/1/2023Price change$400,000-4.8%$222/sqft
    Source: Stellar MLS #T3476815 Report a problem
    10/4/2023Listed for sale$420,000+38.2%$233/sqft
    Source: Stellar MLS #T3476815 Report a problem
    9/30/2021Sold$304,000+3277.8%$169/sqft
    Source: Public Record Report a problem
    5/29/2019Sold$9,000-10%$5/sqft
    Source: Public Record Report a problem
    4/16/2019Listed for sale$10,000-20%$6/sqft
    Source: PREFERRED REAL ESTATE BROKERS #O5777504 Report a problem
    10/1/2018Listing removed$12,500$7/sqft
    Source: PREFERRED REAL ESTATE BROKERS #O5570537 Report a problem
    3/23/2018Listed for sale$12,500+87.8%$7/sqft
    Source: PREFERRED REAL ESTATE BROKERS #O5570537 Report a problem
    3/28/2013Sold$6,657+14.8%$4/sqft
    Source: Public Record Report a problem
    6/12/2012Price change$5,800-7.9%$3/sqft
    Source: Sand Dollar Realty Group, Inc. #O5044748 Report a problem
    5/8/2012Price change$6,300-8.7%$3/sqft
    Source: Sand Dollar Realty Group, Inc. #O5044748 Report a problem
    5/18/2011Listed for sale$6,900-46.9%$4/sqft
    Source: Sand Dollar Realty Group, Inc. #O5044748 Report a problem
    10/5/2007Sold$13,000$7/sqft
    Source: Public Record Report a problem

    Public tax history

    YearProperty taxesTax assessment
    2025-- $324,855 +84.2%
    2024$2,363 +3.3%$176,358 +3%
    2023$2,287 +3.4%$171,221 +3%
    2022$2,212 +725.3%$166,234 +1031.5%
    2021$268 +56.1%$14,692 +57.2%
    2020$172 +5.1%$9,349 +9.7%
    2019$163 $8,521 +10%
    2018$163 +12.4%$7,746
    2017$145 -1.4%$7,746
    2016$147 -5%$7,746
    2015$155 $7,746
    2014$155 -1.7%$7,746
    2013$158 -5.5%$7,746 -8.4%
    2012$167 -10.3%$8,459 -9.5%
    2011$186 -9.4%$9,349 -8.7%
    2010$206 -21.1%$10,240 -23.3%
    2009$261 -4.9%$13,356 -7.7%
    2008$274 -51.8%$14,469 -52.5%
    2007$569 +33.1%$30,485 +40.4%
    2006$427 -22.1%$21,717 -21%
    2005$549 +9.8%$27,499 +12.8%
    2004$500 +7.4%$24,384 +9.3%
    2003$465 +3.6%$22,308 +5.1%
    2002$449 +21.4%$21,224 +24.3%
    2000$370 $17,070
    Find assessor info on the county website

    Neighborhood: 32771

    Nearby schools

    GreatSchools rating
    Get a cash offer in 3 minutes
    Find out how much your home could sell for in as little as 3 minutes with a no-obligation cash offer.
    Estimated market value
    $360,000
    Get a cash offer in 3 minutes
    Find out how much your home could sell for in as little as 3 minutes with a no-obligation cash offer.
    Estimated market value
    $360,000