Skip main navigation
Closed
  • $420,000

    1713 W 39th Ave, Kennewick, WA 99337

    3beds
    1,856sqft
    Single Family Residence
    Built in 2004
    10,018 Square Feet Lot
    $418,400 Zestimate®
    $226/sqft
    $2,642 Estimated rent

    Home value

    $418,400

    $389,000 - $448,000

    $2,642/mo

    Zestimate® history
    Loading
    Loading...

    Owner options

    List your home for rent

    $2,642/mo

    Rent Zestimate®

    Find your next renter with Zillow Rental Manager. Plus, with online applications, you can quickly screen prospective tenants – for free.

    Learn more

    $2,642/mo

    Rent Zestimate®

    Refinance and save

    $2,728/mo

    Est. payment

    Refinancing to a lower rate could help reduce your monthly payments and save thousands over the life of the loan.

    See today's rates

    $2,728/mo

    Est. payment

    Explore your selling options

    Work with a Zillow partner agent

    Leverage their expertise and Zillow's premium Showcase listings to get your home seen by more buyers.

    Get started

    List with your own agent

    Get your home in front of millions of buyers by listing it on Zillow.

    Learn how to do it

    Sell it yourself

    Take full control of how buyers see your home on Zillow by listing For Sale by Owner (FSBO).

    List your home

    What's special

    Additional roomFunctional and spacious layoutFully fenced yardFreshly installed carpetWelcoming front family room
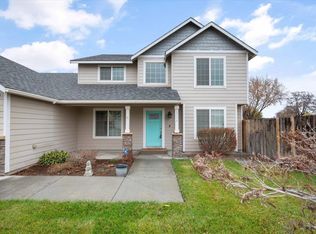
    MLS# 285036 This thoughtfully remodeled 1,856 sq ft residence in Kennewick offers a functional and spacious layout featuring 3 bedrooms and 2 full bathrooms. Freshly installed carpet extends throughout the home, enhancing its clean and updated appeal.The interior includes a welcoming front family room as well as an additional room located just off the family room—ideal for a home office, den, or flex space.A fully fenced yard provides privacy and versatility for a variety of outdoor uses. This property is move-in ready and presents an excellent opportunity for those seeking a refined and practical living space in a convenient location.

    Zillow last checked:

    Listing updated:

    Listed by:

    Janelle Williams Main:509-946-1188,

    Windermere Group One/Tri-Cities,

    Kimberly Flores 509-305-5489,

    Windermere Group One/Tri-Cities

    Bought with:

    Veronica Campos-Ramos, 24018612

    Professional Realty Services

    Daisy Trevino, B139543

    Source: PACMLS as distributed by MLS GRID,MLS#: 285036MLS Logo

    Facts & features

    Interior

    Bedrooms & bathrooms
    • Bedrooms: 3
    • Bathrooms: 2
    • Full bathrooms: 2
    Rooms
    • Room types: Bath - Master, Dining - Living/Combo, Room - Utility, Walk-In Closet, Kitchen Island, Master Bedroom, Pantry, Counters - Laminate, Laundry
    Heating
    • Natural Gas, Heat Pump, Central
    Cooling
    • Central Air, Heat Pump, Electric
    Appliances
    • Included: Dishwasher, Dryer, Disposal, Microwave, Range/Oven, Refrigerator, Washer, Water Heater
    Features
    • Drapes/Blinds, Utility Room, Ceiling Fan(s)
    • Flooring: Carpet, Vinyl
    • Windows: Vinyl Windows
    Interior area
    • Total structure area: 1,856
    • Total interior livable area: 1,856 sqft

    Property

    Parking
    • Parking features: 2 car, Garage Door Opener, Finished
    • Has garage: Yes
    Features
    • Levels: One
    • Stories: 1
    • Patio & porch: Covered
    • Exterior features: Fenced, Irrigation System
    Lot
    • Size: 10,018 Square Feet
    • Features: Located in City Limits, Corner Lot
    Details
    • Parcel number: 114894050004010
    • Zoning: Residential

    Construction

    Type & style
    • Home type: SingleFamily
    • Property subtype: Single Family Residence
    Materials
    • Lap Siding
    • Foundation: Concrete, Crawl Space
    • Roof: Composition
    Condition
    • New construction: No
    • Year built: 2004

    Utilities & green energy

    • Water: Public
    • Utilities for property: Appliances-Electric, Appliances-Gas

    Community & HOA

    Community
    • Subdivision: HORSE HAVEN HEIGHTS
    Location
    • Region: Kennewick

    Financial & listing details

    • Price per square foot: $226/sqft
    • Tax assessed value: $417,930
    • Annual tax amount: $3,157
    • Date on market: 6/16/2025
    • Cumulative days on market: 3 days

    Price history

    DateEventPrice
    7/22/2025Sold$420,000+2.4%$226/sqft
    Source: PACMLS as distributed by MLS GRID #285036 Report a problem
    6/20/2025Pending sale$410,000$221/sqft
    Source: PACMLS as distributed by MLS GRID #285036 Report a problem
    6/16/2025Listed for sale$410,000+135.6%$221/sqft
    Source: PACMLS as distributed by MLS GRID #285036 Report a problem
    12/28/2007Sold$174,000+17.7%$94/sqft
    Source: PACMLS as distributed by MLS GRID #148887 Report a problem
    1/27/2005Sold$147,800$80/sqft
    Source: Public Record Report a problem

    Public tax history

    YearProperty taxesTax assessment
    2025$3,168 -5.6%$417,930
    2024$3,357 +6.3%$417,930 +5.9%
    2023$3,157 +36.5%$394,730 +21.4%
    2022$2,313 -15.2%$325,150 +16.6%
    2021$2,729 +5.3%$278,840 +8.6%
    2020$2,592 -13.6%$256,700 +6.1%
    2019$3,000 +7.8%$241,930 +6.5%
    2018$2,783 -1.5%$227,170 +19.4%
    2017$2,826 +7.2%$190,260 -0.2%
    2016$2,637 $190,730
    2015$2,637 -0.3%$190,730
    2014$2,644 $190,730
    2013$2,644 $190,730 +8.9%
    2012-- $175,100
    2011-- $175,100 +3.6%
    2010-- $168,980
    2009-- $168,980
    2008-- --
    2007-- --
    2006-- --
    Find assessor info on the county website

    Neighborhood: 99337

    Nearby schools

    GreatSchools rating
    Sell for more on Zillow
    Get a Zillow Showcase℠ listing at no additional cost and you could sell for .
    $418,400
    2% more
    +$8,368
    With Zillow Showcase(estimated)
    $426,768
    Sell for more on Zillow
    Get a Zillow Showcase℠ listing at no additional cost and you could sell for .
    $418,400
    2% more
    +$8,368
    With Zillow Showcase(estimated)
    $426,768