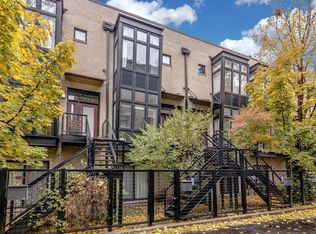
Welcome to your dream home! This beautiful townhome is in the popular and sought-after Lake View Commons development of west Lincoln Park. This sun-filled four-level townhome was recently renovated with over $75,000 of renovations, including, a brand new bright and timeless kitchen (with high end stainless steel appliances, beautiful calacatta laza quartz, soft-close white-shaker cabinets with glass inserts and underlighting, subway tile backsplash, and classy brushed-gold accents), expresso 3 1/4" white oak wood floors, an IPE wood paver rooftop deck, two new air conditioning units, a new furnace, and much more. The main level features a bright open floor plan with a wood burning fireplace and a private balcony off the kitchen - perfect for relaxing and grilling any time of the year. The second level includes two bedrooms with ample amounts of closet space. The large primary bedroom has an en-suite bathroom with a dual sink vanity. The top floor leads you to a spacious and bright third bedroom with access to a large private rooftop deck with stunning city views - perfect for entertaining guests for 4th of July fireworks, Chicago's Annual Air and Water Show and weekend gatherings. The lower-level leads to a beautiful room perfect for a second living area, an office, or a playroom. On this level you will find a half bath and access to a private 1.5 car garage with plenty of room for an SUV and shelves for storage. The washer and dryer are neatly tucked in a closeted area. This home includes Google Nest thermostats and smoke/CO alarms, and a custom Protection 1 security system. Located in the prestigious William H. Prescott School and Lincoln Park High School districts and close distance from a litany of grocery stores, wonderful local eateries, fitness centers. Easy access to Metra, EL, 90/94 and Lake Shore Drive.
Closed
$630,000
1713 W Diversey Pkwy Unit H, Chicago, IL 60614
3beds
--sqft
Townhouse, Single Family Residence
Built in 2001
-- sqft lot
$755,800 Zestimate®
$--/sqft
$5,587 Estimated rent
Home value
$755,800
$718,000 - $794,000
$5,587/mo
Zestimate® history
Owner options
List your home for rent
$5,587/mo
Rent Zestimate®
Find your next renter with Zillow Rental Manager. Plus, with online applications, you can quickly screen prospective tenants – for free.
$5,587/mo
Rent Zestimate®
Refinance and save
$4,759/mo
Est. payment
Refinancing to a lower rate could help reduce your monthly payments and save thousands over the life of the loan.
$4,759/mo
Est. payment
Explore your selling options
Work with a Zillow partner agent
Leverage their expertise and Zillow's premium Showcase listings to get your home seen by more buyers.
Get startedList with your own agent
Get your home in front of millions of buyers by listing it on Zillow.
Learn how to do itSell it yourself
Take full control of how buyers see your home on Zillow by listing For Sale by Owner (FSBO).
List your homeWhat's special
Fitness centersTimeless kitchenGlass insertsEn-suite bathroomDual sink vanityLarge private rooftop deckWonderful local eateries
Zillow last checked:
Listing updated:
Listed by:
Martin Youkhana 847-877-4700,
American International Realty
Bought with:
Dan Bergman
Redfin Corporation
Source: MRED as distributed by MLS GRID,MLS#: 11873762
Facts & features
Interior
Bedrooms & bathrooms
- Bedrooms: 3
- Bathrooms: 3
- Full bathrooms: 2
- 1/2 bathrooms: 1
Rooms
- Room types: No additional rooms
Primary bedroom
- Features: Flooring (Carpet), Bathroom (Full)
- Level: Third
- Area: 182 Square Feet
- Dimensions: 14X13
Bedroom 2
- Features: Flooring (Carpet)
- Level: Third
- Area: 117 Square Feet
- Dimensions: 13X9
Bedroom 3
- Features: Flooring (Carpet)
- Level: Main
- Area: 132 Square Feet
- Dimensions: 12X11
Dining room
- Features: Flooring (Hardwood)
- Level: Second
- Area: 99 Square Feet
- Dimensions: 11X9
Family room
- Features: Flooring (Carpet)
- Level: Fourth
- Area: 192 Square Feet
- Dimensions: 16X12
Kitchen
- Features: Kitchen (Eating Area-Table Space, Pantry-Closet), Flooring (Hardwood)
- Level: Second
- Area: 210 Square Feet
- Dimensions: 15X14
Living room
- Features: Flooring (Hardwood)
- Level: Second
- Area: 165 Square Feet
- Dimensions: 15X11
Heating
- Natural Gas, Forced Air, Zoned
Cooling
- Central Air, Zoned
Appliances
- Included: Double Oven, Range, Microwave, Dishwasher, Refrigerator, Washer, Dryer, Disposal, Humidifier
- Laundry: Washer Hookup, In Unit
Features
- Flooring: Hardwood
- Windows: Screens, Skylight(s)
- Basement: None
- Number of fireplaces: 1
- Fireplace features: Wood Burning, Living Room
Interior area
- Total structure area: 0
Property
Parking
- Total spaces: 1
- Parking features: Garage Door Opener, On Site, Attached, Garage
- Attached garage spaces: 1
- Has uncovered spaces: Yes
Accessibility
- Accessibility features: No Disability Access
Features
- Patio & porch: Deck
- Exterior features: Balcony
Details
- Parcel number: 14304030921023
- Special conditions: None
- Other equipment: TV-Cable, TV-Dish, Intercom, Ceiling Fan(s)
Construction
Type & style
- Home type: Townhouse
- Property subtype: Townhouse, Single Family Residence
Materials
- Brick
- Roof: Rubber
Condition
- New construction: No
- Year built: 2001
- Major remodel year: 2020
Utilities & green energy
- Electric: Circuit Breakers
- Sewer: Public Sewer
- Water: Lake Michigan
Community & HOA
Community
- Security: Carbon Monoxide Detector(s)
HOA
- Has HOA: Yes
- Services included: Water, Insurance, Exterior Maintenance, Lawn Care, Scavenger, Snow Removal
- HOA fee: $303 monthly
Location
- Region: Chicago
Financial & listing details
- Tax assessed value: $545,520
- Annual tax amount: $9,083
- Date on market: 8/31/2023
- Listing terms: Conventional
- Ownership: Condo
Price history
| Date | Event | Price |
|---|---|---|
| 11/30/2023 | Sold | $630,000-1.4% |
Source:  MRED as distributed by MLS GRID #11873762 Report a problem MRED as distributed by MLS GRID #11873762 Report a problem | ||
| 10/2/2023 | Contingent | $639,000 |
Source: MRED as distributed by MLS GRID #11873762 Report a problem | ||
| 8/31/2023 | Listed for sale | $639,000+38.2% |
Source: MRED as distributed by MLS GRID #11873762 Report a problem | ||
| 5/19/2017 | Sold | $462,500+52.6% |
Source: MRED as distributed by MLS GRID #09564696 Report a problem | ||
| 6/7/2015 | Listing removed | $3,300 |
Source: Icm Properties Report a problem | ||
| 5/10/2015 | Listed for rent | $3,300+11.9% |
Source: ICM Properties Report a problem | ||
| 5/21/2014 | Listing removed | $2,950 |
Source: Zillow Rental Network Report a problem | ||
| 5/18/2014 | Listed for rent | $2,950 |
Source: Zillow Rental Network Report a problem | ||
| 1/2/2001 | Sold | $303,000 |
Source: Public Record Report a problem | ||
Public tax history
| Year | Property taxes | Tax assessment |
|---|---|---|
| 2024 | $10,298 +6.8% | $54,552 +11.3% |
| 2023 | $9,639 +2.8% | $48,999 |
| 2022 | $9,375 +2.1% | $48,999 |
| 2021 | $9,184 +6% | $48,999 +16.7% |
| 2020 | $8,663 -5.9% | $41,988 -8.4% |
| 2019 | $9,208 +1.7% | $45,833 |
| 2018 | $9,054 +12.4% | $45,833 +22.5% |
| 2017 | $8,055 +7.5% | $37,420 |
| 2016 | $7,495 +9.3% | $37,420 |
| 2015 | $6,857 +3.9% | $37,420 +5.2% |
| 2014 | $6,601 +2% | $35,578 |
| 2013 | $6,471 +1.4% | $35,578 |
| 2012 | $6,384 +5.5% | $35,578 -4.8% |
| 2011 | $6,054 -9.4% | $37,358 -9.1% |
| 2010 | $6,685 +4.4% | $41,079 |
| 2009 | $6,406 +15.8% | $41,079 +6.6% |
| 2008 | $5,529 +1% | $38,546 |
| 2007 | $5,474 -1.1% | $38,546 |
| 2006 | $5,534 +1% | $38,546 +15% |
| 2005 | $5,478 +1% | $33,528 |
| 2004 | $5,423 +2.2% | $33,528 |
| 2003 | $5,305 -1.6% | $33,528 +11.7% |
| 2002 | $5,391 | $30,004 |
| 2001 | -- | $30,004 |
Find assessor info on the county website
Neighborhood: Lincoln Park
Nearby homes
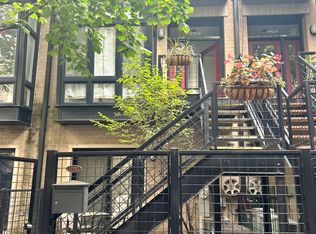
- $807,0003 bd3 ba-- sqft1713 W Diversey Pkwy UNIT F, Chicago, IL 60614Off Market

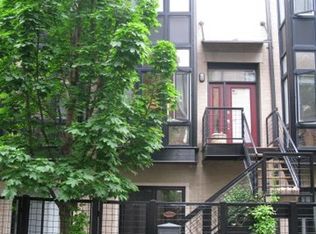
- $770,4003 bd3 ba1.7k sqft1713 W Diversey Pkwy UNIT D, Chicago, IL 60614Off Market
- $772,5003 bd3 ba2k sqft1713 W Diversey Pkwy UNIT G, Chicago, IL 60614Off Market
- $801,6003 bd2 ba2.2k sqft1713 W Diversey Pkwy, Chicago, IL 60614Off Market
- $700,0003 bd3 ba-- sqft1713 W Diversey Pkwy UNIT C, Chicago, IL 60614Sold
- $941,1004 bd3 ba2.6k sqft1713 W Diversey Pkwy UNIT A, Chicago, IL 60614Off Market
- $935,8004 bd3 ba2.6k sqft1713 W Diversey Pkwy UNIT I, Chicago, IL 60614Off Market
- $793,9003 bd3 ba2k sqft1713 W Diversey Pkwy UNIT B, Chicago, IL 60614Off Market
Nearby schools
GreatSchools rating
- 10/10Prescott Elementary SchoolGrades: K-8Distance: 0.2 mi
- 7/10Lincoln Park High SchoolGrades: 9-12Distance: 1.6 mi
Schools provided by the listing agent
- District: 299
Source: MRED as distributed by MLS GRID. This data may not be complete. We recommend contacting the local school district to confirm school assignments for this home.
Get a cash offer in 3 minutes
Find out how much your home could sell for in as little as 3 minutes with a no-obligation cash offer.
Estimated market value
$755,800
Get a cash offer in 3 minutes
Find out how much your home could sell for in as little as 3 minutes with a no-obligation cash offer.
Estimated market value
$755,800
- Illinois
- Cook County
- Chicago
- 60614
- Lincoln Park
- 1713 W Diversey Pkwy Unit H
Nearby cities
Nearby neighborhoods
Nearby zip codes
Other Chicago Topics
